Experience luxury coastal living in Destin in the highly sought-after gated community of Destiny East, just moments from the sugar-white beaches and emerald waters of the Gulf. This custom-built home features Insulated Concrete Form (ICF) construction, offering exceptional strength, durability, and peace of mind.
Offered fully furnished and turnkey, this home is designed for comfortable coastal living and entertaining, the home features soaring 20-foot ceilings, an open and spacious living area, and a well-appointed kitchen with premium Sub-Zero refrigerator and Wolf cooktop and oven. The main floor offers two bedrooms, providing convenience and flexibility for family and guests.
Step outside to enjoy the large deck and pool, creating an inviting outdoor space for relaxing, entertaining, and enjoying the Florida lifestyle. The expansive primary suite offers a private balcony overlooking the naturally landscaped backyard, while the primary bath features a Jacuzzi tub, oversized separate shower, dual vanities, and generous closet space.
Whether you're searching for a primary residence, second home, or investment property with short-term rental potential, this home offers an exceptional opportunity in one of Destin's premier beachside communities.
Destiny East offers impressive resort-style amenities, including two community pools, hot tubs, fitness center, clubhouse, movie theater, tennis courts, children's playground, putting green, and jogging paths. Convenient beach access through the tunnel beneath Scenic Highway 98 leads to the sugar-white sand and emerald waters of the Gulf. Gated community, beach access, private pool, spacious deck, luxury kitchen, turnkey, concrete construction, and the Destin coastal lifestyle, all in one exceptional property.
For sale
$1,550,000
66 Siesta Blf, Destin, FL 32541
3beds
3,275sqft
Single Family Residence
Built in 2004
7,405 Square Feet Lot
$-- Zestimate®
$473/sqft
$-- HOA
What's special
Private poolLarge deckExpansive primary suiteLuxury kitchenWell-appointed kitchenSpacious deckWolf cooktop and oven
- 4 days
- 232
- 6
Zillow last checked:
Listing updated:
Listed by:
Mariya Calkins 850-380-6273,
The Premier Property Group,
Holly T McHargue,
The Premier Property Group
Source: ECAOR,MLS#: 1013122
Facts & features
Interior
Bedrooms & bathrooms
- Bedrooms: 3
- Bathrooms: 4
- Full bathrooms: 3
- 1/2 bathrooms: 1
Primary bedroom
- Level: Second
- Area: 667 Square Feet
- Dimensions: 29 x 23
Bedroom
- Level: First
- Area: 196 Square Feet
- Dimensions: 14 x 14
Bedroom
- Level: First
- Area: 168 Square Feet
- Dimensions: 14 x 12
Primary bathroom
- Level: Second
- Area: 330 Square Feet
- Dimensions: 22 x 15
Bathroom
- Level: First
- Area: 48 Square Feet
- Dimensions: 8 x 6
Bathroom
- Level: Second
- Area: 36 Square Feet
- Dimensions: 6 x 6
Bonus room
- Level: Second
- Area: 357 Square Feet
- Dimensions: 21 x 17
Garage
- Level: First
- Area: 360 Square Feet
- Dimensions: 20 x 18
Kitchen
- Level: First
- Area: 448 Square Feet
- Dimensions: 28 x 16
Living room
- Level: First
- Area: 560 Square Feet
- Dimensions: 28 x 20
Heating
- Natural Gas
Cooling
- Central Air, Ceiling Fan(s)
Appliances
- Included: Cooktop, Dishwasher, Disposal, Freezer, Microwave, Refrigerator, Washer, Electric Water Heater
- Laundry: Washer/Dryer Hookup
Features
- Central Vacuum, Cathedral Ceiling(s), Crown Molding, Vaulted Ceiling(s), Kitchen Island, Pantry, Split Bedroom
- Flooring: Tile
- Windows: Double Pane Windows
- Furnished: Yes
- Common walls with other units/homes: No Common Walls
Interior area
- Total structure area: 3,275
- Total interior livable area: 3,275 sqft
Property
Parking
- Total spaces: 2
- Parking features: Garage Door Opener, Garage
- Attached garage spaces: 2
Features
- Stories: 2
- Patio & porch: Covered, Porch, Screened
- Exterior features: Outdoor Grill, Balcony, Outdoor Shower, Sprinkler System, Tennis Court(s), Separate Living Area, Rain Gutters
- Has private pool: Yes
- Pool features: Heated, In Ground, Gunite, Pool - Enclosed
- Has spa: Yes
- Spa features: Heated
Lot
- Size: 7,405 Square Feet
- Dimensions: 61 x 118
- Features: Covenants, Sidewalk, Within 1/2 Mile to Water
Details
- Parcel number: 002S22007200000600
- Zoning description: Resid Single Family
Construction
Type & style
- Home type: SingleFamily
- Architectural style: Contemporary
- Property subtype: Single Family Residence
Materials
- Concrete, ICFs (Insulated Concrete Forms), Stucco
- Roof: Concrete,Slate
Condition
- Construction Complete
- New construction: No
- Year built: 2004
Utilities & green energy
- Water: Public
Green energy
- Energy efficient items: Doors
Community & HOA
Community
- Features: BBQ Pit/Grill, Fitness Center, Playground, Pool, Tennis Court(s), Short Term Rental - Allowed
- Security: Security System, Smoke Detector(s)
- Subdivision: DESTINY EAST PH 1
HOA
- Has HOA: Yes
- Services included: Maintenance Grounds, Management, Recreational Faclty
Location
- Region: Destin
Financial & listing details
- Price per square foot: $473/sqft
- Tax assessed value: $1,066,546
- Annual tax amount: $12,165
- Date on market: 10/30/2026
- Road surface type: Paved
Estimated market value
Not available
Estimated sales range
Not available
Not available
Price history
| Date | Event | Price |
|---|---|---|
| 10/30/2026 | Listed for sale | $1,550,000+94%$473/sqft |
Source:  ECAOR #1013122 Report a problem | ||
| 6/7/2013 | Listing removed | $799,000$244/sqft |
Source: Keller Williams Realty Emerald Coast #558119 Report a problem | ||
| 1/20/2012 | Listed for sale | $799,000-1.4%$244/sqft |
Source: Keller Williams Realty- Emerald Coast #558119 Report a problem | ||
| 5/26/2011 | Listed for sale | $810,000+1.6%$247/sqft |
Source: Keller Williams Realty- Emerald Coast #558119 Report a problem | ||
| 3/19/2007 | Sold | $797,000+42.6%$243/sqft |
Source: Public Record Report a problem | ||
| 7/13/2004 | Sold | $559,000+238.8%$171/sqft |
Source: Public Record Report a problem | ||
| 9/4/2003 | Sold | $165,000+32%$50/sqft |
Source: Public Record Report a problem | ||
| 6/26/2003 | Sold | $125,000$38/sqft |
Source: Public Record Report a problem | ||
Public tax history
| Year | Property taxes | Tax assessment |
|---|---|---|
| 2025 | $12,165 -1.6% | $994,456 +10% |
| 2024 | $12,359 +10.2% | $904,051 -16.1% |
| 2023 | $11,220 +14.7% | $1,077,787 +21.7% |
| 2022 | $9,778 +15.9% | $885,904 +30.4% |
| 2021 | $8,435 +6.8% | $679,227 +7.6% |
| 2020 | $7,899 +1.3% | $631,338 +2.7% |
| 2019 | $7,797 -0.9% | $614,662 +0.4% |
| 2018 | $7,864 | $612,440 +7% |
| 2017 | $7,864 +5.2% | $572,159 +3.7% |
| 2016 | $7,478 +4.3% | $551,847 +2.6% |
| 2015 | $7,168 +2% | $537,945 +13.5% |
| 2014 | $7,028 | $473,982 +1.8% |
| 2013 | -- | $465,671 -0.9% |
| 2012 | -- | $470,069 -4.1% |
| 2011 | -- | $490,110 -1.9% |
| 2010 | -- | $499,817 -14.2% |
| 2009 | -- | $582,583 -22.7% |
| 2008 | -- | $753,789 +18% |
| 2007 | -- | $639,055 +8% |
| 2006 | -- | $591,964 -10.8% |
| 2005 | -- | $663,465 +607% |
| 2004 | -- | $93,837 +6.1% |
| 2003 | -- | $88,434 +2% |
| 2002 | -- | $86,700 +2% |
| 2001 | -- | $85,000 |
Find assessor info on the county website
Monthly payment
Est. payment
Payment breakdown
Explore the cost of this home by adjusting the details. Changes won't be saved.Climate risks
Neighborhood: 32541
Nearby schools
Schools provided by the listing agent
- Elementary: Destin
- Middle: Destin
- High: Destin
Source: ECAOR. This data may not be complete. We recommend contacting the local school district to confirm school assignments for this home.


Similar homes
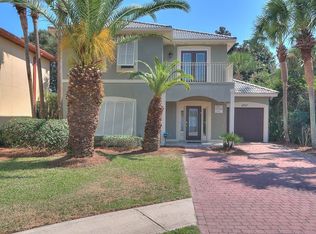
- $1,549,0005 bd5 ba3.8k sqft77 Siesta Blf, Destin, FL 32541For Sale
 MLS ID #1007021, At The Beach Team, Keller Williams Realty Destin. ECAOR
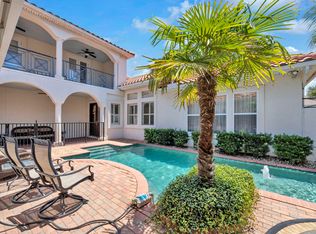
- $1,450,0004 bd3 ba3.5k sqft4773 Calatrava Ct, Destin, FL 32541For Sale
 MLS ID #1012090, At The Beach Team, Keller Williams Realty Destin. ECAOR
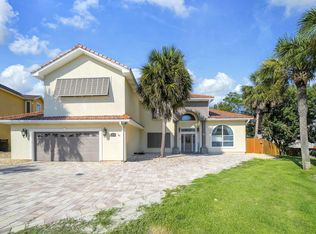
- $1,200,0005 bd4 ba3k sqft64 Terra Cotta Way, Destin, FL 32541For Sale
 MLS ID #1014286, Sarah Timmons, Scenic Sotheby's International Realty. ECAOR
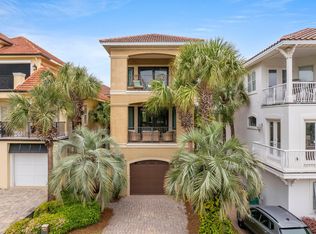
- $1,799,0004 bd5 ba3k sqft37 Conch Cay, Destin, FL 32541For Sale
 MLS ID #1011874, Joseph A Rohne, EXP Realty LLC. ECAOR
- $1,800,0004 bd4 ba3.4k sqft4703 Seastar Vis, Destin, FL 32541For SaleMLS ID #1002536, Hal Crane, Ocean Reef Realty Inc. ECAOR
- $1,279,9004 bd4 ba2.4k sqft4768 Calatrava Ct, Destin, FL 32541For SaleMLS ID #1011809, Kandace N Tomes-Holland, Scenic Sotheby's International Realty. ECAOR
- $1,530,0004 bd3 ba2.3k sqft93 Shirah St, Destin, FL 32541For SaleMLS ID #1008876, Destin N Lowery, 1st Class Real Estate Lanier Group. ECAOR
- $975,0003 bd2 ba2.6k sqft4318 Carriage Ln, Destin, FL 32541For SaleMLS ID #1014571, Venita S Brannon, Coldwell Banker Realty. ECAOR
- $1,945,0005 bd5 ba2.8k sqft28 Varazze Cay, Destin, FL 32541For SaleMLS ID #1008561, At The Beach Team, Keller Williams Realty Destin. ECAOR
- $1,885,0005 bd4 ba3.1k sqft4598 Paradise Isle, Destin, FL 32541For SaleMLS ID #1004338, Diane Green, Newman Dailey Resort Properties. ECAOR
- $1,495,0003 bd3 ba1.9k sqft93 Shipwatch Ln, Miramar Beach, FL 32550For SaleMLS ID #1014590, Teresa Turner, Scenic Sotheby's International Realty. ECAOR
- $1,694,0006 bd5 ba2.8k sqft4455 Ocean View Dr, Destin, FL 32541For SaleMLS ID #981184, Peter Appezzato, EXP Realty LLC. ECAOR
- $1,399,0004 bd5 ba3.3k sqft503 Regatta Bay Blvd, Destin, FL 32541For SaleMLS ID #1007240, Erin A Treadwell, Mainsail Realty Company. ECAOR
- $1,065,0004 bd4 ba2.1k sqft54 Terra Cotta Way, Destin, FL 32541For SaleMLS ID #999033, At The Beach Team, Keller Williams Realty Destin. ECAOR
- $949,0003 bd3 ba2.2k sqft93 Cayman Cv, Destin, FL 32541For SaleMLS ID #1010371, Shannyn P Stevenson, Dalton Wade Inc. ECAOR
- $1,059,0003 bd4 ba2.6k sqft98 Cayman Cv, Destin, FL 32541For SaleMLS ID #994705, John J Holahan, Better Homes and Gardens Real Estate Emerald Coast. ECAOR
- $900,0003 bd2 ba1.9k sqft4628 Paradise Isle, Destin, FL 32541For SaleMLS ID #1012921, Sona Chambers, Compass. ECAOR
- $1,099,5003 bd3 ba2.3k sqft130 Cayman Cv, Destin, FL 32541For SaleMLS ID #1001569, Renda J Fisher, Destin Vacation Company LLC. ECAOR
- $1,549,0004 bd5 ba3k sqft2521 Vineyard Ln, Miramar Beach, FL 32550For SaleMLS ID #1012504, John D Paulsen, Crye-Leike Coastal Realty. ECAOR
