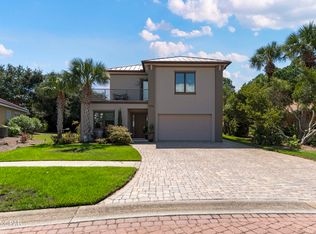
This lovely Florida Coastal home offers a total of 4 bedrooms, 3 1/2 baths plus a sizable office space & detached guest quarters with full kitchen. Plantation shutters, granite counters, & outdoor cooking area only add to the homes appeal. To insure your outdoor pleasure when you're not on the beach across from the main gate there is a 30x15 covered heated pool. Oversized two-car garage & spacious 0.26 acre lot in the highly sought-after gated Destiny East Subdivision make this home the perfect choice. Positioned on a quiet cul-de-sac you can golf-cart to Destin Commons, Silver Sands Outlet Mall and a multitude of shopping & dining spots along Scenic 98. This home provides the opportunity to experience countless days of Emerald Coast luxury. Call and schedule your private viewing today!
For sale
$1,800,000
4703 Seastar Vis, Destin, FL 32541
4beds
3,498sqft
Single Family Residence
Built in 2003
0.26 Acres Lot
$1,688,500 Zestimate®
$515/sqft
$-- HOA
What's special
Sizable office spaceGranite countersOversized two-car garageOutdoor cooking areaPlantation shutters
- 154 days
- 160
- 7
Zillow last checked:
Listing updated:
Listed by:
Hal Crane,
Ocean Reef Realty Inc
Source: ECAOR,MLS#: 1002536
Facts & features
Interior
Bedrooms & bathrooms
- Bedrooms: 4
- Bathrooms: 4
- Full bathrooms: 3
- 1/2 bathrooms: 1
Primary bedroom
- Level: First
- Area: 240 Square Feet
- Dimensions: 16 x 15
Bedroom
- Level: First
- Area: 110 Square Feet
- Dimensions: 11 x 10
Bedroom
- Level: First
- Area: 120 Square Feet
- Dimensions: 12 x 10
Dining area
- Level: First
- Area: 208 Square Feet
- Dimensions: 16 x 13
Great room
- Level: First
- Area: 256 Square Feet
- Dimensions: 16 x 16
Kitchen
- Level: First
- Area: 144 Square Feet
- Dimensions: 12 x 12
Laundry
- Level: First
- Area: 112 Square Feet
- Dimensions: 16 x 7
Living room
- Level: First
- Area: 196 Square Feet
- Dimensions: 14 x 14
Other
- Level: First
Heating
- Natural Gas
Appliances
- Included: Cooktop, Dishwasher, Dryer, Microwave, Washer, Electric Water Heater
- Laundry: Washer/Dryer Hookup
Features
- Crown Molding, Vaulted Ceiling(s), In-Law Floorplan, Recessed Lighting, Lock Out, Newly Painted, Pantry
- Flooring: Tile
- Windows: Plantation Shutters, Window Treatments
- Common walls with other units/homes: No Common Walls
Interior area
- Total structure area: 3,498
- Total interior livable area: 3,498 sqft
Property
Parking
- Total spaces: 6
- Parking features: Garage Door Opener, Guest
- Attached garage spaces: 2
Features
- Stories: 1
- Exterior features: Sprinkler System
- Has private pool: Yes
- Pool features: Heated, In Ground, Pool - Enclosed
Lot
- Size: 0.26 Acres
- Dimensions: 63 x 122 x 106 x 193
Details
- Parcel number: 002S22007600001470
- Zoning description: Resid Single Family
Construction
Type & style
- Home type: SingleFamily
- Architectural style: Mediterranean
- Property subtype: Single Family Residence
Materials
- Stucco
- Roof: Slate
Condition
- Construction Complete
- New construction: No
- Year built: 2003
Utilities & green energy
- Water: Public
Community & HOA
Community
- Features: Community Room, Fitness Center, Gated, Picnic Area, Playground, Pool, Tennis Court(s), Pickleball, Short Term Rental - Allowed
- Security: Smoke Detector(s)
- Subdivision: DESTINY EAST PH 3
HOA
- Has HOA: Yes
- Services included: Maintenance Grounds, Legal, Management, Recreational Faclty, Security
Location
- Region: Destin
Financial & listing details
- Price per square foot: $515/sqft
- Tax assessed value: $1,142,791
- Annual tax amount: $13,072
- Date on market: 5/7/2026
Estimated market value
$1,688,500
$1.60M - $1.77M
$6,468/mo
Price history
| Date | Event | Price |
|---|---|---|
| 7/27/2026 | Listing removed | $6,800$2/sqft |
Source: Zillow Rentals Report a problem | ||
| 7/9/2026 | Listed for rent | $6,800$2/sqft |
Source: Zillow Rentals Report a problem | ||
| 5/7/2026 | Listed for sale | $1,800,000+33.3%$515/sqft |
Source:  ECAOR #1002536 Report a problem ECAOR #1002536 Report a problem | ||
| 2/27/2024 | Sold | $1,350,000-3.5%$386/sqft |
Source: ECAOR #936432 Report a problem | ||
| 1/17/2024 | Pending sale | $1,399,000$400/sqft |
Source: ECAOR #936432 Report a problem | ||
| 1/12/2024 | Price change | $1,399,000-5.2%$400/sqft |
Source: ECAOR #936432 Report a problem | ||
| 12/1/2023 | Price change | $1,475,000-1.6%$422/sqft |
Source: ECAOR #936432 Report a problem | ||
| 11/11/2023 | Listed for sale | $1,499,000+99.9%$429/sqft |
Source: ECAOR #936432 Report a problem | ||
| 5/22/2020 | Sold | $750,000+3.4%$214/sqft |
Source: Public Record Report a problem | ||
| 4/27/2016 | Sold | $725,000+58%$207/sqft |
Source: Public Record Report a problem | ||
| 8/20/2009 | Sold | $459,000-63.1%$131/sqft |
Source: Public Record Report a problem | ||
| 10/3/2006 | Sold | $1,244,000+1435.8%$356/sqft |
Source: Public Record Report a problem | ||
| 5/10/2002 | Sold | $81,000$23/sqft |
Source: Public Record Report a problem | ||
Public tax history
| Year | Property taxes | Tax assessment |
|---|---|---|
| 2025 | $13,072 -16% | $1,142,791 -13% |
| 2024 | $15,566 +73% | $1,313,972 +66% |
| 2023 | $8,996 +2.2% | $791,546 +3% |
| 2022 | $8,798 +0.1% | $768,491 +3% |
| 2021 | $8,793 +1.5% | $746,108 +7.7% |
| 2020 | $8,664 +1.5% | $692,499 +2.9% |
| 2019 | $8,540 +8.1% | $673,257 +9.4% |
| 2018 | $7,902 | $615,390 +3.2% |
| 2017 | $7,902 +1.4% | $596,309 +50.1% |
| 2016 | $7,793 +66.3% | $397,403 +2% |
| 2015 | $4,685 +0.1% | $389,512 +0.8% |
| 2014 | $4,680 | $386,421 +1.5% |
| 2013 | -- | $380,710 -0.4% |
| 2012 | -- | $382,126 -4.1% |
| 2011 | -- | $398,343 -20.9% |
| 2010 | -- | $503,532 -22.9% |
| 2009 | -- | $653,302 -21.4% |
| 2008 | -- | $830,939 -15.4% |
| 2007 | -- | $981,730 +37.2% |
| 2006 | -- | $715,673 +81.4% |
| 2005 | -- | $394,429 +3% |
| 2004 | -- | $382,941 +466.3% |
| 2003 | -- | $67,626 +2% |
| 2002 | -- | $66,300 +2% |
| 2001 | -- | $65,000 |
Find assessor info on the county website
Monthly payment
Est. payment
Payment breakdown
Explore the cost of this home by adjusting the details. Changes won't be saved.Climate risks
Neighborhood: 32541
Nearby schools
Schools provided by the listing agent
- Elementary: Destin
- Middle: Destin
- High: Destin
Source: ECAOR. This data may not be complete. We recommend contacting the local school district to confirm school assignments for this home.
Similar homes
- $1,980,0004 bd5 ba3.1k sqft4720 Rendezvous Cv, Destin, FL 32541For Sale
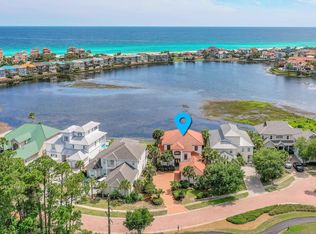
 MLS ID #975758, Caleb Midgett, Scenic Sotheby's International Realty. ECAOR
 - $1,460,0005 bd5 ba4.1k sqft4701 Seastar Vis, Destin, FL 32541For Sale
 MLS ID #1002477, Christian L Wade, EXP Realty LLC. ECAOR
 - $1,889,0005 bd4 ba3.6k sqft440 Regatta Bay Blvd, Destin, FL 32541For Sale
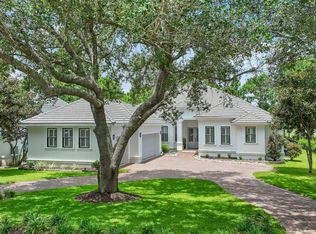 MLS ID #1006567, Lindsey K Lynch, Legendary Realty LLC. ECAOR
 - $2,149,9003 bd4 ba2.7k sqft1242 Emerald Bay Dr, Destin, FL 32541For Sale
 MLS ID #1013268, Karen K Martineau, RE/MAX Coastal Properties. ECAOR
 - $1,649,0005 bd5 ba3.8k sqft77 Siesta Blf, Destin, FL 32541For SaleMLS ID #1007021, At The Beach Team, Keller Williams Realty Destin. ECAOR
- $1,945,0005 bd5 ba2.8k sqft28 Varazze Cay, Destin, FL 32541For SaleMLS ID #1008561, At The Beach Team, Keller Williams Realty Destin. ECAOR
- $1,299,0004 bd4 ba2.8k sqft35 Tranquility Ln, Destin, FL 32541For SaleMLS ID #999713, Spears Group, Compass. ECAOR
- $1,549,0004 bd5 ba3.4k sqft136 Indian Bayou Dr, Destin, FL 32541For SaleMLS ID #1011320, Janette A Klein, Scenic Real Estate. ECAOR
- $995,0004 bd3 ba2.7k sqft4722 Seastar Vis, Destin, FL 32541For SaleMLS ID #1003014, Beth Beno, Cindy Cole Fine Homes LLC. ECAOR
- $1,694,0006 bd5 ba2.8k sqft4455 Ocean View Dr, Destin, FL 32541For SaleMLS ID #981184, Peter Appezzato, EXP Realty LLC. ECAOR
- $1,238,9993 bd4 ba2.6k sqft101 Vista Blfs, Destin, FL 32541For SaleMLS ID #1002979, Mandy M Reigart, Realty ONE Group Emerald Coast. ECAOR
- $2,199,9995 bd5 ba4.3k sqft4561 Nautical Ct, Destin, FL 32541For SaleMLS ID #1000891, Spears Group, Compass. ECAOR
- $1,499,0004 bd5 ba3.3k sqft503 Regatta Bay Blvd, Destin, FL 32541For SaleMLS ID #1007240, Erin A Treadwell, Mainsail Realty Company. ECAOR
- $1,950,0004 bd4 ba2.9k sqft115 Windancer Ln, Miramar Beach, FL 32550For SaleMLS ID #1013364, Cheryl S Mease, Go to the Beach Real Estate. ECAOR
- $949,0003 bd3 ba2.2k sqft93 Cayman Cv, Destin, FL 32541For SaleMLS ID #1010371, Shannyn P Stevenson, Dalton Wade Inc. ECAOR
- $1,425,0005 bd4 ba4.4k sqft1007 Emerald Bay Dr, Destin, FL 32541For SaleMLS ID #1000169, Laura K Varga, Compass. ECAOR
- $1,099,5003 bd3 ba2.3k sqft130 Cayman Cv, Destin, FL 32541For SaleMLS ID #1001569, Renda J Fisher, Destin Vacation Company LLC. ECAOR
- $1,090,0004 bd4 ba3.1k sqft25 Garnet Pl, Destin, FL 32541For SaleMLS ID #1008884, Damir Simovic, Scenic Sotheby's International Realty. ECAOR
- $1,350,0004 bd4 ba2.2k sqft4430 Ocean View Dr, Destin, FL 32541For Sale
 MLS ID #991736, Justin A Endsley, Gulf Realty 30A LLC. Navarre Area BOR
