Huge price reduction. Available to show Labor Day weekend. This stunning coastal retreat located in the exclusive gated beachfront community of Destiny by the Sea offers the perfect blend of luxury, space and beachside convenience. This home has undergone a complete renovation including all New Furnishings, air conditioner, water heater, flooring, cabinetry, appliances, lighting and paint. At the heart of the home is a chefs kitchen featuring a massive island - perfect for entertaining. A second living room on the first floor along with two master suites with walk in shower and soaking tubs add privacy, making this home perfect for multiple families. Experience endless outdoor living with five private balconies plus a sprawling rooftop deck showcasing panoramic views. Additional features include an elevator. Destiny by the Sea with its community pool, private deeded beach access and 24 hour security make it the most sought after vacation destination on the coast. Whether you're looking for a private beach retreat or a high-performing rental investment, this exceptional home delivers on all fronts in one of Destin's most coveted communities.
For sale
Price cut: $230K (9/3)
$2,245,000
4816 Ocean Blvd, Destin, FL 32541
5beds
4,189sqft
Single Family Residence
Built in 2014
3,484 Square Feet Lot
$-- Zestimate®
$536/sqft
$-- HOA
What's special
Community poolExclusive gated beachfront communityChefs kitchenPrivate deeded beach accessFive private balconies
- 360 days
- 319
- 16
Zillow last checked:
Listing updated:
Listed by:
Tracey S Clay 850-259-9672,
Destin Lifestyles Real Estate
Source: ECAOR,MLS#: 987505
Facts & features
Interior
Bedrooms & bathrooms
- Bedrooms: 5
- Bathrooms: 6
- Full bathrooms: 4
- 1/2 bathrooms: 2
Primary bedroom
- Level: First
- Area: 256 Square Feet
- Dimensions: 16 x 16
Primary bedroom
- Level: Third
- Area: 288 Square Feet
- Dimensions: 18 x 16
Bedroom
- Level: First
- Area: 96 Square Feet
- Dimensions: 12 x 8
Bedroom
- Level: Third
- Area: 144 Square Feet
- Dimensions: 12 x 12
Bedroom
- Level: Third
- Area: 132 Square Feet
- Dimensions: 12 x 11
Dining room
- Level: Second
- Area: 234 Square Feet
- Dimensions: 18 x 13
Great room
- Level: Second
- Area: 399 Square Feet
- Dimensions: 21 x 19
Kitchen
- Level: Second
- Area: 270 Square Feet
- Dimensions: 18 x 15
Other
- Level: Second
- Area: 54 Square Feet
- Dimensions: 9 x 6
Play room
- Level: First
- Area: 320 Square Feet
- Dimensions: 20 x 16
Heating
- Natural Gas
Appliances
- Included: Dishwasher, Disposal, Dryer, Microwave, Range Hood, Trash Compactor, Washer
Features
- Central Vacuum, Crown Molding, Vaulted Ceiling(s), Tray Ceiling(s), Kitchen Island, Elevator
- Flooring: Tile
- Common walls with other units/homes: No Common Walls
Interior area
- Total structure area: 4,189
- Total interior livable area: 4,189 sqft
Property
Parking
- Total spaces: 4
- Parking features: Garage - Attached
- Attached garage spaces: 1
Features
- Stories: 4
- Exterior features: Outdoor Grill, Balcony, Sprinkler System
- Has private pool: Yes
- Pool features: Above Ground, Fiberglass
- Has view: Yes
- View description: Gulf
- Has water view: Yes
- Water view: Gulf
Lot
- Size: 3,484 Square Feet
- Dimensions: 90 x 40
- Features: Easements, Sidewalk, Within 1/2 Mile to Water
Details
- Parcel number: 002S22007500000890
- Zoning description: Resid Single Family
Construction
Type & style
- Home type: SingleFamily
- Architectural style: Mediterranean
- Property subtype: Single Family Residence
Materials
- Stucco
- Roof: Concrete
Condition
- Construction Complete
- New construction: No
- Year built: 2014
Community & HOA
Community
- Features: BBQ Pit/Grill, Beach, Community Room, Deed Access, Gated, Pavillion/Gazebo, Pool, TV Cable, Whirlpool
- Security: Security System, Smoke Detector(s)
- Subdivision: DESTINY BY THE SEA
HOA
- Has HOA: Yes
- Services included: Maintenance Grounds, Land Recreation, Management, Recreational Faclty, Security
Location
- Region: Destin
Financial & listing details
- Price per square foot: $536/sqft
- Tax assessed value: $1,804,370
- Annual tax amount: $21,370
- Date on market: 10/14/2025
Estimated market value
Not available
Estimated sales range
Not available
Not available
Price history
| Date | Event | Price |
|---|---|---|
| 9/3/2026 | Price change | $2,245,000-9.3%$536/sqft |
Source:  ECAOR #987505 Report a problem ECAOR #987505 Report a problem | ||
| 3/11/2026 | Price change | $2,475,000-10.8%$591/sqft |
Source: ECAOR #987505 Report a problem | ||
| 10/14/2025 | Listed for sale | $2,775,000+11.2%$662/sqft |
Source: ECAOR #987505 Report a problem | ||
| 8/30/2025 | Listing removed | $2,495,000$596/sqft |
Source: ECAOR #971257 Report a problem | ||
| 5/22/2025 | Price change | $2,495,000-9.3%$596/sqft |
Source: ECAOR #971257 Report a problem | ||
| 3/15/2025 | Listed for sale | $2,750,000+57.1%$656/sqft |
Source: ECAOR #971257 Report a problem | ||
| 8/24/2018 | Listing removed | $1,750,000$418/sqft |
Source: On The Coast Real Estate Group #798494 Report a problem | ||
| 8/1/2018 | Price change | $1,750,000-4.1%$418/sqft |
Source: On The Coast Real Estate Group #798494 Report a problem | ||
| 6/19/2018 | Price change | $1,825,000-1.4%$436/sqft |
Source: On The Coast Real Estate Group #798494 Report a problem | ||
| 5/14/2018 | Listed for sale | $1,850,000-2.4%$442/sqft |
Source: On The Coast Real Estate Group #798494 Report a problem | ||
| 8/29/2017 | Listing removed | $1,895,000$452/sqft |
Source: Destin Lifestyles Real Estate #772321 Report a problem | ||
| 7/18/2017 | Price change | $1,895,000-3.3%$452/sqft |
Source: Destin Lifestyles Real Estate #772321 Report a problem | ||
| 7/1/2017 | Price change | $1,960,000-0.3%$468/sqft |
Source: Destin Lifestyles Real Estate #772321 Report a problem | ||
| 6/29/2017 | Price change | $1,965,000-0.8%$469/sqft |
Source: Destin Lifestyles Real Estate #772321 Report a problem | ||
| 6/16/2017 | Price change | $1,980,000-0.2%$473/sqft |
Source: Destin Lifestyles Real Estate #772321 Report a problem | ||
| 6/7/2017 | Price change | $1,984,500-0.5%$474/sqft |
Source: Destin Lifestyles Real Estate #772321 Report a problem | ||
| 4/17/2017 | Listed for sale | $1,995,000+10.8%$476/sqft |
Source: Destin Lifestyles Real Estate, Inc. #772321 Report a problem | ||
| 7/10/2015 | Sold | $1,800,000-10%$430/sqft |
Source: ECAOR #718786 Report a problem | ||
| 2/1/2015 | Price change | $1,999,4440%$477/sqft |
Source: Keller Williams Realty- Emerald Coast #718786 Report a problem | ||
| 12/3/2014 | Listed for sale | $1,999,944+905%$477/sqft |
Source: Keller Williams Realty- Emerald Coast #718786 Report a problem | ||
| 2/28/2011 | Sold | $199,000-60.2%$48/sqft |
Source: Public Record Report a problem | ||
| 11/18/2010 | Sold | $500,000-34.9%$119/sqft |
Source: Public Record Report a problem | ||
| 1/7/2005 | Sold | $767,500$183/sqft |
Source: Public Record Report a problem | ||
Public tax history
| Year | Property taxes | Tax assessment |
|---|---|---|
| 2025 | $21,370 -9.8% | $1,804,370 -1.7% |
| 2024 | $23,685 +7.7% | $1,834,721 -10.3% |
| 2023 | $21,991 +13.2% | $2,045,079 +18.6% |
| 2022 | $19,431 +13.5% | $1,723,957 +25.1% |
| 2021 | $17,118 +4.3% | $1,378,453 +5.1% |
| 2020 | $16,410 -6.1% | $1,311,582 -4.8% |
| 2019 | $17,476 -5.4% | $1,377,749 -4.2% |
| 2018 | $18,466 | $1,438,089 -1.2% |
| 2017 | $18,466 -2.9% | $1,455,289 +1.5% |
| 2016 | $19,019 +2.1% | $1,433,716 +75.3% |
| 2015 | $18,623 +71.9% | $817,797 +180.5% |
| 2014 | $10,834 | $291,500 +6% |
| 2013 | -- | $275,000 -14.2% |
| 2012 | -- | $320,629 -5% |
| 2011 | -- | $337,504 -10% |
| 2010 | -- | $375,000 -21.1% |
| 2009 | -- | $475,000 -13.6% |
| 2008 | -- | $550,000 -12% |
| 2007 | -- | $625,000 |
| 2006 | -- | $625,000 +150% |
| 2005 | -- | $250,000 +26.9% |
| 2004 | -- | $196,950 +19.4% |
| 2003 | -- | $165,000 +7.8% |
| 2002 | -- | $153,000 +2% |
| 2001 | -- | $150,000 |
Find assessor info on the county website
Monthly payment
Est. payment
Payment breakdown
Explore the cost of this home by adjusting the details. Changes won't be saved.Climate risks
Neighborhood: 32541
Nearby schools
Schools provided by the listing agent
- Elementary: Destin
- Middle: Destin
- High: Fort Walton Beach
Source: ECAOR. This data may not be complete. We recommend contacting the local school district to confirm school assignments for this home.
Similar homes
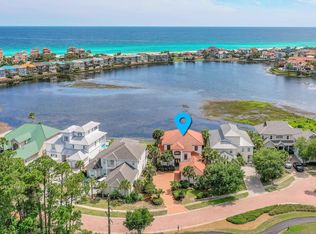
- $1,980,0004 bd5 ba3.1k sqft4720 Rendezvous Cv, Destin, FL 32541For Sale
 MLS ID #975758, Caleb Midgett, Scenic Sotheby's International Realty. ECAOR
 - $2,149,9003 bd4 ba2.7k sqft1242 Emerald Bay Dr, Destin, FL 32541For Sale
 MLS ID #1013268, Karen K Martineau, RE/MAX Coastal Properties. ECAOR
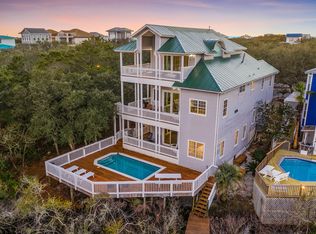
 - $1,940,0005 bd6 ba3.4k sqft65 Kokomo Row, Destin, FL 32541For Sale
 MLS ID #988177, Jeremy E Ramsey, Five Star Properties RE FL Inc. ECAOR
 - $1,800,0004 bd4 ba3.4k sqft4703 Seastar Vis, Destin, FL 32541For Sale
 MLS ID #1002536, Hal Crane, Ocean Reef Realty Inc. ECAOR
 - $1,999,9996 bd6 ba2.9k sqft85 Cobia St, Destin, FL 32541For SaleMLS ID #1006655, Joshua G Parish, Emerald Coast Acquisitions. ECAOR
- $1,900,0005 bd4 ba2.3k sqft79 MARK STREET, DESTIN, FL 32541For Sale
 MLS ID #TB8508795, Christine Delgado, KELLER WILLIAMS TAMPA PROPERTIES. Stellar MLS
 - $2,489,0005 bd6 ba4.2k sqft100 Sandprint Cir, Destin, FL 32541For SaleMLS ID #995129, Joshua B Kline, Emerald Coast Vacation Rentals & Sales. ECAOR
- $1,299,0004 bd4 ba3.2k sqft48 Terra Cotta Way, Destin, FL 32541For SaleMLS ID #1011036, Chip Jervis, Destin Legacy Real Estate Llc. ECAOR
- $1,780,0006 bd4 ba2.5k sqft91 Cobia St, Destin, FL 32541For SaleMLS ID #997307, At The Beach Team, Keller Williams Realty Destin. ECAOR
- $1,425,0005 bd4 ba4.4k sqft1007 Emerald Bay Dr, Destin, FL 32541For SaleMLS ID #1000169, Laura K Varga, Compass. ECAOR
- $2,299,0004 bd4 ba2.3k sqft522 Osceola Dr, Destin, FL 32541For SaleMLS ID #1005035, Erin A Treadwell, Mainsail Realty Company. ECAOR
- $2,999,0008 bd7 ba4.5k sqft84 Mark St, Destin, FL 32541For SaleMLS ID #1010093, Jeff Maples, East Pass Realty Inc. ECAOR
- $1,950,0004 bd4 ba2.9k sqft115 Windancer Ln, Miramar Beach, FL 32550For SaleMLS ID #1013364, Cheryl S Mease, Go to the Beach Real Estate. ECAOR
- $2,799,5006 bd6 ba4.3k sqft3574 Waverly Cir, Destin, FL 32541For SaleMLS ID #1002675, Lindsey K Lynch, Legendary Realty LLC. ECAOR
- $1,275,0005 bd6 ba3.1k sqft186 Ciboney St, Miramar Beach, FL 32550For SaleMLS ID #1013485, Daniel D Walker, 98 Real Estate Group LLC. ECAOR
- $2,499,0008 bd8 ba4.5k sqft84 Sarasota St, Miramar Beach, FL 32550For SaleMLS ID #962821, Clark & Mitchell Group, Rosemary Beach Realty LLC. ECAOR
- $1,775,0007 bd7 ba4.2k sqft23 Calla Way, Miramar Beach, FL 32550For SaleMLS ID #1011145, Elizabeth Boswell, The Premier Property Group. ECAOR
- $1,750,0006 bd5 ba3.1k sqft220 Saint Francis Dr N, Miramar Beach, FL 32550For SaleMLS ID #1009982, The Richards Group, Compass. ECAOR
