Nestled within the secluded neighborhood of Destin Pointe, 'Living the Dream' is a stunning lakefront home offering glimpses of the Gulf and Destin's East Pass. Step into the home and be transported into a haven of elegance with its solid oak flooring, marble countertops, and vaulted wood ceilings. The chef's gourmet kitchen beckons culinary creativity flowing seamlessly into the expansive living room perfect for hosting gatherings and creating lasting memories. Continue out onto a covered balcony adorned with a fireplace and TV overlooking the private pool and serene lake views, a perfect blend of tranquility and entertainment. Venture upstairs to discover an inviting open living area with two built in bunk beds featuring four queen beds, an absolute haven for families seeking comfort and style. The second-floor hosts four bedrooms, each complemented by its own bathroom, while downstairs graciously hosts two more bedrooms and bathrooms, ensuring ample space for relaxation and privacy. Unwind after a beach-filled day in the over-sized walk in showers and separate soaking tubs. Outside, the oasis awaits with a private pool with built-in seating overlooking the picturesque lake. Enjoy a nice bike ride to explore the neighborhood's scenic paths at your leisure. Destin Pointe offers access to two private beach points, complete with seasonal beach service, inviting you to bask on the sun-kissed shores for moments of seaside bliss. Additional amenities, including an onsite fitness center, nearby tennis and pickleball courts, and the convenience of an onsite rental office, ensure a stay tailored to luxury and ease.
"Living the Dream" at Destin Pointe isn't just an escape--it's an embodiment of coastal luxury where every detail intertwines to create a haven where dreams become reality.
For sale
Price cut: $198K (8/7)
$2,799,500
3574 Waverly Cir, Destin, FL 32541
6beds
4,354sqft
Single Family Residence
Built in 2016
7,405 Square Feet Lot
$-- Zestimate®
$643/sqft
$-- HOA
What's special
Lakefront homeMarble countertopsVaulted wood ceilingsSolid oak flooring
- 156 days
- 512
- 24
Zillow last checked:
Listing updated:
Listed by:
Lindsey K Lynch,
Legendary Realty LLC
Source: ECAOR,MLS#: 1002675
Facts & features
Interior
Bedrooms & bathrooms
- Bedrooms: 6
- Bathrooms: 6
- Full bathrooms: 6
Primary bedroom
- Level: First
- Area: 255 Square Feet
- Dimensions: 17 x 15
Primary bedroom
- Level: Second
- Area: 255 Square Feet
- Dimensions: 17 x 15
Bedroom
- Level: Second
- Area: 225 Square Feet
- Dimensions: 15 x 15
Bedroom
- Level: Second
- Area: 156 Square Feet
- Dimensions: 13 x 12
Bedroom
- Level: Second
- Area: 144 Square Feet
- Dimensions: 12 x 12
Bedroom
- Level: Second
- Area: 144 Square Feet
- Dimensions: 12 x 12
Bonus room
- Level: Second
- Area: 169 Square Feet
- Dimensions: 13 x 13
Dining area
- Level: First
- Area: 140 Square Feet
- Dimensions: 14 x 10
Kitchen
- Level: First
- Area: 304 Square Feet
- Dimensions: 19 x 16
Living room
- Level: First
- Area: 324 Square Feet
- Dimensions: 18 x 18
Heating
- Natural Gas
Cooling
- Ceiling Fan(s)
Appliances
- Included: Dishwasher, Disposal, Microwave, Double Oven, Range Hood, Refrigerator
- Laundry: Washer/Dryer Hookup
Features
- Breakfast Bar, Beamed Ceilings, Cathedral Ceiling(s), Crown Molding, Vaulted Ceiling(s), Kitchen Island, Recessed Lighting, Pantry, Shelving, Split Bedroom, Wet Bar, Woodwork Painted, Natural Woodwork
- Flooring: Hardwood, Tile
- Doors: Storm Door(s)
- Windows: Double Pane Windows, Storm Window(s), Window Treatments
- Furnished: Yes
- Common walls with other units/homes: No Common Walls
Interior area
- Total structure area: 4,354
- Total interior livable area: 4,354 sqft
Property
Parking
- Total spaces: 4
- Parking features: Attached Carport, Golf Cart Garage
- Carport spaces: 2
Features
- Stories: 2
- Patio & porch: Porch
- Exterior features: Outdoor Grill, Balcony, Columns, Private Yard, Sprinkler System
- Has private pool: Yes
- Pool features: Heated, In Ground, Gunite
- Fencing: Partial
- Has view: Yes
- View description: Gulf, Gulf/Pass, Lake
- Has water view: Yes
- Water view: Gulf,Gulf/Pass,Lake
- Waterfront features: Lake Front
Lot
- Size: 7,405 Square Feet
- Dimensions: 135 x 50 x 116 x 71
- Features: Covenants, Restrictions, Within 1/2 Mile to Water
Details
- Parcel number: 002S24011000000360
- Zoning description: Resid Single Family
Construction
Type & style
- Home type: SingleFamily
- Architectural style: Beach House
- Property subtype: Single Family Residence
Materials
- Trim Wood, Siding CmntFbrHrdBrd
- Foundation: Pillar/Post/Pier
- Roof: Metal
Condition
- Construction Complete
- New construction: No
- Year built: 2016
Utilities & green energy
- Water: Public
Green energy
- Energy efficient items: Doors
Community & HOA
Community
- Features: BBQ Pit/Grill, Beach, Community Room, Deed Access, Fitness Center, Fishing, Gated, Picnic Area, Pool, Tennis Court(s), Waterfront, Whirlpool, Pickleball, Short Term Rental - Allowed
- Security: Smoke Detector(s)
- Subdivision: DESTIN POINTE
HOA
- Has HOA: Yes
- Services included: Maintenance Grounds, Land Recreation, Management, Recreational Faclty, Security, Cable TV, Trash, Internet
Location
- Region: Destin
Financial & listing details
- Price per square foot: $643/sqft
- Tax assessed value: $1,908,689
- Annual tax amount: $22,605
- Date on market: 5/8/2026
Estimated market value
Not available
Estimated sales range
Not available
Not available
Price history
| Date | Event | Price |
|---|---|---|
| 8/7/2026 | Price change | $2,799,500-6.6%$643/sqft |
Source:  ECAOR #1002675 Report a problem ECAOR #1002675 Report a problem | ||
| 5/8/2026 | Listed for sale | $2,997,500+66.5%$688/sqft |
Source: ECAOR #1002675 Report a problem | ||
| 3/2/2023 | Listing removed | -- |
Source: ECAOR #839675 Report a problem | ||
| 3/1/2021 | Sold | $1,800,000-14.3%$413/sqft |
Source: Agent Provided Report a problem | ||
| 2/5/2021 | Pending sale | $2,100,000$482/sqft |
Source: ECAOR #839675 Report a problem | ||
| 11/14/2020 | Listed for sale | $2,100,000-8.7%$482/sqft |
Source: Vacasa Real Estate - Okaloosa Island #839675 Report a problem | ||
| 12/13/2019 | Listed for sale | $2,300,000+61.4%$528/sqft |
Source: RE/MAX Gulf Coast Realty #836765 Report a problem | ||
| 10/23/2017 | Sold | $1,425,000-1.7%$327/sqft |
Source: ECAOR #771751 Report a problem | ||
| 8/31/2017 | Price change | $1,449,000-3.1%$333/sqft |
Source: Resortquest Real Estate #771751 Report a problem | ||
| 5/23/2017 | Price change | $1,495,000-11.8%$343/sqft |
Source: Resortquest Real Estate #771751 Report a problem | ||
| 3/22/2017 | Listed for sale | $1,695,000+27.9%$389/sqft |
Source: ResortQuest Real Estate #771751 Report a problem | ||
| 7/28/2016 | Sold | $1,325,000-16.9%$304/sqft |
Source: ECAOR #726743 Report a problem | ||
| 1/12/2016 | Listing removed | $1,595,000$366/sqft |
Source: ResortQuest Real Estate #726743 Report a problem | ||
| 4/6/2015 | Listed for sale | $1,595,000+1126.9%$366/sqft |
Source: Resortquest Real Estate Of Florida Llc #726743 Report a problem | ||
| 5/31/2012 | Sold | $130,000-13.3%$30/sqft |
Source: ECAOR #550083 Report a problem | ||
| 8/20/2011 | Listing removed | $149,900$34/sqft |
Source: BLUE MARLIN REALTY GROUP #550083 Report a problem | ||
| 7/22/2011 | Price change | $149,900+0.6%$34/sqft |
Source: BLUE MARLIN REALTY GROUP #550083 Report a problem | ||
| 7/2/2011 | Price change | $149,000-0.6%$34/sqft |
Source: BLUE MARLIN REALTY GROUP #550083 Report a problem | ||
| 6/23/2011 | Price change | $149,900-3.3%$34/sqft |
Source: BLUE MARLIN REALTY GROUP #550083 Report a problem | ||
| 6/12/2011 | Price change | $155,000+0.8%$36/sqft |
Source: BLUE MARLIN REALTY GROUP #550083 Report a problem | ||
| 6/3/2011 | Listed for sale | $153,700-76.4%$35/sqft |
Source: BLUE MARLIN REALTY GROUP #550083 Report a problem | ||
| 10/25/2004 | Sold | $650,000+519%$149/sqft |
Source: Public Record Report a problem | ||
| 1/5/2001 | Sold | $105,000$24/sqft |
Source: Public Record Report a problem | ||
Public tax history
| Year | Property taxes | Tax assessment |
|---|---|---|
| 2025 | $22,606 +0.9% | $1,908,689 +2.2% |
| 2024 | $22,407 +7.7% | $1,867,951 +4.3% |
| 2023 | $20,797 +11.8% | $1,791,376 +16% |
| 2022 | $18,604 +24% | $1,543,761 +27.8% |
| 2021 | $14,998 +7.1% | $1,207,718 +7.9% |
| 2020 | $14,006 +5% | $1,119,450 +6.5% |
| 2019 | $13,337 -4% | $1,051,451 -2.8% |
| 2018 | $13,886 | $1,081,430 +18.2% |
| 2017 | $13,886 +16.1% | $914,822 +496.7% |
| 2016 | $11,956 +539.9% | $153,315 +6% |
| 2015 | $1,869 +2.1% | $144,637 -0.3% |
| 2014 | $1,830 | $145,000 +45% |
| 2013 | -- | $100,000 +27.6% |
| 2012 | -- | $78,375 -44% |
| 2011 | -- | $140,000 -37.8% |
| 2010 | -- | $224,928 -25% |
| 2009 | -- | $300,000 -7.7% |
| 2008 | -- | $325,000 -15% |
| 2007 | -- | $382,500 |
| 2006 | -- | $382,500 +36.4% |
| 2005 | -- | $280,500 +94.5% |
| 2004 | -- | $144,228 +41.4% |
| 2003 | -- | $102,000 +22.5% |
| 2002 | -- | $83,232 +1% |
| 2001 | -- | $82,400 |
Find assessor info on the county website
Monthly payment
Est. payment
Payment breakdown
Explore the cost of this home by adjusting the details. Changes won't be saved.Climate risks
Neighborhood: 32541
Nearby schools
Schools provided by the listing agent
- Elementary: Destin
- Middle: Destin
- High: Fort Walton Beach
Source: ECAOR. This data may not be complete. We recommend contacting the local school district to confirm school assignments for this home.

Similar homes
- $2,999,9995 bd6 ba4.8k sqft4049 Indian Byu N, Destin, FL 32541For Sale
 MLS ID #1008138, Corey C Ledbetter, Scenic Sotheby's International Realty. ECAOR
 - $2,489,0005 bd6 ba4.2k sqft100 Sandprint Cir, Destin, FL 32541For Sale
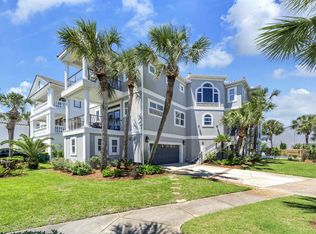 MLS ID #995129, Joshua B Kline, Emerald Coast Vacation Rentals & Sales. ECAOR
 - $2,299,0004 bd4 ba2.3k sqft522 Osceola Dr, Destin, FL 32541For Sale
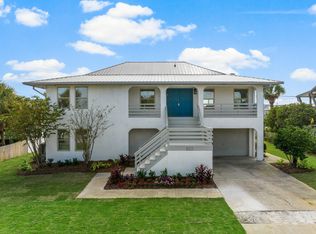 MLS ID #1005035, Erin A Treadwell, Mainsail Realty Company. ECAOR
 - $3,950,0005 bd6 ba5k sqft24 Norriego Rd, Destin, FL 32541For Sale
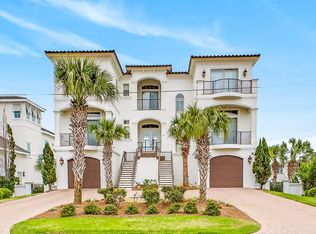 MLS ID #914155, John Paul Somers, Somers & Company. ECAOR
 - $3,049,9003 bd3 ba2.7k sqft901 Peacocks Point Dr, Destin, FL 32541For SaleMLS ID #990470, Spears Group, Compass. ECAOR
- $2,195,0006 bd7 ba3.9k sqft43 Tranquility Ln, Destin, FL 32541For SaleMLS ID #1009460, Marie H Babin, RE/MAX by the Sea. ECAOR
- $2,350,0006 bd6 ba3k sqft98 Woodward St, Destin, FL 32541For SaleMLS ID #1009711, Mark S Braddock, Christies International Real Estate Emerald Coast. ECAOR
- $2,447,0009 bd6 ba4.1k sqft92 Woodward St, Destin, FL 32541For SaleMLS ID #994211, Elizabeth Boswell, The Premier Property Group. ECAOR
- $2,245,0005 bd6 ba4.1k sqft4816 Ocean Blvd, Destin, FL 32541For SaleMLS ID #987505, Tracey S Clay, Destin Lifestyles Real Estate. ECAOR
- $1,889,0005 bd4 ba3.6k sqft440 Regatta Bay Blvd, Destin, FL 32541For SaleMLS ID #1006567, Lindsey K Lynch, Legendary Realty LLC. ECAOR
- $1,999,9996 bd6 ba2.9k sqft85 Cobia St, Destin, FL 32541For SaleMLS ID #1006655, Joshua G Parish, Emerald Coast Acquisitions. ECAOR
- $1,425,0005 bd4 ba4.4k sqft1007 Emerald Bay Dr, Destin, FL 32541For SaleMLS ID #1000169, Laura K Varga, Compass. ECAOR
- $3,795,0006 bd8 ba4.8k sqft4478 Ocean View Dr, Destin, FL 32541For SaleMLS ID #973863, Michael J Boyd, LoKation. ECAOR
- $3,880,0006 bd7 ba5.4k sqft754 Harbor Blvd, Destin, FL 32541For SaleMLS ID #988938, Elizabeth Boswell, The Premier Property Group. ECAOR
- $1,945,0005 bd5 ba2.8k sqft28 Varazze Cay, Destin, FL 32541For SaleMLS ID #1008561, At The Beach Team, Keller Williams Realty Destin. ECAOR
- $1,940,0005 bd6 ba3.4k sqft65 Kokomo Row, Destin, FL 32541For SaleMLS ID #988177, Jeremy E Ramsey, Five Star Properties RE FL Inc. ECAOR
- $1,765,0776 bd6 ba3.5k sqft4552 Wood Wind Dr, Destin, FL 32541For Sale
 MLS ID #1012938, Steve Koleno, Beycome of Florida LLC. Navarre Area BOR
 - $1,980,0004 bd5 ba3.1k sqft4720 Rendezvous Cv, Destin, FL 32541For SaleMLS ID #975758, Caleb Midgett, Scenic Sotheby's International Realty. ECAOR
- $2,400,0004 bd4 ba4.5k sqft1027 Christy Dr, Niceville, FL 32578For SaleMLS ID #1012181, Joe M Fagundes, Berkshire Hathaway Home Services PenFed Realty. ECAOR
- $1,694,0006 bd5 ba2.8k sqft4455 Ocean View Dr, Destin, FL 32541For SaleMLS ID #981184, Peter Appezzato, EXP Realty LLC. ECAOR
