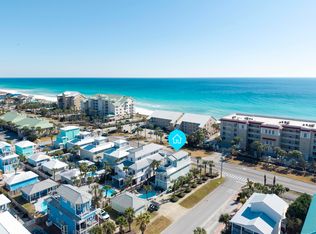
Beautifully furnished luxury home features 15-foot ceilings in third floor main living area with Gulf views! Six bedrooms and seven and a half bathrooms, this home can accommodate up to 24 guests with almost 4900 Sqft. All bedrooms located on the southside and all but one are in site of the Gulf.
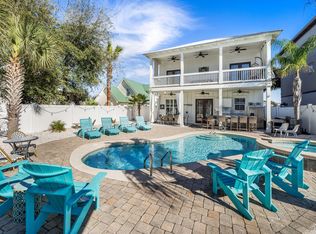
Featuring wrap-around porches, patio and decks; enjoy the breezes even on rainy days with over 3900 Sqft of covered space. Enjoy the Sun by the large private heated pool and outdoor kitchen area with 36-inch grill, fridge, sink, 80-pound ice maker and smart TV. Complete with conditioned full bathroom and changing area. Outdoor shower located right by the gate with Hot and cold water! Inside the home you'll find top of the line everything. Travertine floors throughout with Marble in the third-floor primary bathroom. Pecky Cypress accents and whimsical décor throughout. Open gourmet kitchen, living and dining room is truly the masterpiece of the Home. With 15-foot ceilings and the sparkles of the Gulf Blue waters, it is the perfect spot to eat, drink and socialize. Stainless appliances include Bertozonni 48-inch gas range, Liebherr refrigerators with dual ice makers plus undercounter 65-pound ice maker, beverage fridge and two dishwashers. Two separate laundry areas with washer/dryer. Large islands with bar seating two dining tables. Two Rinnai tankless water heaters and each floor has separate air conditioner. Elevator services all three floors and has interior and exterior stairs for convenience.
All bedrooms have custom furnishings and décor with all having balcony and seating area. Second floor has eat-in coffee bar area with beverage fridge and sink. Built-in bunk room and billiards room on first floor each with its own full bath. Second floor has large Primary suite with custom shower and seating area. Two adjacent bedrooms that share a bath have queen and twin bed and a full. Fourth bedroom with king bed and private bathroom and dual closets. Third floor Grand primary suite has prime Gulf views with private balcony. The entire private bathroom is covered in imported Calacatta Vagli Marble with seamless glass shower and separate soaking tub.
Corner lot with Perfect location which backs up to Scenic 98 and only steps from the Beach. Easy, walkable access to the public beach area. Quaint community has pool and lighted sidewalks for a nice stroll. Restaurant across the street is a local's favorite with live music Thursdays, Fridays and Sundays. Come check out this unique Destin Luxury home!
For sale
$3,795,000
4478 Ocean View Dr, Destin, FL 32541
6beds
4,874sqft
Single Family Residence
Built in 2017
7,405 Square Feet Lot
$-- Zestimate®
$779/sqft
$-- HOA
What's special
Large private heated poolGulf viewsTravertine floors throughoutCorner lot
- 406 days
- 375
- 11
Zillow last checked:
Listing updated:
Listed by:
Michael J Boyd 404-644-9614,
LoKation
Source: ECAOR,MLS#: 973863
Facts & features
Interior
Bedrooms & bathrooms
- Bedrooms: 6
- Bathrooms: 8
- Full bathrooms: 7
- 1/2 bathrooms: 1
Primary bedroom
- Description: primary
- Level: Third
- Area: 314.88 Square Feet
- Dimensions: 20.42 x 15.42
Primary bedroom
- Level: Second
- Area: 405.35 Square Feet
- Dimensions: 26.58 x 15.25
Primary bathroom
- Level: Third
- Area: 218.23 Square Feet
- Dimensions: 16.58 x 13.17
Primary bathroom
- Level: Second
- Area: 104.96 Square Feet
- Dimensions: 9.33 x 11.25
Dining area
- Level: Third
- Area: 186.27 Square Feet
- Dimensions: 15.42 x 12.08
Family room
- Level: Third
- Area: 527.92 Square Feet
- Dimensions: 24.75 x 21.33
Kitchen
- Level: Third
- Area: 450.49 Square Feet
- Dimensions: 20.33 x 22.17
Loft
- Level: Fourth
- Area: 79.32 Square Feet
- Dimensions: 9.42 x 8.42
Heating
- Central, Natural Gas
Cooling
- Central Air, Ceiling Fan(s)
Appliances
- Included: Dishwasher, Disposal, Dryer, Microwave, Double Oven, Range Hood, Refrigerator, Washer, Gas Water Heater, Tankless Water Heater
- Laundry: Washer/Dryer Hookup
Features
- Breakfast Bar, Crown Molding, Tray Ceiling(s), Vaulted Ceiling(s), Kitchen Island, Lock Out, Owner's Closet, Pantry, Wallpaper, Walls Wainscoting, Wet Bar
- Flooring: Marble
- Windows: Double Pane Windows
- Has fireplace: Yes
- Fireplace features: Gas
- Furnished: Yes
- Common walls with other units/homes: No Common Walls
Interior area
- Total structure area: 4,874
- Total interior livable area: 4,874 sqft
Video & virtual tour
Property
Parking
- Total spaces: 7
- Parking features: Garage Door Opener
- Attached garage spaces: 1
Features
- Stories: 3
- Patio & porch: Covered, Deck, Patio, Porch
- Exterior features: Balcony, Private Yard, Outdoor Shower, Sprinkler System, Outdoor Kitchen
- Has private pool: Yes
- Pool features: Heated, In Ground, Gunite
- Has view: Yes
- View description: Gulf
- Has water view: Yes
- Water view: Gulf
Lot
- Size: 7,405 Square Feet
- Features: Corner Lot, Level, Sidewalk, Within 1/2 Mile to Water
Details
- Parcel number: 002S22059A00000410
- Zoning description: Resid Single Family
- Special conditions: Accept Backup Offers
Construction
Type & style
- Home type: SingleFamily
- Architectural style: Beach House
- Property subtype: Single Family Residence
Materials
- Shake Siding, Trim Wood, Siding CmntFbrHrdBrd
- Foundation: Pillar/Post/Pier, Slab
- Roof: Metal
Condition
- Construction Complete
- New construction: No
- Year built: 2017
Utilities & green energy
- Water: Public
Green energy
- Energy efficient items: Doors
Community & HOA
Community
- Features: Pool
- Security: Smoke Detector(s)
- Subdivision: CRYSTAL SHORES
HOA
- Has HOA: Yes
Location
- Region: Destin
Financial & listing details
- Price per square foot: $779/sqft
- Tax assessed value: $3,121,927
- Annual tax amount: $37,780
- Date on market: 8/31/2025
Estimated market value
Not available
Estimated sales range
Not available
Not available
Price history
| Date | Event | Price |
|---|---|---|
| 3/6/2026 | Price change | $3,795,000-1.4%$779/sqft |
Source:  ECAOR #973863 Report a problem ECAOR #973863 Report a problem | ||
| 1/3/2026 | Price change | $3,850,000-3.7%$790/sqft |
Source: ECAOR #973863 Report a problem | ||
| 11/29/2025 | Price change | $3,999,500-2.5%$821/sqft |
Source: ECAOR #973863 Report a problem | ||
| 8/31/2025 | Listed for sale | $4,100,000-4.7%$841/sqft |
Source: ECAOR #973863 Report a problem | ||
| 8/1/2025 | Listing removed | $4,300,000$882/sqft |
Source: ECAOR #973863 Report a problem | ||
| 5/27/2025 | Price change | $4,300,000-4.4%$882/sqft |
Source: ECAOR #973863 Report a problem | ||
| 4/14/2025 | Listed for sale | $4,500,000+80%$923/sqft |
Source: ECAOR #973863 Report a problem | ||
| 5/4/2018 | Sold | $2,500,000+614.3%$513/sqft |
Source: ECAOR #776616 Report a problem | ||
| 3/31/2015 | Sold | $350,000$72/sqft |
Source: Public Record Report a problem | ||
Public tax history
| Year | Property taxes | Tax assessment |
|---|---|---|
| 2025 | $36,975 -2.1% | $3,121,927 -2.1% |
| 2024 | $37,781 +19.5% | $3,189,177 +3.2% |
| 2023 | $31,616 +17.9% | $3,088,817 +26.9% |
| 2022 | $26,814 +16.1% | $2,433,748 +30.9% |
| 2021 | $23,089 +6% | $1,859,252 +6.8% |
| 2020 | $21,780 +0.2% | $1,740,779 +1.6% |
| 2019 | $21,735 +1.6% | $1,713,470 +1.3% |
| 2018 | $21,392 | $1,691,888 +475.9% |
| 2017 | $21,392 +457.2% | $293,760 +0.8% |
| 2016 | $3,839 +1.4% | $291,405 +37.8% |
| 2015 | $3,785 +35.1% | $211,470 +5% |
| 2014 | $2,801 | $201,400 +6% |
| 2013 | -- | $190,000 |
| 2012 | -- | $190,000 -5% |
| 2011 | -- | $200,000 -1.2% |
| 2010 | -- | $202,435 -25% |
| 2009 | -- | $270,000 -25% |
| 2008 | -- | $360,000 -40% |
| 2007 | -- | $600,000 +9.1% |
| 2006 | -- | $550,000 +69.2% |
| 2005 | -- | $325,000 +89.3% |
| 2004 | -- | $171,700 +26.6% |
| 2003 | -- | $135,660 +2% |
| 2002 | -- | $133,000 +6.4% |
| 2001 | -- | $125,000 |
Find assessor info on the county website
Monthly payment
Est. payment
Payment breakdown
Explore the cost of this home by adjusting the details. Changes won't be saved.Climate risks
Neighborhood: 32541
Nearby schools
Schools provided by the listing agent
- Elementary: Destin
- Middle: Destin
- High: Fort Walton Beach
Source: ECAOR. This data may not be complete. We recommend contacting the local school district to confirm school assignments for this home.

Similar homes
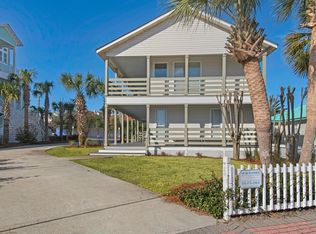
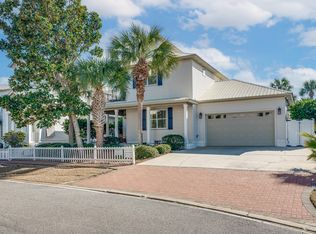
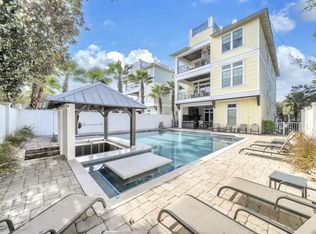
- $4,299,0008 bd8 ba5.8k sqft71 Dolphin St, Destin, FL 32541For Sale
 MLS ID #991874, The Jonathan Hill Team, Legacy Hill Realty. ECAOR
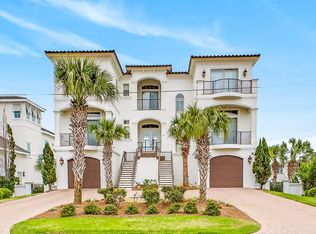
 - $3,950,0005 bd6 ba5k sqft24 Norriego Rd, Destin, FL 32541For Sale
 MLS ID #914155, John Paul Somers, Somers & Company. ECAOR
 - $2,350,0006 bd6 ba3k sqft98 Woodward St, Destin, FL 32541For Sale
 MLS ID #1009711, Mark S Braddock, Christies International Real Estate Emerald Coast. ECAOR
 - $2,825,0006 bd5 ba2.6k sqft2809 Scenic Highway 98, Destin, FL 32541For Sale
 MLS ID #994900, Abbott Martin Group, EXP Realty LLC. ECAOR
 - $4,495,0009 bd10 ba6k sqft3491 Scenic Highway 98, Destin, FL 32541For SaleMLS ID #1001394, Joiner Group, Scenic Sotheby's International Realty. ECAOR
- $2,447,0009 bd6 ba4.1k sqft92 Woodward St, Destin, FL 32541For SaleMLS ID #994211, Elizabeth Boswell, The Premier Property Group. ECAOR
- $1,999,9996 bd6 ba2.9k sqft85 Cobia St, Destin, FL 32541For SaleMLS ID #1006655, Joshua G Parish, Emerald Coast Acquisitions. ECAOR
- $3,880,0006 bd7 ba5.4k sqft754 Harbor Blvd, Destin, FL 32541For SaleMLS ID #988938, Elizabeth Boswell, The Premier Property Group. ECAOR
- $2,195,0006 bd7 ba3.9k sqft43 Tranquility Ln, Destin, FL 32541For SaleMLS ID #1009460, Marie H Babin, RE/MAX by the Sea. ECAOR
- $2,199,9995 bd5 ba4.3k sqft4561 Nautical Ct, Destin, FL 32541For SaleMLS ID #1000891, Spears Group, Compass. ECAOR
- $2,799,5006 bd6 ba4.3k sqft3574 Waverly Cir, Destin, FL 32541For SaleMLS ID #1002675, Lindsey K Lynch, Legendary Realty LLC. ECAOR
- $4,500,0004 bd5 ba6.1k sqft612 Magnolia Dr, Destin, FL 32541For SaleMLS ID #987848, John Paul Somers, Somers & Company. ECAOR
- $5,300,0008 bd9 ba6.4k sqft3469 Scenic Highway 98, Destin, FL 32541For SaleMLS ID #1001392, Joiner Group, Scenic Sotheby's International Realty. ECAOR
- $2,149,9003 bd4 ba2.7k sqft1242 Emerald Bay Dr, Destin, FL 32541For SaleMLS ID #1013268, Karen K Martineau, RE/MAX Coastal Properties. ECAOR
- $3,790,0005 bd5 ba3.1k sqft1495 Scenic Gulf Dr, Miramar Beach, FL 32550For SaleMLS ID #999765, Joshua S Weddington, Scenic Sotheby's International Realty. ECAOR
- $2,245,0005 bd6 ba4.1k sqft4816 Ocean Blvd, Destin, FL 32541For SaleMLS ID #987505, Tracey S Clay, Destin Lifestyles Real Estate. ECAOR
- $1,940,0005 bd6 ba3.4k sqft65 Kokomo Row, Destin, FL 32541For SaleMLS ID #988177, Jeremy E Ramsey, Five Star Properties RE FL Inc. ECAOR
- $3,750,0006 bd5 ba3k sqft1641 Scenic Gulf Dr, Miramar Beach, FL 32550For SaleMLS ID #1001490, Spears Group, Compass. ECAOR
- $1,945,0005 bd5 ba2.8k sqft28 Varazze Cay, Destin, FL 32541For SaleMLS ID #1008561, At The Beach Team, Keller Williams Realty Destin. ECAOR
- $3,495,0006 bd5 ba4.8k sqft28 Spyglass Dr, Miramar Beach, FL 32550For SaleMLS ID #1012238, Rhonda C Johnson, Century 21 AllPoints Realty. ECAOR
