This extraordinary nine-bedroom estate offers a rare blend of architectural presence and resort-style amenities with commanding views of the Gulf and a serene coastal lake. Positioned directly across from a sprawling beach access, the home captures sweeping vistas of sugar-white sand and emerald waters from multiple levels, while the rear elevation opens to a tranquil tropical lake backdrop creating a truly unique experience. Extensively renovated and professionally designed, the residence spans approximately 6,000 square feet combining lasting quality with refined coastal style. Designed for both luxury living and exceptional rental performance, the home comfortably accommodates large groups with seven private suites and two expansive bunk rooms thoughtfully integrated into a highly functional floor plan. The first level is tailored for entertaining and guest privacy, featuring two king suites, two oversized bunk rooms with custom queen-over-queen accommodations, a shared bath, laundry area, and a secondary living space with wet bar that opens seamlessly to the pool deck. Outdoors, a resort-style heated pool anchors the experience, complemented by a covered summer kitchen, bar seating, and ample lounge space overlooking the lake ideal for gathering after a day at the beach. The second level serves as the heart of the home, where an expansive open-concept living, dining, and kitchen area is framed by panoramic Gulf views and extends onto a generous covered balcony. The chef's kitchen is equipped with premium appliances, custom cabinetry, a large center island, and walk-in pantry, designed to accommodate both everyday living and large-scale entertaining. Two additional guest suites with private baths complete this floor, along with convenient access to the outdoor living areas below. The top level features three well-appointed bedrooms, including dual primary suites with private balconies, spa-inspired bathrooms, and elevated Gulf views. A third king suite and additional laundry complete the level, offering comfort and privacy for owners and guests alike. A commercial-grade elevator services all floors, ensuring effortless accessibility throughout. Additional highlights include multiple indoor and outdoor living areas, surround sound, ample parking for up to eight vehicles including a two-car garage, and strong income-producing potential in a highly sought-after coastal corridor. With its commanding presence, thoughtful design, and unparalleled proximity to the beach, this exceptional property represents a rare opportunity to own a true legacy home along Scenic Highway 98.
For sale
$4,680,000
3491 Scenic Highway 98, Destin, FL 32541
9beds
6,008sqft
:
Get pre-qualified$30,263/mo
Single Family Residence
Built in 2005
0.25 Acres Lot
$4,242,900 Zestimate®
$779/sqft
$-- HOA
What's special
Large center islandTwo king suitesThree well-appointed bedroomsCovered summer kitchenSurround soundResort-style heated poolCustom cabinetry
- 105 days |
- 537 |
- 20 |
Zillow last checked:
Listing updated:
Listed by:
Joiner Group casey@scenicsir.com,
Scenic Sotheby's International Realty
Source: ECAOR,MLS#: 1001394
Facts & features
Interior
Bedrooms & bathrooms
- Bedrooms: 9
- Bathrooms: 10
- Full bathrooms: 9
- 1/2 bathrooms: 1
Primary bedroom
- Level: Third
- Area: 389.45 Square Feet
- Dimensions: 20.4 x 19.1
Primary bedroom
- Level: Third
- Area: 389.45 Square Feet
- Dimensions: 20.4 x 19.1
Bedroom
- Level: First
- Area: 135.52 Square Feet
- Dimensions: 12.1 x 11.2
Bedroom
- Level: First
- Area: 142.08 Square Feet
- Dimensions: 12.8 x 11.1
Bedroom
- Level: Second
- Area: 208.38 Square Feet
- Dimensions: 15.1 x 13.8
Bedroom
- Level: Third
- Area: 196.08 Square Feet
- Dimensions: 15.2 x 12.9
Primary bathroom
- Level: Third
- Area: 128.27 Square Feet
- Dimensions: 12.7 x 10.1
Primary bathroom
- Level: Third
- Area: 128.27 Square Feet
- Dimensions: 12.7 x 10.1
Bathroom
- Level: First
- Area: 87.36 Square Feet
- Dimensions: 9.6 x 9.1
Bathroom
- Level: First
- Area: 40.88 Square Feet
- Dimensions: 7.3 x 5.6
Bathroom
- Level: First
- Area: 26.59 Square Feet
- Dimensions: 6.5 x 4.1
Bathroom
- Level: Second
- Area: 40.42 Square Feet
- Dimensions: 9.4 x 4.3
Bathroom
- Level: Second
- Area: 17.72 Square Feet
- Dimensions: 8.4 x 2.11
Bathroom
- Level: Third
- Area: 37.4 Square Feet
- Dimensions: 6.8 x 5.5
Other
- Level: First
- Area: 133.95 Square Feet
- Dimensions: 14.1 x 9.5
Other
- Level: First
- Area: 173.85 Square Feet
- Dimensions: 18.3 x 9.5
Dining area
- Level: Second
- Area: 389.76 Square Feet
- Dimensions: 20.3 x 19.2
Family room
- Level: First
- Area: 182.71 Square Feet
- Dimensions: 15.1 x 12.1
Kitchen
- Level: Second
- Area: 164.97 Square Feet
- Dimensions: 14.1 x 11.7
Living room
- Level: Second
- Area: 379.9 Square Feet
- Dimensions: 19.9 x 19.1
Heating
- Natural Gas
Cooling
- Central Air, Ceiling Fan(s)
Appliances
- Included: Dishwasher, Disposal, Dryer, Microwave, Refrigerator, Washer
- Laundry: Washer/Dryer Hookup
Features
- Bookcases, Crown Molding, Vaulted Ceiling(s), Kitchen Island, Recessed Lighting, Owner's Closet, Shelving, Wet Bar, Elevator
- Flooring: Tile
- Windows: Window Treatments
- Furnished: Yes
- Common walls with other units/homes: No Common Walls
Interior area
- Total structure area: 6,008
- Total interior livable area: 6,008 sqft
Property
Parking
- Total spaces: 2
- Parking features: Garage
- Attached garage spaces: 2
Features
- Stories: 3
- Patio & porch: Covered, Patio, Porch
- Exterior features: Balcony, Columns, Private Yard, Outdoor Shower, Outdoor Kitchen
- Pool features: In Ground
- Fencing: Partial
- Has view: Yes
- View description: Gulf, Lake
- Has water view: Yes
- Water view: Gulf,Lake
Lot
- Size: 0.25 Acres
- Dimensions: 62' x 135' x 68' x 40' x 175'
- Features: See Remarks, Sidewalk, Within 1/2 Mile to Water
Details
- Parcel number: 002S22054100000100
- Zoning description: Resid Single Family
Construction
Type & style
- Home type: SingleFamily
- Architectural style: Mediterranean
- Property subtype: Single Family Residence
Materials
- Stucco
- Foundation: Slab
- Roof: Slate
Condition
- Construction Complete
- New construction: No
- Year built: 2005
Utilities & green energy
- Water: Public
Community & HOA
Community
- Features: Community Room, Picnic Area, Pool, Tennis Court(s)
- Security: Smoke Detector(s)
- Subdivision: GRAND PALMS S/D
Location
- Region: Destin
Financial & listing details
- Price per square foot: $779/sqft
- Tax assessed value: $4,315,482
- Annual tax amount: $51,110
- Date on market: 4/24/2026
- Road surface type: Paved
Estimated market value
$4,242,900
$4.03M - $4.46M
$4,522/mo
Price history
| Date | Event | Price |
|---|---|---|
| 4/24/2026 | Listed for sale | $4,680,000+4%$779/sqft |
Source:  ECAOR #1001394 Report a problem ECAOR #1001394 Report a problem | ||
| 12/15/2023 | Listing removed | -- |
Source: ECAOR #918999 Report a problem | ||
| 8/12/2023 | Price change | $4,499,000-3.2%$749/sqft |
Source: ECAOR #918999 Report a problem | ||
| 6/22/2023 | Price change | $4,650,000-3.1%$774/sqft |
Source: ECAOR #918999 Report a problem | ||
| 5/11/2023 | Price change | $4,799,888-1%$799/sqft |
Source: ECAOR #918999 Report a problem | ||
| 3/16/2023 | Listed for sale | $4,850,000+25.5%$807/sqft |
Source: ECAOR #918999 Report a problem | ||
| 8/31/2021 | Sold | $3,865,000-3.3%$643/sqft |
Source: ECAOR #860862 Report a problem | ||
| 6/30/2021 | Pending sale | $3,995,000$665/sqft |
Source: ECAOR #860862 Report a problem | ||
| 6/21/2021 | Price change | $3,995,000+8.6%$665/sqft |
Source: ECAOR #860862 Report a problem | ||
| 3/5/2021 | Price change | $3,679,000+5.1%$612/sqft |
Source: ECAOR #860862 Report a problem | ||
| 12/14/2020 | Listed for sale | $3,500,000+16.7%$583/sqft |
Source: Scenic Sotheby's Intl Realty #860862 Report a problem | ||
| 7/13/2018 | Sold | $3,000,000-9.1%$499/sqft |
Source: ECAOR #796767 Report a problem | ||
| 5/29/2018 | Pending sale | $3,300,000$549/sqft |
Source: Scenic Sotheby's International Realty #796767 Report a problem | ||
| 4/23/2018 | Listed for sale | $3,300,000+94.1%$549/sqft |
Source: Scenic Sotheby's International Realty #796767 Report a problem | ||
| 5/23/2016 | Sold | $1,700,000+15.3%$283/sqft |
Source:  CPAR #635065 Report a problem CPAR #635065 Report a problem | ||
| 9/10/2009 | Sold | $1,475,000-49.1%$246/sqft |
Source: Public Record Report a problem | ||
| 7/25/2008 | Listing removed | $2,895,000$482/sqft |
Source: Homes & Land #483076 Report a problem | ||
| 2/2/2008 | Listed for sale | $2,895,000+980.2%$482/sqft |
Source: Homes & Land #483076 Report a problem | ||
| 4/8/2002 | Sold | $268,000$45/sqft |
Source: Public Record Report a problem | ||
Public tax history
| Year | Property taxes | Tax assessment |
|---|---|---|
| 2025 | $51,110 +2.2% | $4,315,482 +6% |
| 2024 | $50,025 +5.9% | $4,071,433 -4.3% |
| 2023 | $47,253 +16.5% | $4,255,634 +26.5% |
| 2022 | $40,549 +40.8% | $3,364,821 +45% |
| 2021 | $28,808 +5.8% | $2,319,813 +6.6% |
| 2020 | $27,235 +0% | $2,176,704 +1.4% |
| 2019 | $27,231 +9.2% | $2,146,788 +3.9% |
| 2018 | $24,941 | $2,065,395 +28.1% |
| 2017 | -- | $1,612,635 +5% |
| 2016 | -- | $1,535,488 +5.2% |
| 2015 | $19,945 +3.6% | $1,459,203 +8.5% |
| 2014 | $19,251 | $1,344,788 +12.3% |
| 2013 | -- | $1,197,838 -0.4% |
| 2012 | -- | $1,202,428 -6.8% |
| 2011 | -- | $1,289,642 -5.7% |
| 2010 | -- | $1,367,940 -16.7% |
| 2009 | -- | $1,643,094 -14% |
| 2008 | -- | $1,910,150 -15.8% |
| 2007 | -- | $2,267,738 -4.7% |
| 2006 | -- | $2,379,562 +494.9% |
| 2005 | -- | $400,000 +84.2% |
| 2004 | -- | $217,150 +15.1% |
| 2003 | -- | $188,700 |
| 2002 | -- | $188,700 +2% |
| 2001 | -- | $185,000 |
Find assessor info on the county website
Monthly payment
Est. payment
Payment breakdown
Explore the cost of this home by adjusting the details. Changes won't be saved.Climate risks
Neighborhood: 32541
Nearby schools
GreatSchools rating
- 9/10Destin Middle SchoolGrades: 5-8Distance: 1.5 mi
- 5/10Fort Walton Beach High SchoolGrades: 9-12Distance: 13.8 mi
- 10/10Destin Elementary SchoolGrades: PK-4Distance: 5 mi
Schools provided by the listing agent
- Elementary: Destin
- Middle: Destin
- High: Fort Walton Beach
Source: ECAOR. This data may not be complete. We recommend contacting the local school district to confirm school assignments for this home.
- $2,620,5007 bd7 ba4.9k sqft3491 Scenic Hwy 98, Destin, FL 32541Off Market

- $3,299,7007 bd7 ba4.4k sqft3489 Scenic Highway 98, Destin, FL 32541Off Market
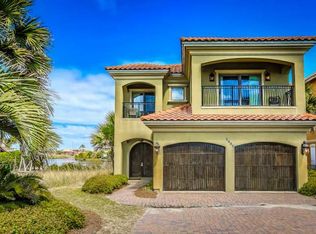
- $2,949,1007 bd7 ba4.4k sqft3489 Scenic Hwy 98, Destin, FL 32541Off Market

- $4,737,6007 bd6 ba6.1k sqft3487 Scenic Highway 98, Destin, FL 32541Off Market
- $2,139,1005 bd7 ba3.2k sqft4637 Destiny Way, Destin, FL 32541Off Market
- $3,006,7004 bd4 ba4.1k sqft4640 Destiny Way, Destin, FL 32541Off Market
- $3,256,7005 bd6 ba4.9k sqft3485 Scenic Highway 98, Destin, FL 32541Off Market
- $2,773,9006 bd7 ba4.9k sqft3485 Scenic Hwy 98, Destin, FL 32541Off Market
A local agent can set up tours, give advice and negotiate with sellers.
A local lender can help you make sure your offer is ready when you are.
Similar homes
- $5,500,0008 bd9 ba6.4k sqft3469 Scenic Highway 98, Destin, FL 32541For Sale

 MLS ID #1001392, Joiner Group, Scenic Sotheby's International Realty. ECAOR
 - $4,299,0008 bd8 ba5.8k sqft71 Dolphin St, Destin, FL 32541For Sale
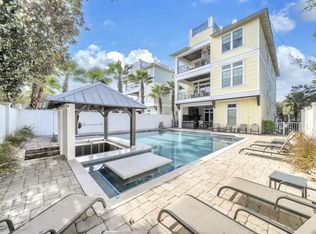 MLS ID #991874, The Jonathan Hill Team, Legacy Hill Realty. ECAOR
 - $5,490,00011 bd12 ba7k sqft4659 Destiny Way, Destin, FL 32541For Sale
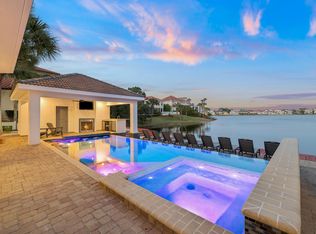 MLS ID #999662, Dahler & Co., Scenic Sotheby's International Realty. ECAOR
 - $3,999,0008 bd9 ba5.7k sqft89 Shirah St, Destin, FL 32541For Sale
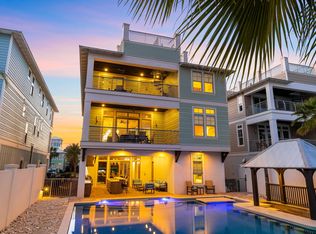 MLS ID #996507, Spears Group, Compass. ECAOR
 - $3,800,0008 bd10 ba4.5k sqft65 Tarpon St, Destin, FL 32541For SaleMLS ID #998692, Ethan D Knight, Century 21 Wimco Realty Inc. ECAOR
- $3,800,0008 bd9 ba4.8k sqft65 Cobia St, Destin, FL 32541For SaleMLS ID #999871, Ethan D Knight, Century 21 Wimco Realty Inc. ECAOR
- $3,599,0006 bd6 ba6.1k sqft4567 Landfall Ct, Destin, FL 32541For SaleMLS ID #995344, Cindy Cole, Cindy Cole Fine Homes LLC. ECAOR
- $3,600,0008 bd9 ba4.6k sqft90 Pompano St, Destin, FL 32541For SaleMLS ID #999841, Ethan D Knight, Century 21 Wimco Realty Inc. ECAOR
- $3,795,0006 bd8 ba4.8k sqft4478 Ocean View Dr, Destin, FL 32541For SaleMLS ID #973863, Michael J Boyd, LoKation. ECAOR
- $4,650,0008 bd8 ba4.8k sqft714 Harbor Blvd, Destin, FL 32541For SaleMLS ID #998497, The Beasley Group, Compass. ECAOR
- $4,650,0009 bd8 ba4k sqft20 Sandy Beach Rd, Miramar Beach, FL 32550For SaleMLS ID #974332, Chris Taylor, Ocean Reef Realty Inc. ECAOR
- $3,450,0009 bd8 ba4.5k sqft4553 Luke Ave, Destin, FL 32541For SaleMLS ID #999100, Ethan D Knight, Century 21 Wimco Realty Inc. ECAOR
- $2,447,0009 bd6 ba4.1k sqft92 Woodward St, Destin, FL 32541For SaleMLS ID #994211, Elizabeth Boswell, The Premier Property Group. ECAOR
- $4,500,0006 bd7 ba6.6k sqft330 Kelly Plantation Dr, Destin, FL 32541For SaleMLS ID #984390, Tony R Manthey, The Premier Property Group. ECAOR
- $3,995,0008 bd10 ba6.5k sqft212 Driftwood Rd, Miramar Beach, FL 32550For SaleMLS ID #994646, Nikita Korkh, EXP Realty LLC. ECAOR
- $2,700,0006 bd7 ba3k sqft83 Mark St, Destin, FL 32541For SaleMLS ID #998708, Ethan D Knight, Century 21 Wimco Realty Inc. ECAOR
- $2,599,0008 bd10 ba4.3k sqft86 Sunfish St, Destin, FL 32541For SaleMLS ID #1003534, Blankenship Watkins Advisory Group, Christies International Real Estate Emerald Coast. ECAOR
- $3,150,0008 bd9 ba4.5k sqft103 Cobia St, Destin, FL 32541For SaleMLS ID #998187, Christian H Knight, Century 21 Wimco Realty Inc. ECAOR
- $2,550,0006 bd5 ba3.7k sqft2873 Scenic Highway 98, Destin, FL 32541For SaleMLS ID #998236, Christian H Knight, Century 21 Wimco Realty Inc. ECAOR
- $2,350,0008 bd6 ba4.5k sqft3878 Sand Dune Ct, Destin, FL 32541For SaleMLS ID #981271, Spears Group, Compass. ECAOR
