AUCTION: Bidder registration deadline: 17 Nov. Starting bids expected between $1.5M-$3M....Within The Retreat at Old Pass, a new waterfront enclave of four homes on the Destin Harbor, this 2024 residence captures harbor views from every level and Gulf views from the upper floors. Made for life on the water, the home pairs deep-water slips on two private docks with quick runs through the Destin Pass to the Gulf's best fishing. Evenings come alive on the top level, where open living and dining spaces flow to an outdoor kitchen and deck overlooking the harbor at sunset. The waterfront primary suite offers a serene escape with a fireplace, meditation area, and private viewing deck. Below, the elevator takes you to the pool and spa, and the harbor's restaurants and shops are a short stroll away. Property and opportunity details provided by seller or others; buyer to verify.
For sale
$4,650,000
714 Harbor Blvd, Destin, FL 32541
8beds
4,862sqft
Single Family Residence
Built in 2024
0.51 Acres Lot
$-- Zestimate®
$956/sqft
$-- HOA
What's special
Pool and spaWaterfront primary suite
- 219 days
- 498
- 35
Zillow last checked:
Listing updated:
Listed by:
The Beasley Group 850-329-5013,
Compass
Source: ECAOR,MLS#: 998497
Facts & features
Interior
Bedrooms & bathrooms
- Bedrooms: 8
- Bathrooms: 8
- Full bathrooms: 7
- 1/2 bathrooms: 1
Primary bedroom
- Level: Second
- Area: 258.1 Square Feet
- Dimensions: 17.8 x 14.5
Bedroom
- Level: First
- Area: 182.4 Square Feet
- Dimensions: 15.2 x 12
Bedroom
- Description: X2
- Level: Second
- Area: 102.24 Square Feet
- Dimensions: 14.4 x 7.1
Bedroom
- Level: Third
- Area: 198 Square Feet
- Dimensions: 15 x 13.2
Other
- Level: First
- Area: 145.22 Square Feet
- Dimensions: 13.7 x 10.6
Dining area
- Level: Third
- Area: 179.4 Square Feet
- Dimensions: 13 x 13.8
Kitchen
- Level: Third
- Area: 243.36 Square Feet
- Dimensions: 20.8 x 11.7
Laundry
- Level: Second
- Area: 98 Square Feet
- Dimensions: 10 x 9.8
Living room
- Level: Third
- Area: 495.04 Square Feet
- Dimensions: 23.8 x 20.8
Office
- Description: 'Hidden' Meditation Room
- Level: Second
- Area: 100.74 Square Feet
- Dimensions: 8.2 x 12.3
Recreation room
- Level: First
- Area: 349.44 Square Feet
- Dimensions: 20.8 x 16.8
Heating
- Natural Gas
Appliances
- Included: Dishwasher, Disposal, Dryer, Microwave, Washer, Tankless Water Heater
- Laundry: Washer/Dryer Hookup
Features
- Breakfast Bar, Tray Ceiling(s), Kitchen Island, Pantry, Wet Bar, Elevator
- Has fireplace: Yes
- Fireplace features: Gas, Fireplace 2+
- Furnished: Yes
- Common walls with other units/homes: No Common Walls
Interior area
- Total structure area: 4,862
- Total interior livable area: 4,862 sqft
Video & virtual tour
Property
Parking
- Total spaces: 4
- Parking features: Garage - Attached
- Attached garage spaces: 2
Features
- Stories: 3
- Exterior features: Balcony, Private Yard, Outdoor Shower, Separate Living Area, Outdoor Kitchen
- Pool features: In Ground
- Has spa: Yes
- Spa features: Heated
- Has view: Yes
- View description: Gulf, Gulf/Pass, Harbor
- Has water view: Yes
- Water view: Gulf,Gulf/Pass,Harbor
- Waterfront features: Harbor
Lot
- Size: 0.51 Acres
- Dimensions: 220 x 50
- Features: Cleared, Within 1/2 Mile to Water
Details
- Additional structures: Boat House
- Parcel number: 002S220701000L0030
- Zoning description: Resid Single Family
Construction
Type & style
- Home type: SingleFamily
- Architectural style: Beach House
- Property subtype: Single Family Residence
Materials
- Roof: Metal
Condition
- Construction Complete
- New construction: No
- Year built: 2024
Utilities & green energy
- Water: Public
Community & HOA
Community
- Features: Dock, Fishing, No Rental, Waterfront
- Subdivision: The Retreat at Old Pass
Location
- Region: Destin
Financial & listing details
- Price per square foot: $956/sqft
- Tax assessed value: $2,224,912
- Annual tax amount: $6,500
- Date on market: 3/20/2026
- Road surface type: Paved
Estimated market value
Not available
Estimated sales range
Not available
Not available
Price history
| Date | Event | Price |
|---|---|---|
| 3/20/2026 | Listed for sale | $4,650,000$956/sqft |
Source:  ECAOR #998497 Report a problem ECAOR #998497 Report a problem | ||
| 2/13/2026 | Listing removed | $4,650,000$956/sqft |
Source: ECAOR #981872 Report a problem | ||
| 9/26/2025 | Price change | $4,650,000-7%$956/sqft |
Source: ECAOR #981872 Report a problem | ||
| 7/28/2025 | Listed for sale | $4,999,900$1,028/sqft |
Source: ECAOR #981872 Report a problem | ||
| 7/18/2025 | Listing removed | $4,999,900$1,028/sqft |
Source: ECAOR #966621 Report a problem | ||
| 1/17/2025 | Listed for sale | $4,999,900+300%$1,028/sqft |
Source: ECAOR #966621 Report a problem | ||
| 1/14/2021 | Listing removed | -- |
Source:  ECAOR Report a problem ECAOR Report a problem | ||
| 7/11/2020 | Listed for sale | $1,250,000+13.6%$257/sqft |
Source: Century 21 Blue Marlin Pelican #850566 Report a problem | ||
| 6/25/2019 | Sold | $1,100,000+178.5%$226/sqft |
Source: Agent Provided Report a problem | ||
| 5/2/2019 | Price change | $395,000-12.2%$81/sqft |
Source: Somers & Company #810594 Report a problem | ||
| 11/9/2018 | Listed for sale | $450,000-9.1%$93/sqft |
Source: Somers & Company #810594 Report a problem | ||
| 1/6/2018 | Listed for sale | $495,000-50.3%$102/sqft |
Source: Somers & Company #789088 Report a problem | ||
| 4/5/2017 | Listing removed | $995,000$205/sqft |
Source: Taylor Allen Properties LLC #760676 Report a problem | ||
| 1/31/2017 | Listed for sale | $995,000+42.6%$205/sqft |
Source: Taylor Allen Properties LLC #760676 Report a problem | ||
| 2/5/2015 | Listing removed | $698,000$144/sqft |
Source: Taylor Allen Properties LLC #715285 Report a problem | ||
| 10/2/2014 | Listed for sale | $698,000-28.4%$144/sqft |
Source: Taylor Allen Properties LLC #715285 Report a problem | ||
| 5/17/2004 | Sold | $975,000$201/sqft |
Source: Public Record Report a problem | ||
Public tax history
| Year | Property taxes | Tax assessment |
|---|---|---|
| 2025 | $26,351 +305.4% | $2,224,912 +305.5% |
| 2024 | $6,501 -0.8% | $548,726 |
| 2023 | $6,555 -29.8% | $548,726 -41.8% |
| 2022 | $9,342 +31.2% | $942,763 +64.4% |
| 2021 | $7,122 +3.9% | $573,499 +4.7% |
| 2020 | $6,852 -27.2% | $547,647 -26.2% |
| 2019 | $9,409 -16.8% | $741,774 -17.1% |
| 2018 | $11,304 | $894,867 +13.7% |
| 2017 | $11,304 +9.9% | $787,362 +2.7% |
| 2016 | $10,290 +3.3% | $766,996 +6.2% |
| 2015 | $9,963 +4.1% | $722,084 +1.7% |
| 2014 | $9,566 | $709,846 +1.3% |
| 2013 | -- | $700,577 +0.7% |
| 2012 | -- | $695,976 -1.1% |
| 2011 | -- | $703,801 -8.7% |
| 2010 | -- | $770,589 -23.4% |
| 2009 | -- | $1,006,612 -5.7% |
| 2008 | -- | $1,067,870 -36.5% |
| 2007 | -- | $1,682,310 +31.5% |
| 2006 | -- | $1,279,118 +25.8% |
| 2005 | -- | $1,016,894 +29.9% |
| 2004 | -- | $782,970 +4.4% |
| 2003 | -- | $749,684 +2.2% |
| 2002 | -- | $733,723 +2.2% |
| 2001 | -- | $717,734 |
Find assessor info on the county website
Monthly payment
Est. payment
Payment breakdown
Explore the cost of this home by adjusting the details. Changes won't be saved.Climate risks
Neighborhood: 32541
Nearby schools
Schools provided by the listing agent
- Elementary: Destin
- Middle: Destin
- High: Destin
Source: ECAOR. This data may not be complete. We recommend contacting the local school district to confirm school assignments for this home.


Similar homes
- $3,950,0005 bd6 ba5k sqft24 Norriego Rd, Destin, FL 32541For Sale
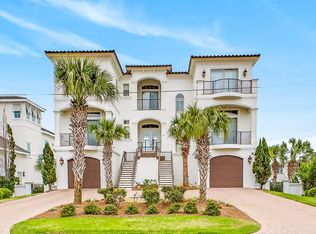
 MLS ID #914155, John Paul Somers, Somers & Company. ECAOR
 - $3,880,0006 bd7 ba5.4k sqft754 Harbor Blvd, Destin, FL 32541For Sale
 MLS ID #988938, Elizabeth Boswell, The Premier Property Group. ECAOR
 - $4,495,0009 bd10 ba6k sqft3491 Scenic Highway 98, Destin, FL 32541For Sale
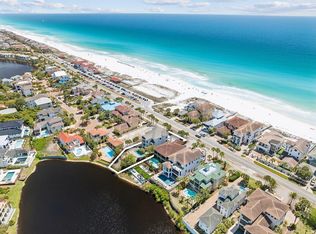 MLS ID #1001394, Joiner Group, Scenic Sotheby's International Realty. ECAOR
 - $4,299,0008 bd8 ba5.8k sqft71 Dolphin St, Destin, FL 32541For Sale
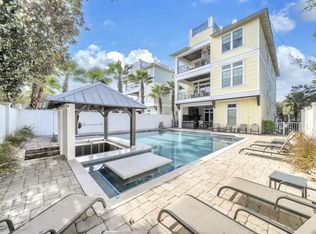 MLS ID #991874, The Jonathan Hill Team, Legacy Hill Realty. ECAOR
 - $5,300,0008 bd9 ba6.4k sqft3469 Scenic Highway 98, Destin, FL 32541For SaleMLS ID #1001392, Joiner Group, Scenic Sotheby's International Realty. ECAOR
- $2,400,0005 bd4 ba3.9k sqft285 Corinthian Pl, Destin, FL 32541For SaleMLS ID #1013656, Kendall L Hood, Compass. ECAOR
- $2,999,9995 bd6 ba4.8k sqft4049 Indian Byu N, Destin, FL 32541For SaleMLS ID #1008138, Corey C Ledbetter, Scenic Sotheby's International Realty. ECAOR
- $4,999,0005 bd7 ba4.9k sqft4658 Destiny Way, Destin, FL 32541For SaleMLS ID #982704, Spears Group, Compass. ECAOR
- $2,799,5006 bd6 ba4.3k sqft3574 Waverly Cir, Destin, FL 32541For SaleMLS ID #1002675, Lindsey K Lynch, Legendary Realty LLC. ECAOR
- $3,795,0006 bd8 ba4.8k sqft4478 Ocean View Dr, Destin, FL 32541For SaleMLS ID #973863, Michael J Boyd, LoKation. ECAOR
- $2,599,0006 bd6 ba3.7k sqft514 Vera Cruz Dr, Destin, FL 32541For SaleMLS ID #1010454, Kenneth R Koger, Century 21 AllPoints Realty. ECAOR
- $6,900,0008 bd11 ba6.7k sqft3399 Scenic Highway 98, Destin, FL 32541For SaleMLS ID #1011468, Alina Jackson, Waves of the Emerald Coast Realty LLC. ECAOR
- $2,999,0008 bd7 ba4.5k sqft84 Mark St, Destin, FL 32541For SaleMLS ID #1010093, Jeff Maples, East Pass Realty Inc. ECAOR
- $5,195,00011 bd12 ba7k sqft4659 Destiny Way, Destin, FL 32541For SaleMLS ID #999662, Dahler & Co., Scenic Sotheby's International Realty. ECAOR
- $2,489,0005 bd6 ba4.2k sqft100 Sandprint Cir, Destin, FL 32541For SaleMLS ID #995129, Joshua B Kline, Emerald Coast Vacation Rentals & Sales. ECAOR
- $3,200,0005 bd4 ba4.3k sqft662 Harbor Blvd Unit 1040, Destin, FL 32541For SaleMLS ID #1005294, Tim Shepard, Destin Real Estate. ECAOR
- $2,950,0005 bd5 ba4.1k sqft502 Regatta Bay Blvd, Destin, FL 32541For SaleMLS ID #1006221, Katie M Atwater, The Premier Property Group. ECAOR
- $2,835,0005 bd7 ba6.1k sqft437 Admiral Ct, Destin, FL 32541For SaleMLS ID #1013903, Lindsey K Lynch, Legendary Realty LLC. ECAOR
- $2,447,0009 bd6 ba4.1k sqft92 Woodward St, Destin, FL 32541For SaleMLS ID #994211, Elizabeth Boswell, The Premier Property Group. ECAOR
- $3,895,0006 bd7 ba3.5k sqft2740 Scenic Highway 98 #10, Destin, FL 32541For SaleMLS ID #1013326, Spears Group, Compass. ECAOR
