Experience the ultimate Destin lifestyle from this exceptional canal-front beach home in the highly desirable community of Holiday Isle. Spend your mornings enjoying Gulf views, or boating to Crab Island and your evenings relaxing after a day on the water. The property offers 90 ft of deep-water canal frontage and two covered boat slips with lifts, making it easy to enjoy everything Destin's boating lifestyle has to offer. Designed for effortless coastal living, the home features a fully covered and enclosed outdoor entertainment area ideal for gathering with family and friends and enjoying coastal breezes. The property includes two separate living spaces: the second-level main residence and a third-level lockout. Each has its own private entrance and can be enjoyed together or independently, offering flexibility for extended family, guests or vacation-rental opportunities. The main residence features four spacious bedrooms, four full bathrooms, an expansive living area, a gourmet kitchen with breakfast bar and a private office. The third-level lockout offers two additional bedrooms, two full bathrooms, a large living area and fully equipped kitchen with breakfast bar. The lower-level space offers room for storing beach gear, paddleboards, fishing gear and boating supplies, workshop. The private beach access is a very short walk away, while Crab Island and Gulf of Mexico are 15 minutes away by boat. This one-of-a-kind property captures the very best of the Destin lifestyle!
For sale
$2,599,000
514 Vera Cruz Dr, Destin, FL 32541
6beds
3,750sqft
Single Family Residence
Built in 1972
0.27 Acres Lot
$-- Zestimate®
$693/sqft
$-- HOA
What's special
Two separate living spacesPrivate officeFour spacious bedroomsSecond-level main residenceCanal-front beach home
- 14 days
- 398
- 9
Likely to sell faster than
Zillow last checked:
Listing updated:
Listed by:
Kenneth R Koger,
Century 21 AllPoints Realty,
Rhonda C Johnson,
Century 21 AllPoints Realty
Source: ECAOR,MLS#: 1010454
Facts & features
Interior
Bedrooms & bathrooms
- Bedrooms: 6
- Bathrooms: 6
- Full bathrooms: 6
Primary bedroom
- Level: First
- Area: 270 Square Feet
- Dimensions: 18 x 15
Bedroom
- Level: First
- Area: 290 Square Feet
- Dimensions: 20 x 14.5
Bedroom
- Level: First
- Area: 147 Square Feet
- Dimensions: 14 x 10.5
Bedroom
- Level: First
- Area: 210 Square Feet
- Dimensions: 15 x 14
Primary bathroom
- Level: First
- Area: 75 Square Feet
- Dimensions: 10 x 7.5
Bathroom
- Level: First
- Area: 55 Square Feet
- Dimensions: 10 x 5.5
Kitchen
- Level: First
- Area: 285 Square Feet
- Dimensions: 15 x 19
Living room
- Level: First
- Area: 400 Square Feet
- Dimensions: 20 x 20
Cooling
- Ceiling Fan(s)
Appliances
- Included: Cooktop, Dishwasher, Disposal, Dryer, Freezer, Microwave, Double Oven, Washer
Features
- In-Law Floorplan, Kitchen Island, Recessed Lighting
- Basement: Unfinished
- Common walls with other units/homes: No Common Walls
Interior area
- Total structure area: 3,750
- Total interior livable area: 3,750 sqft
Property
Parking
- Total spaces: 8
- Parking features: See Remarks
- Garage spaces: 2
Features
- Stories: 3
- Patio & porch: Covered, Enclosed
- Exterior features: Balcony, Boat Slip, Boatlift, Dock, Outdoor Shower, Outdoor Kitchen, Rain Gutters
- Has view: Yes
- View description: Canal, Gulf
- Has water view: Yes
- Water view: Canal,Gulf
- Waterfront features: Canal Access, Seawall
Lot
- Size: 0.27 Acres
- Dimensions: 90 x 130
- Features: Flood Insurance Req, Interior Lot, Level, Within 1/2 Mile to Water
Details
- Additional structures: Boat House
- Parcel number: 002S242186000F0840
- Zoning description: Resid Single Family
Construction
Type & style
- Home type: SingleFamily
- Architectural style: Beach House
- Property subtype: Single Family Residence
Materials
- Brick, Stucco, Siding CmntFbrHrdBrd
- Roof: Shingle
Condition
- Construction Complete
- New construction: No
- Year built: 1972
Community & HOA
Community
- Features: Beach, Deed Access, Fishing, TV Cable, Waterfront, Short Term Rental - Allowed
- Subdivision: HOLIDAY ISLE
HOA
- Has HOA: Yes
- Services included: Maintenance Grounds, Land Recreation, Legal, Management, Security
Location
- Region: Destin
Financial & listing details
- Price per square foot: $693/sqft
- Tax assessed value: $2,534,369
- Annual tax amount: $14,338
- Date on market: 8/24/2026
Estimated market value
Not available
Estimated sales range
Not available
Not available
Price history
| Date | Event | Price |
|---|---|---|
| 8/24/2026 | Listed for sale | $2,599,000-3.7%$693/sqft |
Source:  ECAOR #1010454 Report a problem ECAOR #1010454 Report a problem | ||
| 7/16/2026 | Listing removed | $2,699,000$720/sqft |
Source: ECAOR #990077 Report a problem | ||
| 3/16/2026 | Price change | $2,699,000-3.6%$720/sqft |
Source: ECAOR #990077 Report a problem | ||
| 11/21/2025 | Listed for sale | $2,799,000$746/sqft |
Source: ECAOR #990077 Report a problem | ||
| 11/21/2025 | Listing removed | $2,799,000$746/sqft |
Source: ECAOR #964803 Report a problem | ||
| 7/11/2025 | Price change | $2,799,000-5.1%$746/sqft |
Source: ECAOR #964803 Report a problem | ||
| 3/20/2025 | Price change | $2,950,000-9.2%$787/sqft |
Source: ECAOR #964803 Report a problem | ||
| 12/16/2024 | Listed for sale | $3,250,000+8.3%$867/sqft |
Source: ECAOR #964803 Report a problem | ||
| 4/3/2023 | Sold | $3,000,000+0.2%$800/sqft |
Source: Public Record Report a problem | ||
| 3/10/2023 | Pending sale | $2,995,000$799/sqft |
Source: ECAOR #900108 Report a problem | ||
| 10/18/2022 | Listed for sale | $2,995,000-20.1%$799/sqft |
Source: ECAOR #900108 Report a problem | ||
| 9/23/2022 | Listing removed | -- |
Source: ECAOR #900108 Report a problem | ||
| 6/2/2022 | Listed for sale | $3,750,000+1440%$1,000/sqft |
Source: ECAOR #900108 Report a problem | ||
| 5/22/2006 | Sold | $243,500$65/sqft |
Source: Public Record Report a problem | ||
Public tax history
| Year | Property taxes | Tax assessment |
|---|---|---|
| 2025 | $30,016 -0.9% | $2,534,369 -0.9% |
| 2024 | $30,283 +111.2% | $2,556,236 +81.1% |
| 2023 | $14,339 +15.7% | $1,411,891 +23.3% |
| 2022 | $12,398 +15.7% | $1,145,440 +29.7% |
| 2021 | $10,713 +11.9% | $883,122 +15.4% |
| 2020 | $9,574 +3.9% | $765,163 +5.3% |
| 2019 | $9,217 +6.9% | $726,647 +8.2% |
| 2018 | $8,626 | $671,770 +5.5% |
| 2017 | $8,626 +3.8% | $636,587 +5.8% |
| 2016 | $8,311 +8.4% | $601,586 +14.6% |
| 2015 | $7,668 +9.4% | $524,964 +9.5% |
| 2014 | $7,009 | $479,573 +5.7% |
| 2013 | -- | $453,712 0% |
| 2012 | -- | $453,865 -3.3% |
| 2011 | -- | $469,371 -9.7% |
| 2010 | -- | $519,715 -7.1% |
| 2009 | -- | $559,638 -16.7% |
| 2008 | -- | $671,909 -40.5% |
| 2007 | -- | $1,129,886 -0.1% |
| 2006 | -- | $1,131,468 +15.4% |
| 2005 | -- | $980,728 +77.8% |
| 2004 | -- | $551,680 +23% |
| 2003 | -- | $448,343 +13% |
| 2002 | -- | $396,709 +1.9% |
| 2001 | -- | $389,124 |
Find assessor info on the county website
Monthly payment
Est. payment
Payment breakdown
Explore the cost of this home by adjusting the details. Changes won't be saved.Climate risks
Neighborhood: 32541
Nearby schools
Schools provided by the listing agent
- Elementary: Destin
- Middle: Destin
- High: Destin
Source: ECAOR. This data may not be complete. We recommend contacting the local school district to confirm school assignments for this home.

Similar homes
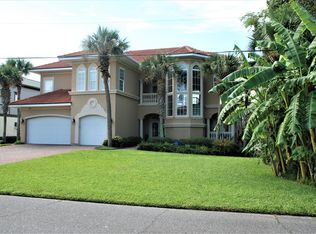
- $2,400,0004 bd3 ba4.3k sqft531 Vera Cruz Dr, Destin, FL 32541For Sale

 MLS ID #1010860, Wanda Duke, Crye-Leike Coastal Realty. ECAOR
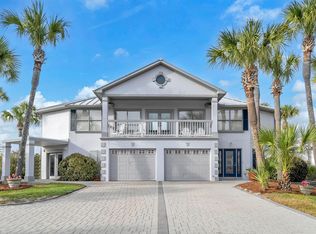
 - $2,299,0004 bd5 ba3.2k sqft621 Choctaw Dr, Destin, FL 32541For Sale
 MLS ID #997240, Erin A Treadwell, Mainsail Realty Company. ECAOR
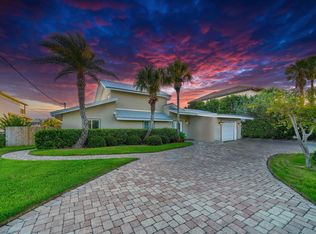
 - $2,245,0004 bd2 ba2.1k sqft524 Vera Cruz Dr, Destin, FL 32541For Sale
 MLS ID #997269, Whitney E Cooley, Scenic Sotheby's International Realty. ECAOR
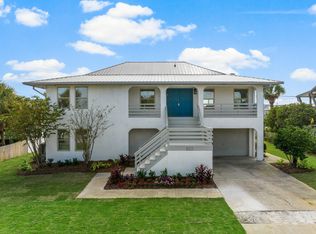
 - $2,299,0004 bd4 ba2.3k sqft522 Osceola Dr, Destin, FL 32541For Sale
 MLS ID #1005035, Erin A Treadwell, Mainsail Realty Company. ECAOR
 - $2,775,0004 bd4 ba3k sqft3610 Melrose Ave, Destin, FL 32541For SaleMLS ID #1005438, John R Cunningham, Realty Destination LLC. ECAOR
- $2,489,0005 bd6 ba4.2k sqft100 Sandprint Cir, Destin, FL 32541For SaleMLS ID #995129, Joshua B Kline, Emerald Coast Vacation Rentals & Sales. ECAOR
- $2,550,0006 bd5 ba3.7k sqft2873 Scenic Highway 98, Destin, FL 32541For SaleMLS ID #998236, Christian H Knight, Century 21 Wimco Realty Inc. ECAOR
- $2,350,0006 bd6 ba3k sqft98 Woodward St, Destin, FL 32541For SaleMLS ID #1009711, Mark S Braddock, Christies International Real Estate Emerald Coast. ECAOR
- $1,875,0003 bd3 ba2.3k sqft517 Osceola Dr, Destin, FL 32541For SaleMLS ID #998328, Crystal D Newborn, The Ketchersid Group LLC. ECAOR
- $1,650,0005 bd4 ba2.8k sqft81 Mark St, Destin, FL 32541For SaleMLS ID #1011431, Vogel Group, Scenic Sotheby's International Realty. ECAOR
- $2,447,0009 bd6 ba4.1k sqft92 Woodward St, Destin, FL 32541For SaleMLS ID #994211, Elizabeth Boswell, The Premier Property Group. ECAOR
- $2,825,0006 bd5 ba2.6k sqft2809 Scenic Highway 98, Destin, FL 32541For SaleMLS ID #994900, Abbott Martin Group, EXP Realty LLC. ECAOR
- $2,999,0008 bd7 ba4.5k sqft84 Mark St, Destin, FL 32541For SaleMLS ID #1010093, Jeff Maples, East Pass Realty Inc. ECAOR
- $1,999,9996 bd6 ba2.9k sqft85 Cobia St, Destin, FL 32541For SaleMLS ID #1006655, Joshua G Parish, Emerald Coast Acquisitions. ECAOR
- $2,000,0006 bd6 ba4.1k sqft4763 Bonaire Cay, Destin, FL 32541For SaleMLS ID #1004341, James W Bauerly, A List Beach Realty LLC. ECAOR
- $2,000,0006 bd3 ba2.4k sqft4571 Luke Ave, Destin, FL 32541For SaleMLS ID #1009185, Joseph A Rohne, EXP Realty LLC. ECAOR
- $2,599,0008 bd10 ba4.3k sqft86 Sunfish St, Destin, FL 32541For SaleMLS ID #1003534, Blankenship Watkins Advisory Group, Christies International Real Estate Emerald Coast. ECAOR
- $1,940,0006 bd5 ba2.6k sqft77 Mark St, Destin, FL 32541For SaleMLS ID #994871, Abbott Martin Group, EXP Realty LLC. ECAOR
- $1,945,0005 bd5 ba2.8k sqft28 Varazze Cay, Destin, FL 32541For SaleMLS ID #1008561, At The Beach Team, Keller Williams Realty Destin. ECAOR
- $1,990,0005 bd6 ba3.4k sqft65 Kokomo Row, Destin, FL 32541For SaleMLS ID #988177, Jeremy E Ramsey, Five Star Properties RE FL Inc. ECAOR
