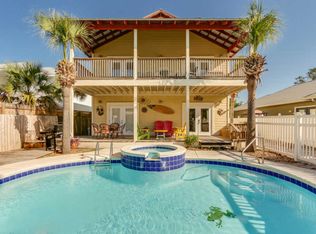
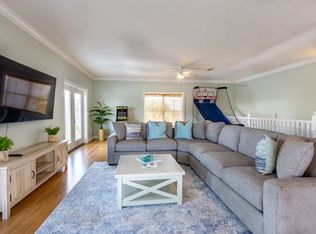
Just moments from the sugar-white sands of Crystal Beach, this 6 bedroom, 3-bath coastal retreat is already nicely designed, comfortable, and generating serious income -- but it has plenty of room to take it over the top and force appreciation with a few more key updates and over the top design.
The thoughtfully laid-out main home is paired with a private guest house above the detached garage -- ideal for short-term rental income, multi-generational living, or hosting guests. The bones and layout deliver beach cottage charm today, and the numbers back it up: this turnkey property generated over $190,000 in gross rental revenue in 2025, with 2026 already trending the same. With a handful of targeted upgrades, there's a clear path to push both the guest experience and the income even higher. Enjoy a close beach access, spacious outdoor living, and ample parking for boats or RVs, all just minutes from Destin's best shopping, dining, and entertainment.
Move-in ready with proven cash flow and real upside, this is a rare chance to own a well-designed, income-producing beach home with a clear runway to maximize its potential in one of Destin's most sought-after coastal communities.
For sale
Price cut: $225K (9/25)
$1,700,000
4571 Luke Ave, Destin, FL 32541
6beds
2,874sqft
Single Family Residence
Built in 2003
7,405 Square Feet Lot
$-- Zestimate®
$592/sqft
$-- HOA
What's special
Beach cottage charmClose beach accessSpacious outdoor living
- 78 days
- 164
- 7
Zillow last checked:
Listing updated:
Listed by:
Joseph A Rohne 636-236-2191,
EXP Realty LLC
Source: ECAOR,MLS#: 1009185
Facts & features
Interior
Bedrooms & bathrooms
- Bedrooms: 6
- Bathrooms: 3
- Full bathrooms: 3
Primary bedroom
- Level: First
- Area: 238 Square Feet
- Dimensions: 17 x 14
Bedroom
- Level: First
- Area: 110 Square Feet
- Dimensions: 11 x 10
Bedroom
- Level: First
- Area: 132 Square Feet
- Dimensions: 12 x 11
Bedroom
- Level: Second
- Area: 143 Square Feet
- Dimensions: 13 x 11
Bedroom
- Level: Second
- Area: 156 Square Feet
- Dimensions: 12 x 13
Breakfast room
- Level: First
- Area: 80 Square Feet
- Dimensions: 10 x 8
Living room
- Level: First
- Area: 300 Square Feet
- Dimensions: 20 x 15
Living room
- Level: First
- Area: 182 Square Feet
- Dimensions: 14 x 13
Heating
- Central
Cooling
- Central Air, Ceiling Fan(s)
Appliances
- Included: Dishwasher, Disposal, Microwave, Electric Water Heater
- Laundry: Washer/Dryer Hookup
Features
- Bookcases, In-Law Floorplan
- Has fireplace: Yes
- Common walls with other units/homes: No Common Walls
Interior area
- Total structure area: 2,874
- Total interior livable area: 2,874 sqft
Property
Parking
- Total spaces: 7
- Parking features: Boat, Detached, Other, Oversized, RV Access/Parking, Garage, See Remarks
- Attached garage spaces: 2
Features
- Stories: 2
- Patio & porch: Porch
- Exterior features: Balcony, Lawn Pump, Outdoor Shower, Sprinkler System
- Fencing: Partial
Lot
- Size: 7,405 Square Feet
- Dimensions: 72.5 x 150
- Features: Cleared, Interior Lot, Level, Within 1/2 Mile to Water, Wooded
Details
- Additional structures: Workshop, Separate Bldg Rent, Yard Building
- Parcel number: 002S22058000310060
- Zoning description: City, Resid Single Family
Construction
Type & style
- Home type: SingleFamily
- Architectural style: Beach House
- Property subtype: Single Family Residence
Materials
- Other, Trim Wood, Siding CmntFbrHrdBrd
- Foundation: Slab
- Roof: Metal
Condition
- Construction Complete
- New construction: No
- Year built: 2003
Utilities & green energy
- Water: Public
Community & HOA
Community
- Features: Beach
- Subdivision: CRYSTAL BEACH
Location
- Region: Destin
Financial & listing details
- Price per square foot: $592/sqft
- Tax assessed value: $1,011,212
- Annual tax amount: $11,976
- Date on market: 8/4/2026
- Road surface type: Paved
Estimated market value
Not available
Estimated sales range
Not available
Not available
Price history
| Date | Event | Price |
|---|---|---|
| 9/25/2026 | Price change | $1,700,000-11.7%$592/sqft |
Source:  ECAOR #1009185 Report a problem | ||
| 9/14/2026 | Price change | $1,925,000-3.8%$670/sqft |
Source: ECAOR #1009185 Report a problem | ||
| 8/4/2026 | Listed for sale | $2,000,000+100%$696/sqft |
Source: ECAOR #1009185 Report a problem | ||
| 2/15/2022 | Sold | $1,000,000-9.1%$348/sqft |
Source: ECAOR #886616 Report a problem | ||
| 12/13/2021 | Pending sale | $1,100,000$383/sqft |
Source: ECAOR #886616 Report a problem | ||
| 11/30/2021 | Listed for sale | $1,100,000+549900%$383/sqft |
Source: ECAOR #886616 Report a problem | ||
| 1/6/2017 | Sold | $200-99.9% |
Source: Public Record Report a problem | ||
| 4/26/2011 | Sold | $350,000-11.8%$122/sqft |
Source: Public Record Report a problem | ||
| 11/23/2010 | Price change | $397,000-2.5%$138/sqft |
Source: BLUE MARLIN REALTY GROUP #534692 Report a problem | ||
| 9/25/2010 | Price change | $407,000-4.9%$142/sqft |
Source: BLUE MARLIN REALTY GROUP #534692 Report a problem | ||
| 7/7/2010 | Price change | $427,900-9.9%$149/sqft |
Source: BLUE MARLIN REALTY GROUP #534692 Report a problem | ||
| 3/30/2010 | Listed for sale | $475,000$165/sqft |
Source: BLUE MARLIN REALTY GROUP #534692 Report a problem | ||
Public tax history
| Year | Property taxes | Tax assessment |
|---|---|---|
| 2025 | $11,976 -1.1% | $1,011,212 -1.1% |
| 2024 | $12,109 +2% | $1,022,114 +2.9% |
| 2023 | $11,866 +18.6% | $993,275 +19.6% |
| 2022 | $10,008 +137.6% | $830,438 +119.4% |
| 2021 | $4,212 +3.1% | $378,590 +3.9% |
| 2020 | $4,086 +2.2% | $364,479 +3.3% |
| 2019 | $3,997 +1% | $352,903 +2% |
| 2018 | $3,958 | $345,865 +2.5% |
| 2017 | $3,958 +0.9% | $337,542 +2.4% |
| 2016 | $3,923 +3.1% | $329,563 +2.1% |
| 2015 | $3,804 +0.3% | $322,857 +2.5% |
| 2014 | $3,794 | $315,127 +11% |
| 2013 | -- | $283,987 +0% |
| 2012 | -- | $283,871 -11% |
| 2010 | -- | $318,953 -23.9% |
| 2009 | -- | $419,026 -16.9% |
| 2008 | -- | $504,516 +20.5% |
| 2006 | -- | $418,785 +3% |
| 2005 | -- | $406,587 +52.4% |
| 2004 | -- | $266,707 +344.5% |
| 2003 | -- | $60,000 +7% |
| 2002 | -- | $56,100 +2% |
| 2001 | -- | $55,000 |
Find assessor info on the county website
Monthly payment
Est. payment
Payment breakdown
Explore the cost of this home by adjusting the details. Changes won't be saved.Climate risks
Neighborhood: 32541
Nearby schools
Schools provided by the listing agent
- Elementary: Destin
- Middle: Destin
- High: Fort Walton Beach
Source: ECAOR. This data may not be complete. We recommend contacting the local school district to confirm school assignments for this home.

Similar homes
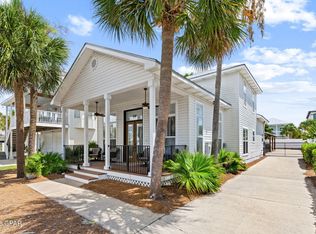
- $1,700,0006 bd5 ba2.8k sqft99 Shirah St, Destin, FL 32541For Sale
 MLS ID #795183, January Johnson. CPAR
- $1,780,0006 bd4 ba2.5k sqft91 Cobia St, Destin, FL 32541For Sale
 MLS ID #997307, At The Beach Team, Keller Williams Realty Destin. ECAOR
- $1,694,0006 bd5 ba2.8k sqft4455 Ocean View Dr, Destin, FL 32541For Sale
 MLS ID #981184, Peter Appezzato, EXP Realty LLC. ECAOR
- $1,530,0004 bd3 ba2.3k sqft93 Shirah St, Destin, FL 32541For Sale
 MLS ID #1008876, Destin N Lowery, 1st Class Real Estate Lanier Group. ECAOR
- $1,979,9997 bd6 ba2.8k sqft94 Dolphin St, Destin, FL 32541For SaleMLS ID #994906, Abbott Martin Group, EXP Realty LLC. ECAOR
- $1,776,5076 bd6 ba3.5k sqft4552 Wood Wind Dr, Destin, FL 32541For Sale
 MLS ID #1012938, Steve Koleno, Beycome of Florida LLC. Navarre Area BOR
- $1,999,0007 bd5 ba2.6k sqft66 Pompano St, Destin, FL 32541For SaleMLS ID #996621, Sherry L Miller, LPT Realty LLC. ECAOR
- $1,799,0004 bd5 ba3k sqft37 Conch Cay, Destin, FL 32541For SaleMLS ID #1011874, Joseph A Rohne, EXP Realty LLC. ECAOR
- $1,945,0005 bd5 ba2.8k sqft28 Varazze Cay, Destin, FL 32541For SaleMLS ID #1008561, At The Beach Team, Keller Williams Realty Destin. ECAOR
- $1,450,0004 bd3 ba3.5k sqft4773 Calatrava Ct, Destin, FL 32541For SaleMLS ID #1012090, At The Beach Team, Keller Williams Realty Destin. ECAOR
- $1,039,0005 bd4 ba2.7k sqft209 Grand Key Loop, Destin, FL 32541For SaleMLS ID #1010596, Michael Tomlin, Coldwell Banker Realty. ECAOR
- $999,0006 bd4 ba2.6k sqft219 Grand Key Loop, Destin, FL 32541For SaleMLS ID #1005280, Carli S Harman, EXP Realty LLC. ECAOR
- $2,195,0006 bd7 ba3.9k sqft43 Tranquility Ln, Destin, FL 32541For SaleMLS ID #1009460, Marie H Babin, RE/MAX by the Sea. ECAOR
- $949,0003 bd3 ba2.2k sqft93 Cayman Cv, Destin, FL 32541For SaleMLS ID #1010371, Shannyn P Stevenson, Dalton Wade Inc. ECAOR
- $1,210,0005 bd3 ba3.2k sqft4118 Indian Byu N, Destin, FL 32541For SaleMLS ID #1009296, Stephanie T Lankowski, Taylor Allen Properties LLC. ECAOR
- $1,279,9004 bd4 ba2.4k sqft4768 Calatrava Ct, Destin, FL 32541For SaleMLS ID #1011809, Kandace N Tomes-Holland, Scenic Sotheby's International Realty. ECAOR
- $1,170,0004 bd4 ba2.8k sqft35 Tranquility Ln, Destin, FL 32541For SaleMLS ID #999713, Spears Group, Compass. ECAOR
- $1,300,0004 bd4 ba1.9k sqft3551 Scenic Highway 98 Unit 20, Destin, FL 32541For SaleMLS ID #1009715, Paul Maryeski, Century 21 AllPoints Realty. ECAOR
- $2,447,0009 bd6 ba4.1k sqft92 Woodward St, Destin, FL 32541For SaleMLS ID #994211, Elizabeth Boswell, The Premier Property Group. ECAOR
- $1,065,0004 bd4 ba2.1k sqft54 Terra Cotta Way, Destin, FL 32541For SaleMLS ID #999033, At The Beach Team, Keller Williams Realty Destin. ECAOR
