Welcome to 43 Tranquility Lane, a beautifully designed coastal retreat located near the south entrance of the gated Destiny East with easy access to the beach! This spacious home offers 6 bed/5 full baths and two ½ baths with a detached carriage house, multiple living areas, and inviting indoor and outdoor spaces ideal for entertaining. The private fenced in court yard is highlighted by tropical landscaping and a resort-style pool/spa and outdoor kitchen creating a relaxing setting after a day at the beach. The main house offers a bunk room as well as three large bedroom suites, each featuring a walk-in closet and spacious ensuite bathrooms. The kitchen and living area on the second floor is great for entertainment and gives plenty of room for everybody. The guest house offers a pool bath on the first floor for convenience as well as an outdoor shower with fenced privacy. It is also complete with a large bunk room / game room as well as a full bedroom suite, secondary living room and full kitchen. Additional features include generous garage parking and storage and convenient access to beach, shopping, dining, and entertainment. Destiny East amenities include community pool, a fitness center, spa, clubhouse, movie theater, playground, walking paths, tennis, pickleball, and basketball courts. Whether considered as a primary residence, second home, or investment opportunity, this exceptional Destin property offers space, versatility, and an outstanding coastal location. Sold FULLY FURNISHED with lots of attention to details. Make this yours!
For sale
$2,195,000
43 Tranquility Ln, Destin, FL 32541
6beds
3,945sqft
Single Family Residence
Built in 2015
7,405 Square Feet Lot
$2,086,800 Zestimate®
$556/sqft
$-- HOA
What's special
Three large bedroom suitesFull bedroom suiteOutdoor kitchenBunk roomDetached carriage houseTropical landscapingSpacious ensuite bathrooms
- 63 days
- 252
- 12
Zillow last checked:
Listing updated:
Listed by:
Marie H Babin 850-978-5057,
RE/MAX by the Sea
Source: ECAOR,MLS#: 1009460
Facts & features
Interior
Bedrooms & bathrooms
- Bedrooms: 6
- Bathrooms: 7
- Full bathrooms: 5
- 1/2 bathrooms: 2
Primary bedroom
- Level: Second
- Area: 235.21 Square Feet
- Dimensions: 16.11 x 14.6
Bedroom
- Level: Second
- Area: 71.78 Square Feet
- Dimensions: 10.11 x 7.1
Bedroom
- Level: Third
- Area: 266.86 Square Feet
- Dimensions: 16.9 x 15.8
Bedroom
- Level: Third
- Area: 235.42 Square Feet
- Dimensions: 15.8 x 14.9
Bedroom
- Level: First
- Area: 102.94 Square Feet
- Dimensions: 11.3 x 9.11
Primary bathroom
- Level: Second
- Area: 122.4 Square Feet
- Dimensions: 14.4 x 8.5
Bathroom
- Level: First
- Area: 32 Square Feet
- Dimensions: 6.4 x 5
Bathroom
- Level: Second
- Area: 32 Square Feet
- Dimensions: 6.4 x 5
Bathroom
- Level: Third
- Area: 54.46 Square Feet
- Dimensions: 10.7 x 5.1
Bathroom
- Level: Third
- Area: 51.46 Square Feet
- Dimensions: 10.11 x 5.1
Bathroom
- Level: First
- Area: 45.63 Square Feet
- Dimensions: 11.7 x 3.9
Bathroom
- Level: Second
- Area: 46.06 Square Feet
- Dimensions: 8.7 x 5.3
Dining room
- Description: Dining/Living Combo
- Level: Second
- Area: 776.34 Square Feet
- Dimensions: 34.2 x 22.7
Laundry
- Level: Second
- Area: 47.85 Square Feet
- Dimensions: 9.4 x 5.1
Living room
- Level: Second
- Area: 361 Square Feet
- Dimensions: 19 x 19
Other
- Level: First
- Area: 381.64 Square Feet
- Dimensions: 20.3 x 18.8
Heating
- Central, Natural Gas
Cooling
- Central Air, Ceiling Fan(s)
Appliances
- Included: Cooktop, Dishwasher, Disposal, Dryer, Microwave, Refrigerator, Washer, Tankless Water Heater
- Laundry: Washer/Dryer Hookup
Features
- Vaulted Ceiling(s), Kitchen Island, Recessed Lighting, Newly Painted, Walls Paneled, Woodwork Painted, Natural Woodwork
- Flooring: Hardwood, Tile
- Windows: Window Treatments
- Furnished: Yes
- Common walls with other units/homes: No Common Walls
Interior area
- Total structure area: 3,945
- Total interior livable area: 3,945 sqft
Property
Parking
- Total spaces: 12
- Parking features: Garage Door Opener, Attached Carport
- Attached garage spaces: 2
- Carport spaces: 2
- Covered spaces: 4
Features
- Stories: 3
- Patio & porch: Covered, Patio
- Exterior features: Outdoor Grill, Balcony, Private Yard, Lawn Pump, Outdoor Shower, Sprinkler System, Separate Living Area
- Pool features: Heated, In Ground
- Fencing: Privacy
Lot
- Size: 7,405 Square Feet
- Dimensions: 65 x 115
- Features: Covenants, Sidewalk, Survey Available, Within 1/2 Mile to Water
Details
- Additional structures: Guest House
- Parcel number: 002S22007200000500
- Zoning description: Resid Single Family
Construction
Type & style
- Home type: SingleFamily
- Architectural style: Contemporary
- Property subtype: Single Family Residence
Materials
- Siding CmntFbrHrdBrd
- Roof: Metal
Condition
- Construction Complete
- New construction: No
- Year built: 2015
Utilities & green energy
- Water: Public
Community & HOA
Community
- Features: BBQ Pit/Grill, Community Room, Fitness Center, Gated, Picnic Area, Playground, Pool, Tennis Court(s), Whirlpool, Pickleball, Short Term Rental - Allowed
- Security: Smoke Detector(s)
- Subdivision: DESTINY EAST PH 1
HOA
- Has HOA: Yes
- Services included: Maintenance Grounds, Legal, Licenses/Permits, Management, Recreational Faclty, Security
Location
- Region: Destin
Financial & listing details
- Price per square foot: $556/sqft
- Tax assessed value: $1,685,293
- Annual tax amount: $19,601
- Date on market: 9/21/2026
- Road surface type: Paved
Estimated market value
$2,086,800
$1.98M - $2.19M
$8,855/mo
Price history
| Date | Event | Price |
|---|---|---|
| 9/21/2026 | Listed for sale | $2,195,000$556/sqft |
Source:  ECAOR #1009460 Report a problem ECAOR #1009460 Report a problem | ||
| 8/19/2026 | Pending sale | $2,195,000$556/sqft |
Source: ECAOR #1009460 Report a problem | ||
| 8/7/2026 | Listed for sale | $2,195,000+59.6%$556/sqft |
Source: ECAOR #1009460 Report a problem | ||
| 3/27/2019 | Sold | $1,375,000-1.7%$349/sqft |
Source: ECAOR #809473 Report a problem | ||
| 3/5/2019 | Pending sale | $1,399,000$355/sqft |
Source: Scenic Sotheby's International Realty #809473 Report a problem | ||
| 10/23/2018 | Listed for sale | $1,399,000$355/sqft |
Source: Scenic Sotheby's International Realty #809473 Report a problem | ||
| 9/18/2018 | Pending sale | $1,399,000$355/sqft |
Source: Scenic Sotheby's International Realty #809473 Report a problem | ||
| 8/6/2018 | Listed for sale | $1,399,000$355/sqft |
Source: Scenic Sotheby's International Realty #809473 Report a problem | ||
| 6/26/2018 | Pending sale | $1,399,000$355/sqft |
Source: Scenic Sotheby's International Realty #809473 Report a problem | ||
| 3/22/2018 | Listed for sale | $1,399,000+21.7%$355/sqft |
Source: Scenic Sotheby's International Realty #809473 Report a problem | ||
| 4/29/2016 | Sold | $1,150,000+858.3%$292/sqft |
Source: Public Record Report a problem | ||
| 2/2/2012 | Sold | $120,000+20%$30/sqft |
Source: Public Record Report a problem | ||
| 4/7/2003 | Sold | $100,000$25/sqft |
Source: Public Record Report a problem | ||
Public tax history
| Year | Property taxes | Tax assessment |
|---|---|---|
| 2025 | $19,602 -2.3% | $1,629,906 +10% |
| 2024 | $20,070 +8.6% | $1,481,733 -16.9% |
| 2023 | $18,483 +14.5% | $1,783,695 +21% |
| 2022 | $16,148 +16.8% | $1,473,805 +32.4% |
| 2021 | $13,825 +7.1% | $1,113,248 +8% |
| 2020 | $12,903 +4.7% | $1,031,260 +3.1% |
| 2019 | $12,326 +11.8% | $1,000,255 +16.5% |
| 2018 | $11,025 | $858,605 +0.7% |
| 2017 | $11,025 -1.1% | $852,744 +12.2% |
| 2016 | $11,145 +18.6% | $759,843 +347% |
| 2015 | $9,393 +357% | $170,000 +36.5% |
| 2014 | $2,055 | $124,550 +6% |
| 2013 | -- | $117,500 -1.8% |
| 2012 | -- | $119,701 -5% |
| 2011 | -- | $126,001 -10% |
| 2010 | -- | $140,000 -24.3% |
| 2009 | -- | $185,000 -38.3% |
| 2008 | -- | $300,000 -20% |
| 2007 | -- | $375,000 -6.3% |
| 2006 | -- | $400,000 +45.5% |
| 2005 | -- | $275,000 +190.8% |
| 2004 | -- | $94,572 +1% |
| 2003 | -- | $93,636 +2% |
| 2002 | -- | $91,800 +2% |
| 2001 | -- | $90,000 |
Find assessor info on the county website
Monthly payment
Est. payment
Payment breakdown
Explore the cost of this home by adjusting the details. Changes won't be saved.Climate risks
Neighborhood: 32541
Nearby schools
Schools provided by the listing agent
- Elementary: Destin
- Middle: Destin
- High: Fort Walton Beach
Source: ECAOR. This data may not be complete. We recommend contacting the local school district to confirm school assignments for this home.

Similar homes
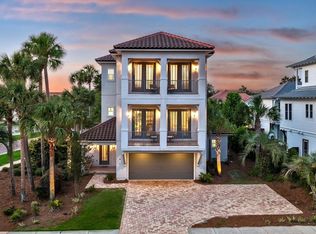
- $1,945,0005 bd5 ba2.8k sqft28 Varazze Cay, Destin, FL 32541For Sale
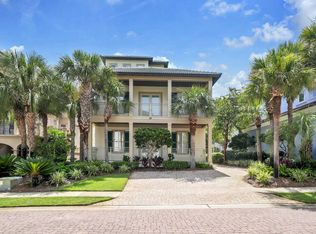
 MLS ID #1008561, At The Beach Team, Keller Williams Realty Destin. ECAOR
 - $2,350,0006 bd6 ba3k sqft98 Woodward St, Destin, FL 32541For Sale
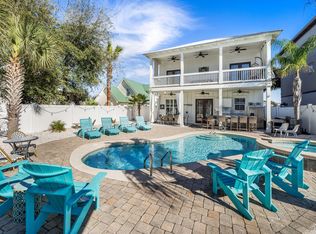 MLS ID #1009711, Mark S Braddock, Christies International Real Estate Emerald Coast. ECAOR
 - $1,999,9996 bd6 ba2.9k sqft85 Cobia St, Destin, FL 32541For Sale
 MLS ID #1006655, Joshua G Parish, Emerald Coast Acquisitions. ECAOR
 - $1,940,0005 bd6 ba3.4k sqft65 Kokomo Row, Destin, FL 32541For Sale
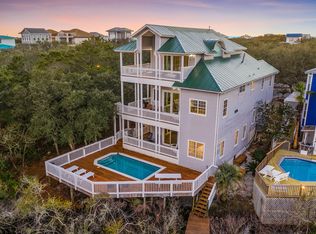 MLS ID #988177, Jeremy E Ramsey, Five Star Properties RE FL Inc. ECAOR
 - $1,765,0776 bd6 ba3.5k sqft4552 Wood Wind Dr, Destin, FL 32541For Sale
 MLS ID #1012938, Steve Koleno, Beycome of Florida LLC. Navarre Area BOR
 - $2,447,0009 bd6 ba4.1k sqft92 Woodward St, Destin, FL 32541For SaleMLS ID #994211, Elizabeth Boswell, The Premier Property Group. ECAOR
- $2,599,0006 bd6 ba3.7k sqft514 Vera Cruz Dr, Destin, FL 32541For SaleMLS ID #1010454, Kenneth R Koger, Century 21 AllPoints Realty. ECAOR
- $1,425,0005 bd4 ba4.4k sqft1007 Emerald Bay Dr, Destin, FL 32541For SaleMLS ID #1000169, Laura K Varga, Compass. ECAOR
- $1,279,9004 bd4 ba2.4k sqft4768 Calatrava Ct, Destin, FL 32541For SaleMLS ID #1011809, Kandace N Tomes-Holland, Scenic Sotheby's International Realty. ECAOR
- $1,694,0006 bd5 ba2.8k sqft4455 Ocean View Dr, Destin, FL 32541For SaleMLS ID #981184, Peter Appezzato, EXP Realty LLC. ECAOR
- $2,489,0005 bd6 ba4.2k sqft100 Sandprint Cir, Destin, FL 32541For SaleMLS ID #995129, Joshua B Kline, Emerald Coast Vacation Rentals & Sales. ECAOR
- $2,999,0008 bd7 ba4.5k sqft84 Mark St, Destin, FL 32541For SaleMLS ID #1010093, Jeff Maples, East Pass Realty Inc. ECAOR
- $2,799,5006 bd6 ba4.3k sqft3574 Waverly Cir, Destin, FL 32541For SaleMLS ID #1002675, Lindsey K Lynch, Legendary Realty LLC. ECAOR
- $2,299,0004 bd4 ba2.3k sqft522 Osceola Dr, Destin, FL 32541For SaleMLS ID #1005035, Erin A Treadwell, Mainsail Realty Company. ECAOR
- $1,775,0007 bd7 ba4.2k sqft23 Calla Way, Miramar Beach, FL 32550For SaleMLS ID #1011145, Elizabeth Boswell, The Premier Property Group. ECAOR
- $1,275,0005 bd6 ba3.1k sqft186 Ciboney St, Miramar Beach, FL 32550For SaleMLS ID #1013485, Daniel D Walker, 98 Real Estate Group LLC. ECAOR
- $2,199,0005 bd5 ba4.6k sqft21 Anchors Lake Dr S, Santa Rosa Beach, FL 32459For SaleMLS ID #1006658, Gena L Bolton, Real Broker LLC. ECAOR
- $2,999,9995 bd6 ba4.8k sqft4049 Indian Byu N, Destin, FL 32541For SaleMLS ID #1008138, Corey C Ledbetter, Scenic Sotheby's International Realty. ECAOR
- $2,075,0003 bd3 ba2.6k sqft157 Baird Rd, Santa Rosa Beach, FL 32459For SaleMLS ID #1013288, Christina M Schlink, Compass. ECAOR
