Sweet Caroline offers the kind of space and layout that works beautifully for a Destin getaway.
Located in sought after Destiny East, 47 Tranquility Lane features multiple levels of living space, spacious bedrooms, generous gathering areas, balconies, a private pool, and plenty of room to settle in and enjoy the stay.
The home has been used as an established vacation rental and offers a strong foundation for the next owner to make it their own. The property is being sold as is, with known maintenance items reflected in the opportunity and giving the buyer flexibility to update and improve the home over time.
Destiny East remains one of Destin's most desirable gated communities, offering highly sought after amenities and convenient access to the beach, dining, shopping, and everything that makes Destin such a popular place to own.
Whether the goal is a second home, vacation rental, or a property to improve and reposition, Sweet Caroline offers space, location, rental history, and long term potential in one of Destin's most established communities.
Pending
$1,925,000
47 Tranquility Ln, Destin, FL 32541
6beds
4,355sqft
Single Family Residence
Built in 2016
7,405 Square Feet Lot
$-- Zestimate®
$442/sqft
$-- HOA
What's special
Private poolSpacious bedroomsGenerous gathering areas
- 30 days
- 662
- 31
Likely to sell faster than
Zillow last checked:
Listing updated:
Listed by:
Rodney M Waits 850-449-2482,
Equity & Trust Realty Inc
Source: ECAOR,MLS#: 1011595
Facts & features
Interior
Bedrooms & bathrooms
- Bedrooms: 6
- Bathrooms: 7
- Full bathrooms: 6
- 1/2 bathrooms: 1
Primary bedroom
- Level: Second
- Area: 363.99 Square Feet
- Dimensions: 22.58 x 16.12
Primary bedroom
- Level: Third
- Area: 319.02 Square Feet
- Dimensions: 20.33 x 15.7
Bedroom
- Level: First
- Area: 206.61 Square Feet
- Dimensions: 16.33 x 12.66
Bedroom
- Level: First
- Area: 168 Square Feet
- Dimensions: 14 x 12
Bedroom
- Level: Third
- Area: 170.64 Square Feet
- Dimensions: 13.75 x 12.41
Primary bathroom
- Level: Third
- Area: 130.5 Square Feet
- Dimensions: 14.2 x 9.2
Dining room
- Level: Second
- Area: 441.96 Square Feet
- Dimensions: 21.75 x 20.33
Garage
- Level: First
- Area: 505.82 Square Feet
- Dimensions: 24.33 x 20.79
Kitchen
- Level: Second
- Area: 216 Square Feet
- Dimensions: 18 x 12
Recreation room
- Level: First
- Area: 469.13 Square Feet
- Dimensions: 24.12 x 19.45
Heating
- Natural Gas
Cooling
- Ceiling Fan(s)
Appliances
- Included: Dishwasher, Disposal, Microwave, Range Hood, Electric Water Heater
- Laundry: Washer/Dryer Hookup
Features
- Crown Molding, Tray Ceiling(s), Vaulted Ceiling(s), Kitchen Island, Pantry, Elevator
- Flooring: Hardwood, Tile
- Windows: Storm Window(s)
- Furnished: Yes
- Common walls with other units/homes: No Common Walls
Interior area
- Total structure area: 4,355
- Total interior livable area: 4,355 sqft
Property
Parking
- Total spaces: 5
- Parking features: Garage - Attached
- Attached garage spaces: 2
Features
- Stories: 3
- Patio & porch: Covered, Patio
- Exterior features: Outdoor Grill, Balcony, Private Yard, Sprinkler System
- Has private pool: Yes
- Pool features: Heated, In Ground, Gunite
Lot
- Size: 7,405 Square Feet
- Dimensions: 65 x 180
- Features: Corner Lot, Curb & Gutter, Level, Restrictions, Sidewalk, Within 1/2 Mile to Water
Details
- Parcel number: 002S22007200000490
- Zoning description: Resid Single Family
Construction
Type & style
- Home type: SingleFamily
- Architectural style: Mediterranean
- Property subtype: Single Family Residence
Materials
- Frame, Stucco
- Foundation: Slab
- Roof: Concrete
Condition
- Construction Complete
- New construction: No
- Year built: 2016
Community & HOA
Community
- Features: BBQ Pit/Grill, Community Room, Deed Access, Fitness Center, Gated, Picnic Area, Playground, Pool, Tennis Court(s), Whirlpool, Short Term Rental - Allowed
- Security: Security System, Smoke Detector(s)
- Subdivision: DESTINY EAST PH 1
HOA
- Has HOA: Yes
- Services included: Management, Recreational Faclty, Security
Location
- Region: Destin
Financial & listing details
- Price per square foot: $442/sqft
- Tax assessed value: $1,863,788
- Annual tax amount: $22,073
- Date on market: 9/8/2026
- Road surface type: Paved
Estimated market value
Not available
Estimated sales range
Not available
Not available
Price history
| Date | Event | Price |
|---|---|---|
| 9/19/2026 | Pending sale | $1,925,000$442/sqft |
Source:  ECAOR #1011595 Report a problem ECAOR #1011595 Report a problem | ||
| 9/8/2026 | Listed for sale | $1,925,000-19.6%$442/sqft |
Source: ECAOR #1011595 Report a problem | ||
| 12/20/2025 | Listing removed | $2,395,000$550/sqft |
Source: ECAOR #973270 Report a problem | ||
| 12/16/2025 | Pending sale | $2,395,000$550/sqft |
Source: ECAOR #973270 Report a problem | ||
| 11/18/2025 | Price change | $2,395,000-5.7%$550/sqft |
Source: ECAOR #973270 Report a problem | ||
| 10/4/2025 | Price change | $2,539,000-0.2%$583/sqft |
Source: ECAOR #973270 Report a problem | ||
| 7/15/2025 | Price change | $2,545,000-1.9%$584/sqft |
Source: ECAOR #973270 Report a problem | ||
| 5/13/2025 | Price change | $2,595,000-2%$596/sqft |
Source: ECAOR #973270 Report a problem | ||
| 4/7/2025 | Listed for sale | $2,649,000-1.7%$608/sqft |
Source: ECAOR #973270 Report a problem | ||
| 10/31/2024 | Listing removed | $2,695,000$619/sqft |
Source: ECAOR #951829 Report a problem | ||
| 9/22/2024 | Price change | $2,695,000-3.6%$619/sqft |
Source: ECAOR #951829 Report a problem | ||
| 6/7/2024 | Listed for sale | $2,795,000+2.4%$642/sqft |
Source: ECAOR #951829 Report a problem | ||
| 4/10/2024 | Listing removed | $2,729,000$627/sqft |
Source:  Engel & Volkers #927896 Report a problem Engel & Volkers #927896 Report a problem | ||
| 3/13/2024 | Price change | $2,729,000-0.8%$627/sqft |
Source: ECAOR #927896 Report a problem | ||
| 1/2/2024 | Price change | $2,750,000-4.3%$631/sqft |
Source: ECAOR #927896 Report a problem | ||
| 7/18/2023 | Listed for sale | $2,875,000+28.1%$660/sqft |
Source: ECAOR #927896 Report a problem | ||
| 10/27/2021 | Sold | $2,245,000-2%$515/sqft |
Source: ECAOR #881540 Report a problem | ||
| 9/15/2021 | Pending sale | $2,290,000$526/sqft |
Source: ECAOR #881540 Report a problem | ||
| 9/11/2021 | Listed for sale | $2,290,000+79.7%$526/sqft |
Source: ECAOR #881540 Report a problem | ||
| 9/20/2016 | Sold | $1,274,000+324.7%$293/sqft |
Source: Public Record Report a problem | ||
| 5/5/2015 | Sold | $300,000-45.5%$69/sqft |
Source: Public Record Report a problem | ||
| 9/7/2004 | Sold | $550,000$126/sqft |
Source: Public Record Report a problem | ||
Public tax history
| Year | Property taxes | Tax assessment |
|---|---|---|
| 2025 | $22,074 -10.5% | $1,863,788 -6.9% |
| 2024 | $24,659 +8.3% | $2,000,992 -0.3% |
| 2023 | $22,763 +14.2% | $2,007,534 +21.4% |
| 2022 | $19,929 +47.1% | $1,653,713 +51.6% |
| 2021 | $13,545 +7.1% | $1,090,720 +7.9% |
| 2020 | $12,644 +1.7% | $1,010,569 +3.1% |
| 2019 | $12,435 -1.1% | $980,366 +0.1% |
| 2018 | $12,577 | $979,484 +3.3% |
| 2017 | $12,577 +1.5% | $948,460 +378.5% |
| 2016 | $12,396 +381.4% | $198,220 +16.6% |
| 2015 | $2,575 +25.3% | $170,000 +36.5% |
| 2014 | $2,055 | $124,550 +6% |
| 2013 | -- | $117,500 -1.8% |
| 2012 | -- | $119,701 -5% |
| 2011 | -- | $126,001 -10% |
| 2010 | -- | $140,000 -24.3% |
| 2009 | -- | $185,000 -38.3% |
| 2008 | -- | $300,000 -20% |
| 2007 | -- | $375,000 -6.3% |
| 2006 | -- | $400,000 +45.5% |
| 2005 | -- | $275,000 +176.8% |
| 2004 | -- | $99,356 +6.1% |
| 2003 | -- | $93,636 +2% |
| 2002 | -- | $91,800 +2% |
| 2001 | -- | $90,000 |
Find assessor info on the county website
Monthly payment
Est. payment
Payment breakdown
Explore the cost of this home by adjusting the details. Changes won't be saved.Climate risks
Neighborhood: 32541
Nearby schools
Schools provided by the listing agent
- Elementary: Destin
- Middle: Destin
- High: Fort Walton Beach
Source: ECAOR. This data may not be complete. We recommend contacting the local school district to confirm school assignments for this home.

Similar homes
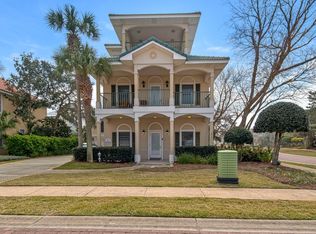
- $1,649,0005 bd5 ba3.8k sqft77 Siesta Blf, Destin, FL 32541For Sale
 MLS ID #1007021, At The Beach Team, Keller Williams Realty Destin. ECAOR
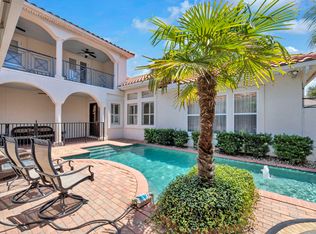
 - $1,999,9996 bd6 ba2.9k sqft85 Cobia St, Destin, FL 32541For Sale
 MLS ID #1006655, Joshua G Parish, Emerald Coast Acquisitions. ECAOR
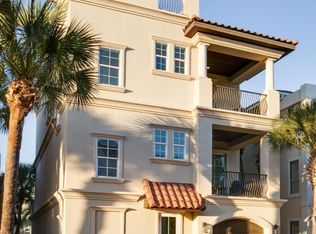
 - $2,245,0005 bd6 ba4.1k sqft4816 Ocean Blvd, Destin, FL 32541For Sale
 MLS ID #987505, Tracey S Clay, Destin Lifestyles Real Estate. ECAOR
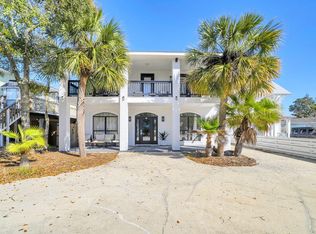
 - $1,780,0006 bd4 ba2.5k sqft91 Cobia St, Destin, FL 32541For Sale
 MLS ID #997307, At The Beach Team, Keller Williams Realty Destin. ECAOR
 - $2,199,9995 bd5 ba4.3k sqft4561 Nautical Ct, Destin, FL 32541For SaleMLS ID #1000891, Spears Group, Compass. ECAOR
- $1,425,0005 bd4 ba4.4k sqft1007 Emerald Bay Dr, Destin, FL 32541For SaleMLS ID #1000169, Laura K Varga, Compass. ECAOR
- $1,694,0006 bd5 ba2.8k sqft4455 Ocean View Dr, Destin, FL 32541For SaleMLS ID #981184, Peter Appezzato, EXP Realty LLC. ECAOR
- $1,775,0007 bd7 ba4.2k sqft23 Calla Way, Miramar Beach, FL 32550For SaleMLS ID #1011145, Elizabeth Boswell, The Premier Property Group. ECAOR
- $1,750,0006 bd5 ba3.1k sqft220 Saint Francis Dr N, Miramar Beach, FL 32550For SaleMLS ID #1009982, The Richards Group, Compass. ECAOR
- $1,275,0005 bd6 ba3.1k sqft186 Ciboney St, Miramar Beach, FL 32550For SaleMLS ID #1013485, Daniel D Walker, 98 Real Estate Group LLC. ECAOR
- $1,685,0005 bd6 ba3.3k sqft11 Wadleigh Way, Miramar Beach, FL 32550For Sale
 MLS ID #983537, Steve Koleno, Beycome of Florida LLC. Navarre Area BOR
 - $2,489,0005 bd6 ba4.2k sqft100 Sandprint Cir, Destin, FL 32541For SaleMLS ID #995129, Joshua B Kline, Emerald Coast Vacation Rentals & Sales. ECAOR
- $1,810,0007 bd8 ba3.1k sqft20 N Payne St, Miramar Beach, FL 32550For SaleMLS ID #1007479, Alexander D Lamberson, Beach House Sales and Development. ECAOR
- $1,599,0006 bd7 ba3.7k sqft106 Saint Simon Cir, Miramar Beach, FL 32550For SaleMLS ID #990280, Matthew B McGuire, Scenic Sotheby's International Realty. ECAOR
- $2,299,0004 bd4 ba2.3k sqft522 Osceola Dr, Destin, FL 32541For SaleMLS ID #1005035, Erin A Treadwell, Mainsail Realty Company. ECAOR
- $1,499,0007 bd8 ba3.3k sqft20 Sundance Ct, Miramar Beach, FL 32550For SaleMLS ID #989234, The Beasley Group, Compass. ECAOR
- $1,375,0005 bd4 ba2.4k sqft9 S Payne St, Miramar Beach, FL 32550For SaleMLS ID #986667, James W Bauerly, A List Beach Realty LLC. ECAOR
- $1,698,0004 bd5 ba3.2k sqft28 W Palm Beach Ct, Miramar Beach, FL 32550For SaleMLS ID #1004637, Leslie Wyatt, LPT Realty LLC. ECAOR
- $1,695,0004 bd5 ba2.8k sqft49 Monaco St, Miramar Beach, FL 32550For SaleMLS ID #1009302, Spears Group, Compass. ECAOR
