Completed in 2018, this three-story home captures the essence of coastal living with elegant design and modern comfort. Just steps from sugar-white sands and the emerald waters beyond, it offers six bedrooms, six and a half baths, and the versatility to serve as a full-time home, vacation getaway, or income-producing investment. Inside, an open-concept layout welcomes effortless flow from the bright living area through the dining space to a chef-inspired kitchen featuring granite countertops, stainless steel appliances, and a breakfast bar framed by classic white cabinetry. A second living area upstairs provides extra room for games or quiet conversation, while multiple ensuite bedrooms ensure privacy for family and guests. Beyond the glass doors, a private oasis awaits. Completed in 2018, this three-story home captures the essence of coastal living with elegant design and modern comfort. Just steps from sugar-white sands and the emerald waters beyond, it offers six bedrooms, six and a half baths, and the versatility to serve as a full-time home, vacation getaway, or income-producing investment. Inside, an open-concept layout welcomes effortless flow from the bright living area through the dining space to a chef-inspired kitchen featuring granite countertops, stainless steel appliances, and a breakfast bar framed by classic white cabinetry. A second living area upstairs provides extra room for games or quiet conversation, while multiple ensuite bedrooms ensure privacy for family and guests. Beyond the glass doors, a private oasis awaits. The fenced backyard features a sparkling pool and spa, surrounded by paver terraces, a grilling station, and a shaded patio, perfect for outdoor dining and evening gatherings. A one-car garage and ample parking for seven vehicles add convenience, while the gated community enhances peace of mind. For those who value both lifestyle and opportunity, this home captures the best of both strong rental performance, abundant amenities including a community pool and picnic area, and the unmistakable allure of the gulf just down the street.
For sale
Price cut: $100K (10/1)
$1,599,000
106 Saint Simon Cir, Miramar Beach, FL 32550
6beds
3,741sqft
Single Family Residence
Built in 2018
-- sqft lot
$1,549,400 Zestimate®
$427/sqft
$-- HOA
What's special
Gated communityModern comfortOne-car garagePrivate oasisSix bedroomsBreakfast barGranite countertops
- 334 days
- 235
- 9
Zillow last checked:
Listing updated:
Listed by:
Matthew B McGuire matt@mattmcguirerealtor.com,
Scenic Sotheby's International Realty
Source: ECAOR,MLS#: 990280
Facts & features
Interior
Bedrooms & bathrooms
- Bedrooms: 6
- Bathrooms: 7
- Full bathrooms: 6
- 1/2 bathrooms: 1
Primary bedroom
- Level: Third
- Area: 234 Square Feet
- Dimensions: 18 x 13
Bedroom
- Level: First
- Area: 156 Square Feet
- Dimensions: 13 x 12
Bedroom
- Level: Second
- Area: 156 Square Feet
- Dimensions: 13 x 12
Bedroom
- Level: Second
- Area: 204 Square Feet
- Dimensions: 17 x 12
Bedroom
- Level: Second
- Area: 156 Square Feet
- Dimensions: 13 x 12
Bedroom
- Level: Second
- Area: 130 Square Feet
- Dimensions: 13 x 10
Primary bathroom
- Level: Third
- Area: 189 Square Feet
- Dimensions: 21 x 9
Bathroom
- Description: Dimensions: Irregular
- Level: First
- Dimensions: 0 x 0
Bathroom
- Description: Dimensions: Irregular
- Level: First
- Dimensions: 0 x 0
Bathroom
- Level: Second
- Area: 70 Square Feet
- Dimensions: 10 x 7
Bathroom
- Level: Second
- Area: 72 Square Feet
- Dimensions: 12 x 6
Bathroom
- Level: Second
- Area: 60 Square Feet
- Dimensions: 12 x 5
Bathroom
- Level: Second
- Area: 60 Square Feet
- Dimensions: 10 x 6
Family room
- Level: Second
- Area: 598 Square Feet
- Dimensions: 26 x 23
Foyer
- Level: First
- Area: 98 Square Feet
- Dimensions: 14 x 7
Garage
- Level: First
- Area: 240 Square Feet
- Dimensions: 20 x 12
Living room
- Level: First
- Area: 810 Square Feet
- Dimensions: 45 x 18
Sitting room
- Level: Third
- Area: 77 Square Feet
- Dimensions: 11 x 7
Heating
- Natural Gas
Cooling
- Central Air
Appliances
- Included: Dishwasher, Disposal, Dryer, Microwave, Washer, Electric Water Heater
- Laundry: Washer/Dryer Hookup
Features
- Breakfast Bar, Wet Bar
- Flooring: Tile
- Windows: Window Treatments
- Has fireplace: Yes
- Furnished: Yes
- Common walls with other units/homes: No Common Walls
Interior area
- Total structure area: 3,741
- Total interior livable area: 3,741 sqft
Property
Parking
- Total spaces: 7
- Parking features: Garage Door Opener, Oversized
- Attached garage spaces: 1
Features
- Stories: 3
- Patio & porch: Covered, Patio, Porch
- Exterior features: Outdoor Shower, Sprinkler System
- Pool features: In Ground
- Has spa: Yes
- Spa features: Heated
- Fencing: Partial
Lot
- Dimensions: 70 x 46 x 70 x 50 x 65
- Features: Corner Lot, Covenants, Within 1/2 Mile to Water
Details
- Parcel number: 292S21429700000190
- Zoning description: Resid Single Family
Construction
Type & style
- Home type: SingleFamily
- Architectural style: Beach House
- Property subtype: Single Family Residence
Materials
- Siding CmntFbrHrdBrd
- Foundation: Slab
- Roof: Metal
Condition
- Construction Complete
- New construction: No
- Year built: 2018
Utilities & green energy
- Water: Public
Community & HOA
Community
- Features: Gated, Pool
- Security: Smoke Detector(s)
- Subdivision: EMERALD WATERS VILLAGE
HOA
- Has HOA: Yes
- Services included: Management, Recreational Faclty
Location
- Region: Miramar Beach
Financial & listing details
- Price per square foot: $427/sqft
- Tax assessed value: $1,313,778
- Annual tax amount: $11,870
- Date on market: 11/25/2025
Estimated market value
$1,549,400
$1.47M - $1.63M
$6,651/mo
Price history
| Date | Event | Price |
|---|---|---|
| 10/1/2026 | Price change | $1,599,000-5.9%$427/sqft |
Source:  ECAOR #990280 Report a problem ECAOR #990280 Report a problem | ||
| 9/1/2026 | Price change | $1,699,000-5.6%$454/sqft |
Source: ECAOR #990280 Report a problem | ||
| 7/31/2026 | Price change | $1,800,000-2.7%$481/sqft |
Source: ECAOR #990280 Report a problem | ||
| 7/1/2026 | Price change | $1,850,000-1.9%$495/sqft |
Source: ECAOR #990280 Report a problem | ||
| 5/21/2026 | Price change | $1,885,000-1.3%$504/sqft |
Source: ECAOR #990280 Report a problem | ||
| 4/1/2026 | Price change | $1,910,000-1.3%$511/sqft |
Source: ECAOR #990280 Report a problem | ||
| 3/2/2026 | Price change | $1,935,000-1.5%$517/sqft |
Source: ECAOR #990280 Report a problem | ||
| 2/2/2026 | Price change | $1,965,000-1.5%$525/sqft |
Source: ECAOR #990280 Report a problem | ||
| 11/25/2025 | Listed for sale | $1,995,000+78.3%$533/sqft |
Source: ECAOR #990280 Report a problem | ||
| 11/18/2020 | Sold | $1,119,000$299/sqft |
Source: ECAOR #840146 Report a problem | ||
| 9/1/2020 | Price change | $1,119,000-1.8%$299/sqft |
Source: Scenic Sotheby's Intl Realty #840146 Report a problem | ||
| 5/15/2020 | Price change | $1,140,000-1.7%$305/sqft |
Source: Scenic Sotheby's Intl Realty #840146 Report a problem | ||
| 5/14/2020 | Listed for sale | $1,160,000+5.5%$310/sqft |
Source: Scenic Sotheby's Intl Realty #840146 Report a problem | ||
| 6/21/2018 | Sold | $1,100,000+720.9%$294/sqft |
Source: Public Record Report a problem | ||
| 8/3/2016 | Sold | $134,000+67.5%$36/sqft |
Source: Public Record Report a problem | ||
| 4/28/2010 | Sold | $80,000-81.4%$21/sqft |
Source: Public Record Report a problem | ||
| 3/17/2005 | Sold | $430,000+232.3%$115/sqft |
Source: Public Record Report a problem | ||
| 12/9/2003 | Sold | $129,400$35/sqft |
Source: Public Record Report a problem | ||
Public tax history
| Year | Property taxes | Tax assessment |
|---|---|---|
| 2025 | $11,871 -10.1% | $1,313,778 -1.4% |
| 2024 | $13,208 +5.2% | $1,332,626 +10% |
| 2023 | $12,550 +12% | $1,211,478 +10% |
| 2022 | $11,210 +15.7% | $1,101,344 +10% |
| 2021 | $9,692 +14.6% | $1,001,222 +18.2% |
| 2020 | $8,458 +3.7% | $847,311 +3.1% |
| 2019 | $8,160 | $821,677 +587.2% |
| 2018 | $8,160 +584.4% | $119,570 +3% |
| 2017 | $1,192 +3.6% | $116,088 +9.2% |
| 2016 | $1,151 +8.2% | $106,307 +7% |
| 2015 | $1,064 +25% | $99,353 +26.5% |
| 2014 | $851 | $78,540 +43.2% |
| 2013 | -- | $54,862 |
| 2012 | -- | $54,862 -9.5% |
| 2011 | -- | $60,637 -7.5% |
| 2010 | -- | $65,537 -30% |
| 2009 | -- | $93,625 -44.4% |
| 2008 | -- | $168,525 -10% |
| 2007 | -- | $187,250 +1.7% |
| 2005 | -- | $184,140 +98% |
| 2004 | -- | $93,000 |
Find assessor info on the county website
Monthly payment
Est. payment
Payment breakdown
Explore the cost of this home by adjusting the details. Changes won't be saved.Climate risks
Neighborhood: 32550
Nearby schools
Schools provided by the listing agent
- Elementary: Van R Butler
- Middle: Emerald Coast
- High: South Walton
Source: ECAOR. This data may not be complete. We recommend contacting the local school district to confirm school assignments for this home.
- $1,890,1006 bd7 ba3.7k sqft106 St Simon, Circle, FL 32550Off Market
- $991,7004 bd4 ba2.2k sqft149 Saint Francis Dr N, Miramar Beach, FL 32550Off Market

- $1,218,6004 bd4 ba2.6k sqft86 Saint Simon Cir, Miramar Beach, FL 32550Off Market
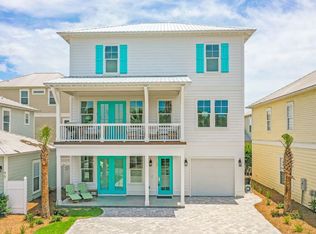
- $1,049,0004 bd3 ba2.5k sqft137 Saint Francis Dr N, Miramar Beach, FL 32550For Sale

Similar homes
- $1,750,0006 bd5 ba3.1k sqft220 Saint Francis Dr N, Miramar Beach, FL 32550For Sale
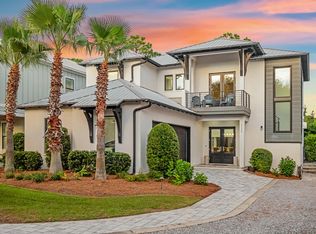
 MLS ID #1009982, The Richards Group, Compass. ECAOR
 - $1,499,0007 bd8 ba3.3k sqft20 Sundance Ct, Miramar Beach, FL 32550For Sale
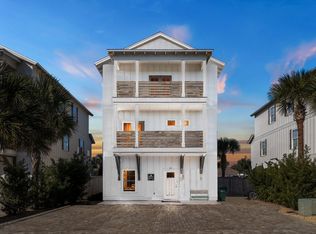 MLS ID #989234, The Beasley Group, Compass. ECAOR
 - $1,685,0005 bd6 ba3.3k sqft11 Wadleigh Way, Miramar Beach, FL 32550For Sale
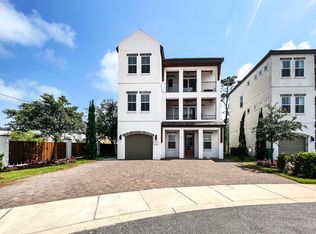
 MLS ID #983537, Steve Koleno, Beycome of Florida LLC. Navarre Area BOR
 - $1,775,0007 bd7 ba4.2k sqft23 Calla Way, Miramar Beach, FL 32550For Sale
 MLS ID #1011145, Elizabeth Boswell, The Premier Property Group. ECAOR
 - $1,530,0004 bd4 ba3.3k sqft48 Ruth St, Miramar Beach, FL 32550For SaleMLS ID #1003325, Courtney W Stubley, The Premier Property Group Seacrest Office. ECAOR
- $1,450,0006 bd6 ba3.1k sqft167 Lakeland Dr, Miramar Beach, FL 32550For SaleMLS ID #1003634, Marie H Babin, RE/MAX by the Sea. ECAOR
- $1,749,0005 bd5 ba2.9k sqft103 Saint Simon Cir, Miramar Beach, FL 32550For SaleMLS ID #996919, Abbott Martin Group, EXP Realty LLC. ECAOR
- $1,274,9995 bd6 ba3.1k sqft186 Ciboney St, Miramar Beach, FL 32550For SaleMLS ID #1013485, Daniel D Walker, 98 Real Estate Group LLC. ECAOR
- $1,375,0005 bd4 ba2.4k sqft9 S Payne St, Miramar Beach, FL 32550For SaleMLS ID #986667, James W Bauerly, A List Beach Realty LLC. ECAOR
- $1,249,9006 bd4 ba2.6k sqft10 Blue Surf Ln, Miramar Beach, FL 32550For SaleMLS ID #989230, The Beasley Group, Compass. ECAOR
- $1,749,0006 bd4 ba2.6k sqft58 Overlook Dr, Miramar Beach, FL 32550For SaleMLS ID #1007588, Nina D McCaslin-Horn, Scenic Sotheby's International Realty. ECAOR
- $1,388,0004 bd5 ba2.7k sqft17 Lakeland Dr, Miramar Beach, FL 32550For SaleMLS ID #983829, Jamie L Combs, Real Broker LLC. ECAOR
- $1,280,0004 bd4 ba2.5k sqft61 Shelleys Way, Miramar Beach, FL 32550For SaleMLS ID #1007590, Anderson Group 30A, Berkshire Hathaway HomeServices. ECAOR
- $1,999,9996 bd7 ba3.2k sqft39 Charlotte Ave, Miramar Beach, FL 32550For SaleMLS ID #1005793, Yeska Sand, Ruckel Properties Inc. ECAOR
- $1,810,0007 bd8 ba3.1k sqft20 N Payne St, Miramar Beach, FL 32550For SaleMLS ID #1007479, Alexander D Lamberson, Beach House Sales and Development. ECAOR
- $994,0004 bd4 ba2.3k sqft74 Walton Dr, Miramar Beach, FL 32550For SaleMLS ID #1013922, Abbott Martin Group, EXP Realty LLC. ECAOR
- $1,149,9004 bd5 ba2.6k sqft14 Mobile St, Miramar Beach, FL 32550For SaleMLS ID #1004874, Kelli M Van Pelt, Eagle Bay Real Estate. ECAOR
- $1,899,9904 bd3 ba2.6k sqft189 Beach Dr N, Miramar Beach, FL 32550For SaleMLS ID #995678, Koenenn Group, Compass. ECAOR
- $1,050,0004 bd4 ba2.1k sqft1866 Boardwalk Dr, Miramar Beach, FL 32550For SaleMLS ID #1013992, Steven J LePage, Bay to Bay Realty Investments LLC. ECAOR
