Beautiful high income-producing property featuring a private pool, approximately $175,000 in confirmed 2026 bookings, remaining availability for additional reservations, and 2027 bookings already underway--an exceptional opportunity to enjoy coastal living while generating high rental income. 2025 Built - New Luxury Vacation Rental in The Villas of Frangista with projected gross revenue $175,000- $200,000! Located on a prime corner lot in the gated community of The Villas of Frangista, this stunning 3-story luxury home is delivered turn-key and fully furnished--perfect for a high-performing vacation rental or private coastal retreat.
Designed with both comfort and style in mind, the home features a spacious open-concept living and dining area, a chef's kitchen with a large island, front and back porches, a balcony, and a private heated pool and spa with outdoor waterfall feature for ultimate relaxation.
With 6 generously sized bedrooms, each with its own beautifully appointed private bathroom, the layout offers one bedroom on the first floor, four on the second, and one on the third, ideal for guest privacy and convenience.
The oversized driveway accommodates up to 5 vehicles.
Ideally located near private deeded beach access and minutes from world-class dining, entertainment, and premium shopping along the Emerald Coast, this property offers exceptional value and rental potential
For sale
$1,999,999
39 Charlotte Ave, Miramar Beach, FL 32550
6beds
3,211sqft
Single Family Residence
Built in 2025
5,662 Square Feet Lot
$1,925,200 Zestimate®
$623/sqft
$-- HOA
What's special
Private poolFront and back porches
- 128 days
- 81
- 5
Zillow last checked:
Listing updated:
Listed by:
Yeska Sand 850-368-5936,
Ruckel Properties Inc
Source: ECAOR,MLS#: 1005793
Facts & features
Interior
Bedrooms & bathrooms
- Bedrooms: 6
- Bathrooms: 7
- Full bathrooms: 6
- 1/2 bathrooms: 1
Bedroom
- Level: First
- Area: 176.8 Square Feet
- Dimensions: 13 x 13.6
Bedroom
- Level: Second
- Area: 156.01 Square Feet
- Dimensions: 13.11 x 11.9
Bedroom
- Level: Second
- Area: 211.07 Square Feet
- Dimensions: 13.11 x 16.1
Bedroom
- Level: Second
- Area: 152.1 Square Feet
- Dimensions: 13 x 11.7
Bedroom
- Level: Second
- Area: 193.75 Square Feet
- Dimensions: 12.5 x 15.5
Bedroom
- Level: Third
- Area: 390 Square Feet
- Dimensions: 32.5 x 12
Other
- Level: Second
- Area: 128.4 Square Feet
- Dimensions: 21.4 x 6
Other
- Level: First
- Area: 128.4 Square Feet
- Dimensions: 21.4 x 6
Other
- Level: First
- Area: 74.36 Square Feet
- Dimensions: 16.2 x 4.6
Dining area
- Level: First
- Area: 172.8 Square Feet
- Dimensions: 21.6 x 8
Kitchen
- Level: First
- Area: 300.3 Square Feet
- Dimensions: 21 x 14.3
Laundry
- Level: First
- Area: 41.58 Square Feet
- Dimensions: 6.6 x 6.3
Living room
- Level: First
- Area: 252.72 Square Feet
- Dimensions: 21.6 x 11.7
Heating
- Heat High Efficiency, Natural Gas
Cooling
- Ceiling Fan(s)
Appliances
- Included: Dishwasher, Disposal, Dryer, Microwave, Range Hood, Refrigerator, Washer, Tankless Water Heater
- Laundry: Washer/Dryer Hookup
Features
- Kitchen Island, Owner's Closet, Wet Bar
- Flooring: Laminate
- Windows: Window Treatments
- Furnished: Yes
- Common walls with other units/homes: No Common Walls
Interior area
- Total structure area: 3,211
- Total interior livable area: 3,211 sqft
Property
Parking
- Total spaces: 5
Features
- Stories: 3
- Patio & porch: Covered, Porch
- Exterior features: Balcony, Columns
- Pool features: In Ground
- Fencing: Privacy
Lot
- Size: 5,662 Square Feet
- Dimensions: 57.5 x 100 x 57.5 x 100
- Features: Corner Lot, Covenants, Level, Within 1/2 Mile to Water
Details
- Parcel number: 322S214205000C0140
- Zoning description: Resid Single Family
Construction
Type & style
- Home type: SingleFamily
- Architectural style: Beach House
- Property subtype: Single Family Residence
Materials
- Siding CmntFbrHrdBrd
- Roof: Metal
Condition
- Construction Complete
- New construction: No
- Year built: 2025
Utilities & green energy
- Water: Public
Community & HOA
Community
- Features: Community Room, Deed Access, Gated, Pool, Short Term Rental - Allowed
- Security: Smoke Detector(s)
- Subdivision: FRANGISTA BEACH 2ND ADDN
HOA
- Has HOA: Yes
- Services included: Management, Recreational Faclty, Security
Location
- Region: Miramar Beach
Financial & listing details
- Price per square foot: $623/sqft
- Tax assessed value: $475,000
- Annual tax amount: $2,431
- Date on market: 6/19/2026
- Road surface type: Paved
Estimated market value
$1,925,200
$1.83M - $2.02M
$9,097/mo
Price history
| Date | Event | Price |
|---|---|---|
| 6/19/2026 | Listed for sale | $1,999,999-2.4%$623/sqft |
Source:  ECAOR #1005793 Report a problem | ||
| 6/18/2026 | Listing removed | $2,050,000$638/sqft |
Source: ECAOR #979149 Report a problem | ||
| 1/20/2026 | Listed for sale | $2,050,000-4.7%$638/sqft |
Source: ECAOR #979149 Report a problem | ||
| 6/19/2025 | Listed for sale | $2,150,000+249.6%$670/sqft |
Source: ECAOR #979149 Report a problem | ||
| 6/7/2024 | Sold | $615,000$192/sqft |
Source: Public Record Report a problem | ||
Public tax history
| Year | Property taxes | Tax assessment |
|---|---|---|
| 2025 | $4,292 +76.5% | $475,000 +358.6% |
| 2024 | $2,432 +2.6% | $103,568 +10% |
| 2023 | $2,369 +42.8% | $94,153 +10% |
| 2022 | $1,659 +49.2% | $85,594 +10% |
| 2021 | $1,112 +18.5% | $77,813 +10% |
| 2020 | $938 +6.8% | $70,739 +10% |
| 2019 | $878 | $64,308 -31.3% |
| 2018 | $878 +15.4% | $93,665 +3% |
| 2017 | $761 +5.8% | $90,936 +4% |
| 2016 | $719 +4.8% | $87,439 +1.6% |
| 2015 | $687 +2.2% | $86,020 +26.5% |
| 2014 | $672 | $68,000 +70% |
| 2013 | -- | $40,000 |
| 2012 | -- | $40,000 +33.3% |
| 2011 | -- | $30,000 -68.4% |
| 2010 | -- | $95,000 -20.8% |
| 2009 | -- | $120,000 -31.6% |
| 2008 | -- | $175,500 -46% |
| 2007 | -- | $325,000 +52.9% |
| 2005 | -- | $212,500 |
Find assessor info on the county website
Monthly payment
Est. payment
Payment breakdown
Explore the cost of this home by adjusting the details. Changes won't be saved.Climate risks
Neighborhood: 32550
Nearby schools
Schools provided by the listing agent
- Elementary: Van R Butler
- Middle: Emerald Coast
- High: South Walton
Source: ECAOR. This data may not be complete. We recommend contacting the local school district to confirm school assignments for this home.
Similar homes
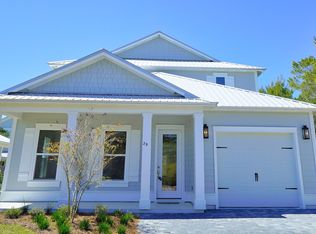
- $2,150,0006 bd7 ba4k sqft247 Lakeland Dr, Miramar Beach, FL 32550For Sale
 MLS ID #401487, Adam Lassiter, Waypoint Properties. TBR
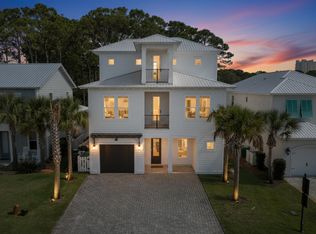
- $1,750,0006 bd5 ba3.1k sqft220 Saint Francis Dr N, Miramar Beach, FL 32550For Sale
 MLS ID #1009982, The Richards Group, Compass. ECAOR
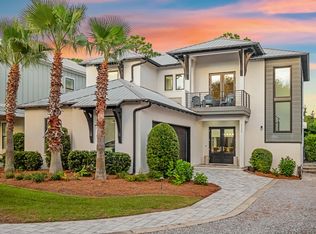
- $1,775,0007 bd7 ba4.2k sqft23 Calla Way, Miramar Beach, FL 32550For Sale
 MLS ID #1011145, Elizabeth Boswell, The Premier Property Group. ECAOR
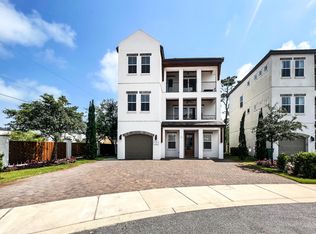
- $1,685,0005 bd6 ba3.3k sqft11 Wadleigh Way, Miramar Beach, FL 32550For Sale
 MLS ID #983537, Steve Koleno, Beycome of Florida LLC. Navarre Area BOR
- $1,698,0004 bd5 ba3.2k sqft28 W Palm Beach Ct, Miramar Beach, FL 32550For SaleMLS ID #1004637, Leslie Wyatt, LPT Realty LLC. ECAOR
- $1,599,0006 bd7 ba3.7k sqft106 Saint Simon Cir, Miramar Beach, FL 32550For SaleMLS ID #990280, Matthew B McGuire, Scenic Sotheby's International Realty. ECAOR
- $1,810,0007 bd8 ba3.1k sqft20 N Payne St, Miramar Beach, FL 32550For SaleMLS ID #1007479, Alexander D Lamberson, Beach House Sales and Development. ECAOR
- $1,450,0006 bd6 ba3.1k sqft167 Lakeland Dr, Miramar Beach, FL 32550For SaleMLS ID #1003634, Marie H Babin, RE/MAX by the Sea. ECAOR
- $1,274,9995 bd6 ba3.1k sqft186 Ciboney St, Miramar Beach, FL 32550For SaleMLS ID #1013485, Daniel D Walker, 98 Real Estate Group LLC. ECAOR
- $1,499,0007 bd8 ba3.3k sqft20 Sundance Ct, Miramar Beach, FL 32550For SaleMLS ID #989234, The Beasley Group, Compass. ECAOR
- $1,749,0006 bd4 ba2.6k sqft58 Overlook Dr, Miramar Beach, FL 32550For SaleMLS ID #1007588, Nina D McCaslin-Horn, Scenic Sotheby's International Realty. ECAOR
- $1,530,0004 bd4 ba3.3k sqft48 Ruth St, Miramar Beach, FL 32550For SaleMLS ID #1003325, Courtney W Stubley, The Premier Property Group Seacrest Office. ECAOR
- $1,474,9005 bd4 ba3k sqft11 Tristram Way, Miramar Beach, FL 32550For SaleMLS ID #983712, Caleb A Spears, Compass. ECAOR
- $1,999,9996 bd6 ba2.9k sqft85 Cobia St, Destin, FL 32541For SaleMLS ID #1006655, Joshua G Parish, Emerald Coast Acquisitions. ECAOR
- $1,249,9006 bd4 ba2.6k sqft10 Blue Surf Ln, Miramar Beach, FL 32550For SaleMLS ID #989230, The Beasley Group, Compass. ECAOR
- $2,499,0008 bd8 ba4.5k sqft84 Sarasota St, Miramar Beach, FL 32550For SaleMLS ID #962821, Clark & Mitchell Group, Rosemary Beach Realty LLC. ECAOR
- $1,280,0004 bd4 ba2.5k sqft61 Shelleys Way, Miramar Beach, FL 32550For SaleMLS ID #1007590, Anderson Group 30A, Berkshire Hathaway HomeServices. ECAOR
- $1,388,0004 bd5 ba2.7k sqft17 Lakeland Dr, Miramar Beach, FL 32550For SaleMLS ID #983829, Jamie L Combs, Real Broker LLC. ECAOR
- $2,149,9003 bd4 ba2.7k sqft1242 Emerald Bay Dr, Destin, FL 32541For SaleMLS ID #1013268, Karen K Martineau, RE/MAX Coastal Properties. ECAOR
- $2,650,0004 bd4 ba3.4k sqft1146 Troon Dr, Miramar Beach, FL 32550For SaleMLS ID #1013819, Jennifer L Crawford, Keller Williams Realty SRB. ECAOR
