Welcome to 84 Sarasota, a beautiful coastal retreat offering Gulf views and luxurious amenities at every turn. Bring the whole crew to this vacation oasis, which provides enough bedrooms to sleep 24, a game room, multiple living and flex spaces, and oversized kitchen and dining areas. Rental projections of $225,000 annually. Outside private amenities include a heated pool, over 1000' of deck space, a summer kitchen, a fireplace, covered lounge areas, and ample porch space to enjoy year-round! There is something for everyone to enjoy. The deeded beach access is an easy walk or golf cart ride. As you enter the home, you are greeted with a fun room! Shuffleboard, arcade games, pool table, card table, board games and puzzles... you won't be disappointed on a rainy day here! This floor also offers two large bedrooms with custom built-in bunk beds. As you approach the main living space on the second floor, you will be greeted with abundant natural light, multiple dining spaces, and an expansive living room that continues as you bring the inside out with a large covered outdoor living area. The kitchen offers two refrigerators and freezers, a large pantry, and ample cabinet space. There is a large guest suite on this floor that sleeps 4. The 3rd floor has four en-suite bedrooms and a 5th bedroom with a wet bar, which can be converted to a theatre/media room if desired. The 4th floor rooftop deck has beautiful views with plenty of room for your private sunset. This is your opportunity to own an investment that you can also enjoy. This property has been very well maintained. Rental income history and potential are available upon request. Call to schedule your private tour, whether virtual or in person.
For sale
$2,499,000
84 Sarasota St, Miramar Beach, FL 32550
8beds
4,599sqft
Single Family Residence
Built in 2016
4,791 Square Feet Lot
$-- Zestimate®
$543/sqft
$-- HOA
What's special
Deeded beach accessGulf viewsHeated poolPrivate sunsetLarge pantryAbundant natural lightSummer kitchen
- 698 days
- 167
- 16
Zillow last checked:
Listing updated:
Listed by:
Clark & Mitchell Group 850-428-7635,
Rosemary Beach Realty LLC,
Brad Hilderbrand 850-368-6660,
Coastal Abode
Source: ECAOR,MLS#: 962821
Facts & features
Interior
Bedrooms & bathrooms
- Bedrooms: 8
- Bathrooms: 8
- Full bathrooms: 8
Primary bedroom
- Level: Third
- Area: 240 Square Feet
- Dimensions: 16 x 15
Bedroom
- Level: First
- Area: 180 Square Feet
- Dimensions: 15 x 12
Bedroom
- Level: Third
- Area: 168 Square Feet
- Dimensions: 14 x 12
Other
- Level: Fourth
- Area: 280 Square Feet
- Dimensions: 20 x 14
Other
- Level: First
- Area: 180 Square Feet
- Dimensions: 15 x 12
Other
- Level: Third
- Area: 140 Square Feet
- Dimensions: 14 x 10
Other
- Level: Second
- Area: 280 Square Feet
- Dimensions: 20 x 14
Dining room
- Level: Second
- Area: 182 Square Feet
- Dimensions: 14 x 13
Kitchen
- Level: Second
- Area: 340 Square Feet
- Dimensions: 20 x 17
Living room
- Level: First
- Area: 588 Square Feet
- Dimensions: 28 x 21
Heating
- Natural Gas
Cooling
- Central Air
Appliances
- Included: Dishwasher, Dryer, Microwave, Range Hood, Refrigerator, Washer
Features
- Breakfast Bar, Crown Molding, Kitchen Island, Recessed Lighting, Owner's Closet, Pantry, Wet Bar
- Flooring: Tile
- Windows: Window Treatments
- Furnished: Yes
- Common walls with other units/homes: No Common Walls
Interior area
- Total structure area: 4,599
- Total interior livable area: 4,599 sqft
Property
Parking
- Total spaces: 5
- Parking features: Attached Carport, Oversized, Carport
- Has carport: Yes
Features
- Stories: 4
- Patio & porch: Covered, Patio, Porch
- Exterior features: Outdoor Grill, Balcony, Outdoor Kitchen
- Pool features: Heated, In Ground
- Fencing: Full
- Has view: Yes
- View description: Gulf
- Has water view: Yes
- Water view: Gulf
Lot
- Size: 4,791 Square Feet
- Dimensions: 50' x 100'
- Features: Interior Lot, Within 1/2 Mile to Water
Details
- Parcel number: 322S214204000C0180
- Zoning description: Resid Single Family
Construction
Type & style
- Home type: SingleFamily
- Architectural style: Beach House
- Property subtype: Single Family Residence
Materials
- Stucco
- Roof: Slate
Condition
- Construction Complete
- New construction: No
- Year built: 2016
Utilities & green energy
- Water: Public
Community & HOA
Community
- Features: Beach
- Subdivision: FRANGISTA BEACH
Location
- Region: Miramar Beach
Financial & listing details
- Price per square foot: $543/sqft
- Tax assessed value: $2,303,195
- Annual tax amount: $15,626
- Date on market: 11/11/2024
Estimated market value
Not available
Estimated sales range
Not available
$5,608/mo
Price history
| Date | Event | Price |
|---|---|---|
| 11/11/2024 | Listed for sale | $2,499,000-12.3%$543/sqft |
Source:  ECAOR #962821 Report a problem ECAOR #962821 Report a problem | ||
| 7/15/2024 | Listing removed | $2,849,000$619/sqft |
Source: ECAOR #931444 Report a problem | ||
| 6/17/2024 | Listed for sale | $2,849,000-10.8%$619/sqft |
Source: ECAOR #931444 Report a problem | ||
| 9/1/2023 | Listed for sale | $3,195,000+87.9%$695/sqft |
Source: ECAOR #931444 Report a problem | ||
| 12/18/2020 | Sold | $1,700,000-7.4%$370/sqft |
Source: ECAOR #840336 Report a problem | ||
| 8/11/2020 | Price change | $1,835,000-3.2%$399/sqft |
Source: Scenic Sotheby's Intl Realty #840336 Report a problem | ||
| 6/7/2020 | Price change | $1,895,000-5%$412/sqft |
Source: Scenic Sotheby's Intl Realty #840336 Report a problem | ||
| 2/27/2020 | Listed for sale | $1,995,000+6.4%$434/sqft |
Source: Scenic Sotheby's Intl Realty #840336 Report a problem | ||
| 1/2/2020 | Listing removed | $1,875,000$408/sqft |
Source: Scenic Sotheby's Intl Realty #815261 Report a problem | ||
| 1/2/2020 | Listed for sale | $1,875,000-3.8%$408/sqft |
Source: Scenic Sotheby's Intl Realty #815261 Report a problem | ||
| 2/4/2019 | Listed for sale | $1,949,000+16.4%$424/sqft |
Source: Scenic Sotheby's Intl Realty #815261 Report a problem | ||
| 4/24/2017 | Sold | $1,675,000+1087.9%$364/sqft |
Source: Public Record Report a problem | ||
| 8/16/2012 | Sold | $141,000$31/sqft |
Source: Public Record Report a problem | ||
Public tax history
| Year | Property taxes | Tax assessment |
|---|---|---|
| 2025 | $19,316 -0.1% | $1,990,030 +10% |
| 2024 | $19,337 +22% | $1,809,118 +10% |
| 2023 | $15,855 +1.5% | $1,644,653 +10% |
| 2022 | $15,626 +18.8% | $1,495,139 +10% |
| 2021 | $13,157 +40% | $1,359,217 +44.4% |
| 2020 | $9,395 +3.7% | $941,195 +3.2% |
| 2019 | $9,057 | $912,009 +6.4% |
| 2018 | $9,057 +6% | $856,925 +3.4% |
| 2017 | $8,544 +4% | $829,040 +492% |
| 2016 | $8,217 +486.4% | $140,031 +17.7% |
| 2015 | $1,401 +23.5% | $118,973 +26.5% |
| 2014 | $1,135 | $94,050 |
| 2013 | -- | $94,050 |
| 2012 | -- | $94,050 -5% |
| 2011 | -- | $99,000 -10% |
| 2010 | -- | $110,000 -24.1% |
| 2009 | -- | $145,000 -31.4% |
| 2008 | -- | $211,500 -37.8% |
| 2007 | -- | $340,000 +71.7% |
| 2005 | -- | $198,000 +296% |
| 2004 | -- | $50,000 |
| 2003 | -- | $50,000 |
| 2002 | -- | $50,000 +66.7% |
| 2001 | -- | $30,000 |
Find assessor info on the county website
Monthly payment
Est. payment
Payment breakdown
Explore the cost of this home by adjusting the details. Changes won't be saved.Climate risks
Neighborhood: 32550
Nearby schools
Schools provided by the listing agent
- Elementary: Van R Butler
- Middle: Emerald Coast
- High: South Walton
Source: ECAOR. This data may not be complete. We recommend contacting the local school district to confirm school assignments for this home.


Similar homes
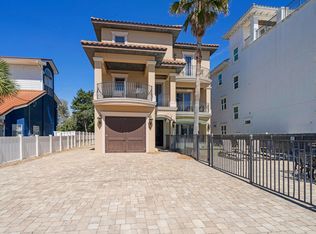
- $2,695,0009 bd10 ba4.9k sqft29 Los Angeles St, Miramar Beach, FL 32550For Sale
 MLS ID #987120, Justin A Endsley, Gulf Realty 30A LLC. ECAOR
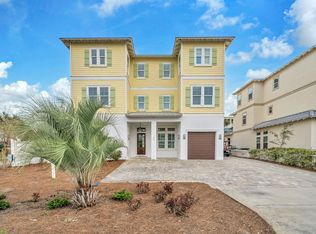
 - $2,650,0008 bd9 ba5k sqft9 Cobian Ct, Miramar Beach, FL 32550For Sale
 MLS ID #1002337, Jacob K Eastland, Eastland Real Estate. ECAOR
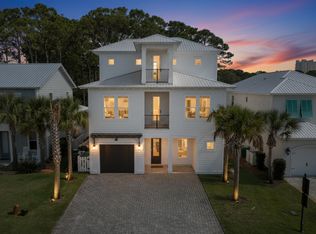
 - $2,150,0006 bd7 ba4k sqft247 Lakeland Dr, Miramar Beach, FL 32550For Sale
 MLS ID #401487, Adam Lassiter, Waypoint Properties. TBR
 - $1,275,0005 bd6 ba3.1k sqft186 Ciboney St, Miramar Beach, FL 32550For Sale
 MLS ID #1013485, Daniel D Walker, 98 Real Estate Group LLC. ECAOR
 - $1,775,0007 bd7 ba4.2k sqft23 Calla Way, Miramar Beach, FL 32550For SaleMLS ID #1011145, Elizabeth Boswell, The Premier Property Group. ECAOR
- $3,100,0007 bd9 ba5.2k sqft222 Miami St, Miramar Beach, FL 32550For SaleMLS ID #1011066, Justin A Endsley, Gulf Realty 30A LLC. ECAOR
- $3,495,0008 bd10 ba5.5k sqft344 S Holiday Rd, Miramar Beach, FL 32550For SaleMLS ID #1009591, Jennifer Hewitt, Hewitt Real Estate Inc. ECAOR
- $3,090,0009 bd10 ba5.1k sqft336 S Holiday Rd, Miramar Beach, FL 32550For SaleMLS ID #1001444, Zach A McLean, Mainsail Realty Company. ECAOR
- $1,750,0006 bd5 ba3.1k sqft220 Saint Francis Dr N, Miramar Beach, FL 32550For SaleMLS ID #1009982, The Richards Group, Compass. ECAOR
- $1,499,0007 bd8 ba3.3k sqft20 Sundance Ct, Miramar Beach, FL 32550For SaleMLS ID #989234, The Beasley Group, Compass. ECAOR
- $1,749,0005 bd5 ba2.9k sqft103 Saint Simon Cir, Miramar Beach, FL 32550For SaleMLS ID #996919, Abbott Martin Group, EXP Realty LLC. ECAOR
- $1,685,0005 bd6 ba3.3k sqft11 Wadleigh Way, Miramar Beach, FL 32550For Sale
 MLS ID #983537, Steve Koleno, Beycome of Florida LLC. Navarre Area BOR
 - $1,999,9996 bd7 ba3.2k sqft39 Charlotte Ave, Miramar Beach, FL 32550For SaleMLS ID #1005793, Yeska Sand, Ruckel Properties Inc. ECAOR
- $1,599,0006 bd7 ba3.7k sqft106 Saint Simon Cir, Miramar Beach, FL 32550For SaleMLS ID #990280, Matthew B McGuire, Scenic Sotheby's International Realty. ECAOR
- $1,249,9006 bd4 ba2.6k sqft10 Blue Surf Ln, Miramar Beach, FL 32550For SaleMLS ID #989230, The Beasley Group, Compass. ECAOR
- $3,495,0006 bd5 ba4.8k sqft28 Spyglass Dr, Miramar Beach, FL 32550For SaleMLS ID #1012238, Rhonda C Johnson, Century 21 AllPoints Realty. ECAOR
- $2,447,0009 bd6 ba4.1k sqft92 Woodward St, Destin, FL 32541For SaleMLS ID #994211, Elizabeth Boswell, The Premier Property Group. ECAOR
- $1,375,0005 bd4 ba2.4k sqft9 S Payne St, Miramar Beach, FL 32550For SaleMLS ID #986667, James W Bauerly, A List Beach Realty LLC. ECAOR
- $2,195,0006 bd7 ba3.9k sqft43 Tranquility Ln, Destin, FL 32541For SaleMLS ID #1009460, Marie H Babin, RE/MAX by the Sea. ECAOR
- $1,450,0006 bd6 ba3.1k sqft167 Lakeland Dr, Miramar Beach, FL 32550For SaleMLS ID #1003634, Marie H Babin, RE/MAX by the Sea. ECAOR
