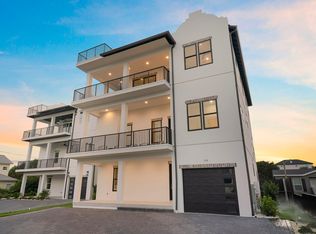
450 feet to DEEDED beach access. ''Born to Sun'' is a 9 bedroom/10 bathroom Coastal Retreat with deeded beach access and an established history of actual rental bookings year after year. ACTUAL booked rental income of over $1 MILLON over the course of 2022-2025. That is an average of over $250,000 per year for the past 4 years. ACTUAL RENTAL INCOME BOOKED FOR 2026 SO FAR OVER $242K as of August 1, 2026. Rental history available upon request. 6-seater golf cart is included!
This Frangista Beach home, designed by B Design, was completed in 2016 and is built on an oversized 65 ft. by 100 ft. lot, located one block from the deeded beach access for the community. Enjoy one of the best private pools in the entire neighborhood. All king suites have private baths that are custom detailed with tile and chrome fixtures. These suites are serviced by an elevator that carries guests and luggage to the 2nd and 3rd floors. The queen suite on the first floor has a private bath which overlooks the large private heated pool.
Conveniently located in Miramar Beach, in the area of a variety of dining options, entertainment, shopping and so much more such as The Destin Commons, Thrills Arcade and Laser Tag, Sandestin, Grand Boulevard, and much more!
For sale
$2,695,000
29 Los Angeles St, Miramar Beach, FL 32550
9beds
4,949sqft
Single Family Residence
Built in 2016
7,405 Square Feet Lot
$-- Zestimate®
$545/sqft
$-- HOA
What's special
Private heated poolLarge private heated poolDeeded beach access
- 367 days
- 261
- 17
Zillow last checked:
Listing updated:
Listed by:
Justin A Endsley 850-714-1327,
Gulf Realty 30A LLC,
James A Cochran 850-685-1530,
Gulf Realty 30A LLC
Source: ECAOR,MLS#: 987120
Facts & features
Interior
Bedrooms & bathrooms
- Bedrooms: 9
- Bathrooms: 10
- Full bathrooms: 10
Primary bedroom
- Level: Third
- Area: 354.2 Square Feet
- Dimensions: 15.4 x 23
Primary bedroom
- Level: Third
- Area: 208 Square Feet
- Dimensions: 16 x 13
Bedroom
- Level: First
- Area: 132 Square Feet
- Dimensions: 12 x 11
Bedroom
- Level: Second
- Area: 144 Square Feet
- Dimensions: 12 x 12
Bedroom
- Level: Second
- Area: 144 Square Feet
- Dimensions: 12 x 12
Bedroom
- Level: Second
- Area: 144 Square Feet
- Dimensions: 12 x 12
Bedroom
- Level: Second
- Area: 177.58 Square Feet
- Dimensions: 13.66 x 13
Bedroom
- Level: Third
- Area: 177.58 Square Feet
- Dimensions: 13.66 x 13
Other
- Level: Second
- Area: 193.2 Square Feet
- Dimensions: 19.33 x 10
Other
- Level: Third
- Area: 193.2 Square Feet
- Dimensions: 19.33 x 10
Other
- Level: Third
Dining area
- Level: First
- Area: 176 Square Feet
- Dimensions: 16 x 11
Garage
- Level: First
- Area: 252 Square Feet
- Dimensions: 21 x 12
Great room
- Level: First
- Area: 303.1 Square Feet
- Dimensions: 17.5 x 17.33
Kitchen
- Level: First
- Area: 233.87 Square Feet
- Dimensions: 16.33 x 14.33
Media room
- Level: Third
- Area: 259.8 Square Feet
- Dimensions: 17.33 x 15
Recreation room
- Level: Second
- Area: 259.8 Square Feet
- Dimensions: 17.33 x 15
Heating
- Natural Gas
Cooling
- Central Air, Ceiling Fan(s)
Appliances
- Included: Dishwasher, Dryer, Microwave, Range Hood, Refrigerator, Washer, Electric Water Heater
- Laundry: Washer/Dryer Hookup
Features
- Vaulted Ceiling(s), Kitchen Island, Recessed Lighting, Owner's Closet, Wet Bar, Elevator
- Flooring: Tile
- Furnished: Yes
- Common walls with other units/homes: No Common Walls
Interior area
- Total structure area: 4,949
- Total interior livable area: 4,949 sqft
Property
Parking
- Total spaces: 7
- Parking features: Garage - Attached
- Attached garage spaces: 1
Features
- Stories: 3
- Patio & porch: Deck, Covered
- Exterior features: Outdoor Grill, Balcony, Sprinkler System
- Pool features: Heated, In Ground
- Has spa: Yes
- Spa features: Heated
Lot
- Size: 7,405 Square Feet
- Dimensions: 65 x 100
- Features: Within 1/2 Mile to Water
Details
- Parcel number: 322S214204000E0020
- Zoning description: Resid Single Family
Construction
Type & style
- Home type: SingleFamily
- Architectural style: Beach House
- Property subtype: Single Family Residence
Materials
- Frame, Other, Siding CmntFbrHrdBrd
- Foundation: Slab
- Roof: Metal
Condition
- Construction Complete
- New construction: No
- Year built: 2016
Utilities & green energy
- Water: Public
Community & HOA
Community
- Features: Deed Access
- Security: Smoke Detector(s)
- Subdivision: FRANGISTA BEACH 1ST ADDN
Location
- Region: Miramar Beach
Financial & listing details
- Price per square foot: $545/sqft
- Tax assessed value: $2,129,253
- Annual tax amount: $19,239
- Date on market: 10/8/2025
- Road surface type: Paved
Estimated market value
Not available
Estimated sales range
Not available
Not available
Price history
| Date | Event | Price |
|---|---|---|
| 7/28/2026 | Listed for sale | $2,695,000-2%$545/sqft |
Source:  ECAOR #987120 Report a problem ECAOR #987120 Report a problem | ||
| 10/8/2025 | Listed for sale | $2,750,000-2.7%$556/sqft |
Source: ECAOR #987120 Report a problem | ||
| 10/2/2025 | Listing removed | $2,825,000$571/sqft |
Source: ECAOR #972582 Report a problem | ||
| 4/1/2025 | Listed for sale | $2,825,000$571/sqft |
Source: ECAOR #972582 Report a problem | ||
| 1/1/2025 | Listing removed | $2,825,000$571/sqft |
Source: ECAOR #943146 Report a problem | ||
| 10/29/2024 | Price change | $2,825,000-2.6%$571/sqft |
Source: ECAOR #943146 Report a problem | ||
| 8/14/2024 | Price change | $2,900,000-3%$586/sqft |
Source: ECAOR #943146 Report a problem | ||
| 5/1/2024 | Price change | $2,990,000-3.5%$604/sqft |
Source: ECAOR #943146 Report a problem | ||
| 2/26/2024 | Listed for sale | $3,100,000+29.2%$626/sqft |
Source: ECAOR #943146 Report a problem | ||
| 6/1/2021 | Sold | $2,400,000$485/sqft |
Source: ECAOR #868245 Report a problem | ||
Public tax history
| Year | Property taxes | Tax assessment |
|---|---|---|
| 2025 | $19,239 -1.1% | $2,129,253 |
| 2024 | $19,449 -5.7% | $2,129,253 -4.3% |
| 2023 | $20,630 +10.1% | $2,224,456 +10% |
| 2022 | $18,741 +44.5% | $2,022,233 +57.4% |
| 2021 | $12,973 +11.2% | $1,285,164 +10% |
| 2020 | $11,663 +3.7% | $1,168,331 +3.2% |
| 2019 | $11,242 | $1,132,032 +7.3% |
| 2018 | $11,242 +6.9% | $1,054,617 +1.9% |
| 2017 | $10,516 +4.2% | $1,035,159 +343.5% |
| 2016 | $10,096 +375% | $233,432 +17.7% |
| 2015 | $2,125 +12.4% | $198,328 +26.5% |
| 2014 | $1,891 | $156,781 -3.8% |
| 2013 | -- | $163,052 |
| 2012 | -- | $163,052 +3.2% |
| 2011 | -- | $157,950 -10% |
| 2010 | -- | $175,500 -40% |
| 2009 | -- | $292,500 -43.4% |
| 2008 | -- | $516,375 -19% |
| 2007 | -- | $637,500 +30.8% |
| 2005 | -- | $487,500 +150% |
| 2004 | -- | $195,000 -32.2% |
| 2003 | -- | $287,500 +159% |
| 2002 | -- | $111,000 |
| 2001 | -- | $111,000 |
Find assessor info on the county website
Monthly payment
Est. payment
Payment breakdown
Explore the cost of this home by adjusting the details. Changes won't be saved.Climate risks
Neighborhood: 32550
Nearby schools
Schools provided by the listing agent
- Elementary: Destin
- Middle: Destin
- High: Fort Walton Beach
Source: ECAOR. This data may not be complete. We recommend contacting the local school district to confirm school assignments for this home.
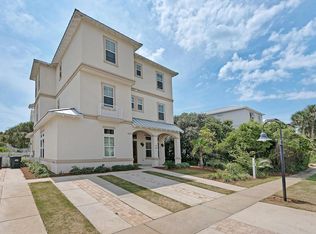
- $2,273,9007 bd7 ba3.8k sqft49 Los Angeles St, Miramar Beach, FL 32550Off Market
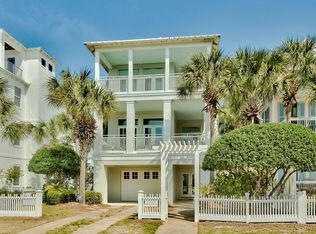
- $2,229,4005 bd5 ba2.6k sqft1764 Scenic Gulf Dr, Miramar Beach, FL 32550Off Market
- $916,4003 bd2 ba1.1k sqft43 Miami St, Miramar Beach, FL 32550Off Market

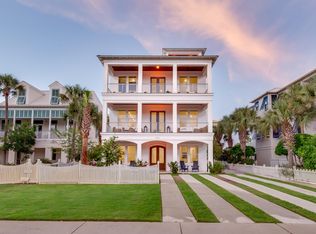
- $2,677,6006 bd7 ba4.2k sqft1772 Scenic Gulf Dr, Miramar Beach, FL 32550Off Market
Similar homes

- $2,499,0008 bd8 ba4.5k sqft84 Sarasota St, Miramar Beach, FL 32550For Sale
 MLS ID #962821, Clark & Mitchell Group, Rosemary Beach Realty LLC. ECAOR
 - $2,650,0008 bd9 ba5k sqft9 Cobian Ct, Miramar Beach, FL 32550For Sale
 MLS ID #1002337, Jacob K Eastland, Eastland Real Estate. ECAOR
 - $3,100,0007 bd9 ba5.2k sqft222 Miami St, Miramar Beach, FL 32550For Sale
 MLS ID #1011066, Justin A Endsley, Gulf Realty 30A LLC. ECAOR
 - $3,090,0009 bd10 ba5.1k sqft336 S Holiday Rd, Miramar Beach, FL 32550For Sale
 MLS ID #1001444, Zach A McLean, Mainsail Realty Company. ECAOR
 - $3,495,0008 bd10 ba5.5k sqft344 S Holiday Rd, Miramar Beach, FL 32550For SaleMLS ID #1009591, Jennifer Hewitt, Hewitt Real Estate Inc. ECAOR
- $2,150,0007 bd8 ba3.7k sqft10 Palm Beach St W, Miramar Beach, FL 32550For SaleMLS ID #1010431, Auston T Baeza, Dockside Realty Inc. ECAOR
- $1,775,0007 bd7 ba4.2k sqft23 Calla Way, Miramar Beach, FL 32550For SaleMLS ID #1011145, Elizabeth Boswell, The Premier Property Group. ECAOR
- $3,750,0006 bd5 ba3k sqft1641 Scenic Gulf Dr, Miramar Beach, FL 32550For SaleMLS ID #1001490, Spears Group, Compass. ECAOR
- $3,970,0008 bd10 ba6.5k sqft212 Driftwood Rd, Miramar Beach, FL 32550For SaleMLS ID #994646, Nikita Korkh, EXP Realty LLC. ECAOR
- $3,495,0006 bd5 ba4.8k sqft28 Spyglass Dr, Miramar Beach, FL 32550For SaleMLS ID #1012238, Rhonda C Johnson, Century 21 AllPoints Realty. ECAOR
- $1,499,0007 bd8 ba3.3k sqft20 Sundance Ct, Miramar Beach, FL 32550For SaleMLS ID #989234, The Beasley Group, Compass. ECAOR
- $1,750,0006 bd5 ba3.1k sqft220 Saint Francis Dr N, Miramar Beach, FL 32550For SaleMLS ID #1009982, The Richards Group, Compass. ECAOR
- $3,950,0008 bd10 ba5.6k sqft151 Snowdrift Rd, Miramar Beach, FL 32550For SaleMLS ID #993914, Chris Lawson, Realty ONE Group Emerald Coast. ECAOR
- $1,999,9996 bd7 ba3.2k sqft39 Charlotte Ave, Miramar Beach, FL 32550For SaleMLS ID #1005793, Yeska Sand, Ruckel Properties Inc. ECAOR
- $1,599,0006 bd7 ba3.7k sqft106 Saint Simon Cir, Miramar Beach, FL 32550For SaleMLS ID #990280, Matthew B McGuire, Scenic Sotheby's International Realty. ECAOR
- $1,450,0006 bd6 ba3.1k sqft167 Lakeland Dr, Miramar Beach, FL 32550For SaleMLS ID #1003634, Marie H Babin, RE/MAX by the Sea. ECAOR
- $3,195,0006 bd7 ba4.8k sqft182 Tang O Mar Dr, Miramar Beach, FL 32550For SaleMLS ID #1002417, Wells R Buzzett, Christies International Real Estate Emerald Coast. ECAOR
- $3,695,0007 bd7 ba4.9k sqft134 Sandtrap Rd, Miramar Beach, FL 32550For SaleMLS ID #1004010, Wells R Buzzett, Christies International Real Estate Emerald Coast. ECAOR
