*Property Manager is offering a $280k rental income guarantee for 2027.* Rental projections in excess of $300K. Pro Forma analysis available. - Brand New Construction | Gulf Views | Private Community Beach Access | Private Pool | 800 sf Rooftop Terrace | Elevator | Each Bedroom Has an Ensuite Bath and Custom Walk-in Closet | Fully Furnished | 6-Seat Golf Cart Included | Heated/Cooled 2 Car Garage - Just completed: a turnkey luxury vacation home in a premier neighborhood. Chef's kitchen is equipped with an oversized 48 inch Thermador gas oven/range and Fischer and Paykel 60 inch double refrigerator. Crafted for unforgettable vacation moments with a wet bar, summer kitchen, SONOS sound system, and game room. Curated with luxurious yet durable finishes throughout: Karastan Bellaluxe Flooring, Delta 100% brass fixtures, and curbless entry showers. Uncompromising investors will appreciate 4 HVACs w/ smart thermostats (1 per floor). The floor plan features 7 bedrooms: (6 King Suites, 1 Bunk Suite) + 2 Queen over Queen Bunks in the Bonus/Game Room. Sleeps 28 Total.
Patio: heated saltwater pool w/ PebbleTec finish, outdoor shower, composite deck, stainless steel summer kitchen w/ 42 inch built-in grill and beverage center + hardwired smart SONOS speakers. The impressive 950 lb capacity elevator serves all four levels of the home. Ground Floor:
Heated and cooled converted 2 car garage that serves as a bonus bunk/game room, neighboring a separate full bath. The wet bar/lounge area overlooks the pool deck. A ground floor King suite rounds out the first level.
Second Floor:
Enter the open concept space through a formal dining area filled with beautiful Florida light. The living area and kitchen welcome you to relax, and the generous balcony extends your entertaining space with hardwired smart SONOS speakers. The luxe kitchen features professional-grade appliances, two Thermador dishwashers, and a showstopping 10' quartz waterfall island. Additionally, a stunning powder room is the perfect compliment to the Living area. Your guests are sure to mention the stylish floor to ceiling tile.
Third Floor:
The landing leads you to the full size laundry room, 2 king suites, and a bunk suite with 2 queen-over-queen bunks sleeping 8 total. All suites have their own private bathroom and custom walk-in closet.
Fourth Floor:
Crowning the home, the 4th floor has views of the Gulf from several windows. The primary king suite perches atop the landing, and features a double vanity and breathtaking floor to ceiling accent tile. Follow the hallway to the balcony providing access to the 800 sf rooftop terrace with its panoramic ocean views! 2 more king suites complete the exceptional layout.
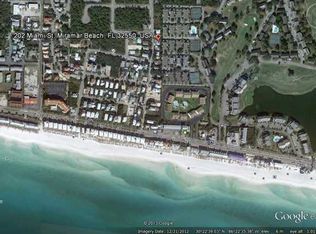
Frangista Beach is a legendary vacation destination, convenient both to the beach and to almost endless entertainment. Beachfront dining is a short golf cart ride away. Perfectly positioned, you have easy access to groceries, shopping, boutique stores, local restaurants, outlet malls, and much more.
Miramar Beach is adjacent to the vibrant boating and beach destination of Destin, Florida. Neighboring Miramar Beach to the East is iconic Beach Highway 30A, dotted with #1 ranked beach communities offering an upscale lifestyle.
New construction, built for an elevated beach experience. Perfectly located. Schedule your private tour now. The home is quickly becoming a popular vacation rental, with many weekends already booked. We welcome you to view the property between guest checkouts and checkins.
For sale
$3,100,000
222 Miami St, Miramar Beach, FL 32550
7beds
5,297sqft
Single Family Residence
Built in 2026
3,920 Square Feet Lot
$-- Zestimate®
$585/sqft
$-- HOA
What's special
Private poolGulf viewsComposite deckSummer kitchenPrivate community beach accessGame roomFull size laundry room
- 39 days
- 163
- 11
Zillow last checked:
Listing updated:
Listed by:
Justin A Endsley 850-714-1327,
Gulf Realty 30A LLC,
Julie Endsley 850-502-7210,
Gulf Realty 30A LLC
Source: ECAOR,MLS#: 1011066
Facts & features
Interior
Bedrooms & bathrooms
- Bedrooms: 7
- Bathrooms: 9
- Full bathrooms: 8
- 1/2 bathrooms: 1
Primary bedroom
- Level: Fourth
- Area: 210 Square Feet
- Dimensions: 15 x 14
Bedroom
- Level: First
- Area: 154 Square Feet
- Dimensions: 14 x 11
Bedroom
- Level: Third
- Area: 216 Square Feet
- Dimensions: 12 x 18
Bedroom
- Level: Third
- Area: 196 Square Feet
- Dimensions: 14 x 14
Bedroom
- Level: Third
- Area: 182 Square Feet
- Dimensions: 13 x 14
Bedroom
- Level: Fourth
- Area: 182 Square Feet
- Dimensions: 13 x 14
Bedroom
- Level: Fourth
- Area: 216 Square Feet
- Dimensions: 12 x 18
Dining area
- Level: Second
- Area: 242 Square Feet
- Dimensions: 22 x 11
Living room
- Level: Second
- Area: 240 Square Feet
- Dimensions: 15 x 16
Heating
- Central, Natural Gas
Cooling
- Central Air, Ceiling Fan(s)
Appliances
- Included: Dishwasher, Disposal, Dryer, Microwave, Range Hood, Refrigerator, Washer, Gas Water Heater
- Laundry: Washer/Dryer Hookup
Features
- Crown Molding, Vaulted Ceiling(s), Kitchen Island, Recessed Lighting, Wet Bar, Elevator
- Flooring: Tile
- Windows: Window Treatments
- Furnished: Yes
- Common walls with other units/homes: No Common Walls
Interior area
- Total structure area: 5,297
- Total interior livable area: 5,297 sqft
Property
Parking
- Total spaces: 6
- Parking features: Golf Cart Garage, Oversized
- Has attached garage: Yes
Features
- Stories: 4
- Patio & porch: Deck, Covered, Porch
- Exterior features: Balcony, Private Yard, Outdoor Shower, Outdoor Kitchen
- Has private pool: Yes
- Pool features: Heated, In Ground, Gunite
- Fencing: Privacy
- Has view: Yes
- View description: Gulf
- Has water view: Yes
- Water view: Gulf
Lot
- Size: 3,920 Square Feet
- Dimensions: 55 x 74
- Features: Interior Lot, Level, Within 1/2 Mile to Water
Details
- Parcel number: 322S214205000H0150
- Zoning description: Resid Single Family
Construction
Type & style
- Home type: SingleFamily
- Architectural style: Contemporary
- Property subtype: Single Family Residence
Materials
- Siding Brick Some, Siding CmntFbrHrdBrd
- Foundation: Slab
- Roof: Metal
Condition
- Construction Complete
- New construction: No
- Year built: 2026
Utilities & green energy
- Water: Public
Community & HOA
Community
- Features: Beach, Deed Access, Short Term Rental - Allowed
- Subdivision: FRANGISTA BEACH 2ND ADDN
Location
- Region: Miramar Beach
Financial & listing details
- Price per square foot: $585/sqft
- Tax assessed value: $427,500
- Annual tax amount: $3,862
- Date on market: 9/1/2026
Estimated market value
Not available
Estimated sales range
Not available
Not available
Price history
| Date | Event | Price |
|---|---|---|
| 9/1/2026 | Listed for sale | $3,100,000$585/sqft |
Source:  ECAOR #1011066 Report a problem ECAOR #1011066 Report a problem | ||
| 8/7/2026 | Listing removed | $3,100,000$585/sqft |
Source: ECAOR #1008665 Report a problem | ||
| 7/28/2026 | Listed for sale | $3,100,000-3.1%$585/sqft |
Source: ECAOR #1008665 Report a problem | ||
| 1/10/2026 | Listing removed | $3,199,000$604/sqft |
Source: ECAOR #980517 Report a problem | ||
| 7/9/2025 | Listed for sale | $3,199,000+220.2%$604/sqft |
Source: ECAOR #980517 Report a problem | ||
| 8/16/2024 | Listing removed | -- |
Source: ECAOR #934198 Report a problem | ||
| 5/3/2024 | Listing removed | $999,000-67.8%$189/sqft |
Source: ECAOR #934198 Report a problem | ||
| 10/10/2023 | Price change | $3,100,000+210.3%$585/sqft |
Source: ECAOR #934201 Report a problem | ||
| 10/10/2023 | Listed for sale | $999,000$189/sqft |
Source: ECAOR #934198 Report a problem | ||
| 10/1/2023 | Listing removed | -- |
Source: ECAOR #920084 Report a problem | ||
| 3/31/2023 | Listed for sale | $999,000-9.2%$189/sqft |
Source: ECAOR #920084 Report a problem | ||
| 3/31/2023 | Listing removed | -- |
Source: ECAOR #914556 Report a problem | ||
| 2/10/2023 | Price change | $1,100,000-4.3%$208/sqft |
Source: ECAOR #914556 Report a problem | ||
| 1/9/2023 | Listed for sale | $1,150,000+50.3%$217/sqft |
Source: ECAOR #914556 Report a problem | ||
| 11/12/2021 | Sold | $765,000+119.2%$144/sqft |
Source: Public Record Report a problem | ||
| 3/31/2013 | Listing removed | $349,000$66/sqft |
Source: Vflyer Homes #577836 Report a problem | ||
| 3/19/2013 | Listed for sale | $349,000-0.3%$66/sqft |
Source: Vflyer Homes #577836 Report a problem | ||
| 3/17/2012 | Listing removed | $349,900$66/sqft |
Source: PARADISE PROPERTY BROKERS INC #532841 Report a problem | ||
| 3/7/2010 | Listed for sale | $349,900+6.7%$66/sqft |
Source: PARADISE PROPERTY BROKERS INC #532841 Report a problem | ||
| 6/26/2008 | Listing removed | $327,900$62/sqft |
Source: Close Realty #460028 Report a problem | ||
| 2/25/2008 | Listed for sale | $327,900+31.2%$62/sqft |
Source: Close Realty Report a problem | ||
| 2/11/2008 | Sold | $250,000-17.8%$47/sqft |
Source: Public Record Report a problem | ||
| 11/5/2003 | Sold | $304,000$57/sqft |
Source: Public Record Report a problem | ||
Public tax history
| Year | Property taxes | Tax assessment |
|---|---|---|
| 2025 | $3,863 -36% | $427,500 -26.4% |
| 2024 | $6,040 +4.7% | $580,945 +10% |
| 2023 | $5,767 +29.6% | $528,132 +10% |
| 2022 | $4,449 +55.2% | $480,120 +68.2% |
| 2021 | $2,867 +10.7% | $285,446 +10% |
| 2020 | $2,590 +3.3% | $259,496 +2.8% |
| 2019 | $2,508 | $252,512 +7.2% |
| 2018 | $2,508 +7.9% | $235,443 +0.7% |
| 2017 | $2,324 +5.6% | $233,803 +1.4% |
| 2016 | $2,201 +4.1% | $230,512 +8.9% |
| 2015 | $2,114 +7.5% | $211,619 +11.6% |
| 2014 | $1,966 | $189,691 +32.5% |
| 2013 | -- | $143,184 -0.8% |
| 2012 | -- | $144,282 +4.3% |
| 2011 | -- | $138,282 -32.3% |
| 2010 | -- | $204,380 -11.8% |
| 2009 | -- | $231,709 -20% |
| 2008 | -- | $289,736 -34.2% |
| 2007 | -- | $440,386 +64.9% |
| 2005 | -- | $267,085 +71.6% |
| 2004 | -- | $155,678 +68.8% |
| 2003 | -- | $92,250 |
Find assessor info on the county website
Monthly payment
Est. payment
Payment breakdown
Explore the cost of this home by adjusting the details. Changes won't be saved.Climate risks
Neighborhood: 32550
Nearby schools
Schools provided by the listing agent
- Elementary: Van R Butler
- Middle: Emerald Coast
- High: South Walton
Source: ECAOR. This data may not be complete. We recommend contacting the local school district to confirm school assignments for this home.

Similar homes
- $3,495,0008 bd10 ba5.5k sqft344 S Holiday Rd, Miramar Beach, FL 32550For Sale

 MLS ID #1009591, Jennifer Hewitt, Hewitt Real Estate Inc. ECAOR
 - $3,090,0009 bd10 ba5.1k sqft336 S Holiday Rd, Miramar Beach, FL 32550For Sale
 MLS ID #1001444, Zach A McLean, Mainsail Realty Company. ECAOR
 - $2,695,0009 bd10 ba4.9k sqft29 Los Angeles St, Miramar Beach, FL 32550For Sale
 MLS ID #987120, Justin A Endsley, Gulf Realty 30A LLC. ECAOR
 - $2,499,0008 bd8 ba4.5k sqft84 Sarasota St, Miramar Beach, FL 32550For Sale
 MLS ID #962821, Clark & Mitchell Group, Rosemary Beach Realty LLC. ECAOR
 - $3,195,0006 bd7 ba4.8k sqft182 Tang O Mar Dr, Miramar Beach, FL 32550For SaleMLS ID #1002417, Wells R Buzzett, Christies International Real Estate Emerald Coast. ECAOR
- $2,650,0008 bd9 ba5k sqft9 Cobian Ct, Miramar Beach, FL 32550For SaleMLS ID #1002337, Jacob K Eastland, Eastland Real Estate. ECAOR
- $1,775,0007 bd7 ba4.2k sqft23 Calla Way, Miramar Beach, FL 32550For SaleMLS ID #1011145, Elizabeth Boswell, The Premier Property Group. ECAOR
- $3,695,0007 bd7 ba4.9k sqft134 Sandtrap Rd, Miramar Beach, FL 32550For SaleMLS ID #1004010, Wells R Buzzett, Christies International Real Estate Emerald Coast. ECAOR
- $3,790,0005 bd5 ba3.1k sqft1495 Scenic Gulf Dr, Miramar Beach, FL 32550For SaleMLS ID #999765, Joshua S Weddington, Scenic Sotheby's International Realty. ECAOR
- $1,750,0006 bd5 ba3.1k sqft220 Saint Francis Dr N, Miramar Beach, FL 32550For SaleMLS ID #1009982, The Richards Group, Compass. ECAOR
- $1,999,9996 bd7 ba3.2k sqft39 Charlotte Ave, Miramar Beach, FL 32550For SaleMLS ID #1005793, Yeska Sand, Ruckel Properties Inc. ECAOR
- $1,599,0006 bd7 ba3.7k sqft106 Saint Simon Cir, Miramar Beach, FL 32550For SaleMLS ID #990280, Matthew B McGuire, Scenic Sotheby's International Realty. ECAOR
- $3,574,9005 bd5 ba3k sqft3 Starboard Ct #6, Miramar Beach, FL 32550For SaleMLS ID #1007181, Trey Sippial, Realty Hub. ECAOR
- $1,749,0005 bd5 ba2.9k sqft103 Saint Simon Cir, Miramar Beach, FL 32550For SaleMLS ID #996919, Abbott Martin Group, EXP Realty LLC. ECAOR
- $2,999,0008 bd7 ba4.5k sqft84 Mark St, Destin, FL 32541For SaleMLS ID #1010093, Jeff Maples, East Pass Realty Inc. ECAOR
- $1,685,0005 bd6 ba3.3k sqft11 Wadleigh Way, Miramar Beach, FL 32550For Sale
 MLS ID #983537, Steve Koleno, Beycome of Florida LLC. Navarre Area BOR
 - $1,810,0007 bd8 ba3.1k sqft20 N Payne St, Miramar Beach, FL 32550For SaleMLS ID #1007479, Alexander D Lamberson, Beach House Sales and Development. ECAOR
- $4,500,0006 bd8 ba4.5k sqft274 Overlook Dr, Miramar Beach, FL 32550For SaleMLS ID #1009807, Barney R Manuel, Beach Sunsets Inc. ECAOR
- $2,999,9995 bd6 ba4.8k sqft4049 Indian Byu N, Destin, FL 32541For SaleMLS ID #1008138, Corey C Ledbetter, Scenic Sotheby's International Realty. ECAOR
