Located in Shades of Blue community in Miramar Beach, 9 Cobian Court is intentionally designed for high-occupancy vacation rentals. Built in 2024, this 8-bedroom, 9-bathroom home spans 5,040 square feet and is offered fully furnished. The interior features an open-concept first floor with a gourmet kitchen, a large social island, and stainless steel appliances. Designed for entertainment, the layout includes dedicated game rooms on every level equipped with billiards, foosball, and arcade consoles to maximize guest appeal.
The outdoor living area features a heated saltwater pool with a waterfall spa and integrated fiber-optic lighting. The backyard is fully equipped for large groups with a covered dining patio and gas grill. Situated just two blocks from the Gulf, the property is an easy walk, bike or cart ride to the beach and Pompano Joe's.
Silver Shells Outlets and the areas best dining are all within close proximity. This home is truly a turn-key asset for any luxury rental portfolio!
For sale
$2,650,000
9 Cobian Ct, Miramar Beach, FL 32550
8beds
5,040sqft
Single Family Residence
Built in 2024
5,662 Square Feet Lot
$2,498,600 Zestimate®
$526/sqft
$-- HOA
What's special
Large social islandGas grillGourmet kitchenOpen-concept first floorIntegrated fiber-optic lightingCovered dining patioStainless steel appliances
- 166 days
- 59
- 3
Zillow last checked:
Listing updated:
Listed by:
Jacob K Eastland 850-246-8653,
Eastland Real Estate
Source: ECAOR,MLS#: 1002337
Facts & features
Interior
Bedrooms & bathrooms
- Bedrooms: 8
- Bathrooms: 9
- Full bathrooms: 8
- 1/2 bathrooms: 1
Bedroom
- Level: First
- Area: 192 Square Feet
- Dimensions: 12 x 16
Bedroom
- Level: First
- Area: 192 Square Feet
- Dimensions: 12 x 16
Bedroom
- Level: Third
- Area: 323 Square Feet
- Dimensions: 19 x 17
Bedroom
- Level: Third
- Area: 285 Square Feet
- Dimensions: 19 x 15
Bedroom
- Level: Second
- Area: 270 Square Feet
- Dimensions: 15 x 18
Bedroom
- Level: Second
- Area: 210 Square Feet
- Dimensions: 15 x 14
Bedroom
- Level: Second
- Area: 190.4 Square Feet
- Dimensions: 13.6 x 14
Bedroom
- Level: Second
- Area: 182 Square Feet
- Dimensions: 13 x 14
Dining area
- Level: First
- Area: 216 Square Feet
- Dimensions: 16 x 13.5
Living room
- Level: First
- Area: 384.75 Square Feet
- Dimensions: 13.5 x 28.5
Heating
- Natural Gas
Cooling
- Central Air, Ceiling Fan(s)
Features
- Furnished: Yes
- Common walls with other units/homes: No Common Walls
Interior area
- Total structure area: 5,040
- Total interior livable area: 5,040 sqft
Property
Parking
- Total spaces: 6
Features
- Stories: 3
- Exterior features: Balcony, Columns
- Pool features: Heated, In Ground
- Has spa: Yes
- Spa features: Heated
- Fencing: Privacy
Lot
- Size: 5,662 Square Feet
- Dimensions: 44 x 115
- Features: Cul-De-Sac, Level, Within 1/2 Mile to Water
Details
- Parcel number: 302S21429750000110
- Zoning description: Resid Single Family
Construction
Type & style
- Home type: SingleFamily
- Architectural style: Beach House
- Property subtype: Single Family Residence
Materials
- Frame, Siding CmntFbrHrdBrd
- Foundation: Slab
- Roof: Metal
Condition
- Construction Complete
- New construction: No
- Year built: 2024
Utilities & green energy
- Water: Public
Community & HOA
Community
- Subdivision: Shades of Blue
Location
- Region: Miramar Beach
Financial & listing details
- Price per square foot: $526/sqft
- Tax assessed value: $1,575,278
- Annual tax amount: $14,233
- Date on market: 5/5/2026
- Road surface type: Paved
Estimated market value
$2,498,600
$2.37M - $2.62M
Not available
Price history
| Date | Event | Price |
|---|---|---|
| 5/5/2026 | Listed for sale | $2,650,000+341.7%$526/sqft |
Source:  ECAOR #1002337 Report a problem ECAOR #1002337 Report a problem | ||
| 6/15/2023 | Sold | $600,000$119/sqft |
Source: Public Record Report a problem | ||
Public tax history
| Year | Property taxes | Tax assessment |
|---|---|---|
| 2025 | $14,234 +221.6% | $1,575,278 +225.1% |
| 2024 | $4,426 +101.1% | $484,500 +100% |
| 2023 | $2,201 -11.7% | $242,250 -9.9% |
| 2022 | $2,492 | $268,898 |
Find assessor info on the county website
Monthly payment
Est. payment
Payment breakdown
Explore the cost of this home by adjusting the details. Changes won't be saved.Climate risks
Neighborhood: 32550
Nearby schools
Schools provided by the listing agent
- Elementary: Van R Butler
- Middle: Emerald Coast
- High: South Walton
Source: ECAOR. This data may not be complete. We recommend contacting the local school district to confirm school assignments for this home.
- $2,893,8008 bd8 ba5k sqft19 Cobian Ct, Miramar Beach, FL 32550Off Market
- $215,0001 bd1 ba320 sqft73 E Bradley St, Miramar Beach, FL 32550Sold
- $305,3001 bd2 ba644 sqft73 E Bradley St LOT 4, Miramar Beach, FL 32550Off Market

- $312,3001 bd-- ba470 sqft73 E Bradley St LOT 1, Miramar Beach, FL 32550Off Market

Similar homes
- $2,499,0008 bd8 ba4.5k sqft84 Sarasota St, Miramar Beach, FL 32550For Sale

 MLS ID #962821, Clark & Mitchell Group, Rosemary Beach Realty LLC. ECAOR
 - $2,695,0009 bd10 ba4.9k sqft29 Los Angeles St, Miramar Beach, FL 32550For Sale
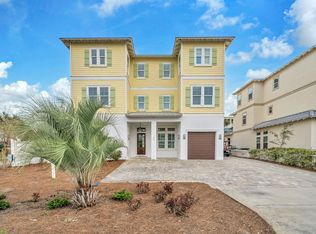 MLS ID #987120, Justin A Endsley, Gulf Realty 30A LLC. ECAOR
 - $1,775,0007 bd7 ba4.2k sqft23 Calla Way, Miramar Beach, FL 32550For Sale
 MLS ID #1011145, Elizabeth Boswell, The Premier Property Group. ECAOR
 - $3,090,0009 bd10 ba5.1k sqft336 S Holiday Rd, Miramar Beach, FL 32550For Sale
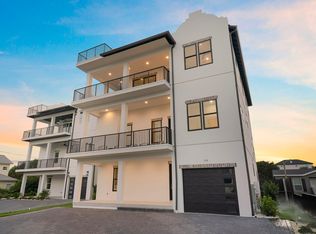 MLS ID #1001444, Zach A McLean, Mainsail Realty Company. ECAOR
 - $3,100,0007 bd9 ba5.2k sqft222 Miami St, Miramar Beach, FL 32550For SaleMLS ID #1011066, Justin A Endsley, Gulf Realty 30A LLC. ECAOR
- $3,495,0008 bd10 ba5.5k sqft344 S Holiday Rd, Miramar Beach, FL 32550For SaleMLS ID #1009591, Jennifer Hewitt, Hewitt Real Estate Inc. ECAOR
- $3,970,0008 bd10 ba6.5k sqft212 Driftwood Rd, Miramar Beach, FL 32550For SaleMLS ID #994646, Nikita Korkh, EXP Realty LLC. ECAOR
- $1,499,0007 bd8 ba3.3k sqft20 Sundance Ct, Miramar Beach, FL 32550For SaleMLS ID #989234, The Beasley Group, Compass. ECAOR
- $2,400,0005 bd4 ba3.9k sqft285 Corinthian Pl, Destin, FL 32541For SaleMLS ID #1013656, Kendall L Hood, Compass. ECAOR
- $1,685,0005 bd6 ba3.3k sqft11 Wadleigh Way, Miramar Beach, FL 32550For Sale
 MLS ID #983537, Steve Koleno, Beycome of Florida LLC. Navarre Area BOR
 - $1,810,0007 bd8 ba3.1k sqft20 N Payne St, Miramar Beach, FL 32550For SaleMLS ID #1007479, Alexander D Lamberson, Beach House Sales and Development. ECAOR
- $1,750,0006 bd5 ba3.1k sqft220 Saint Francis Dr N, Miramar Beach, FL 32550For SaleMLS ID #1009982, The Richards Group, Compass. ECAOR
- $1,749,0005 bd5 ba2.9k sqft103 Saint Simon Cir, Miramar Beach, FL 32550For SaleMLS ID #996919, Abbott Martin Group, EXP Realty LLC. ECAOR
- $3,200,0005 bd5 ba5.3k sqft1536 Island Green Ln W, Miramar Beach, FL 32550For SaleMLS ID #1002486, LaFlure & Vice, Scenic Sotheby's International Realty. ECAOR
- $1,999,9996 bd7 ba3.2k sqft39 Charlotte Ave, Miramar Beach, FL 32550For SaleMLS ID #1005793, Yeska Sand, Ruckel Properties Inc. ECAOR
- $1,450,0006 bd6 ba3.1k sqft167 Lakeland Dr, Miramar Beach, FL 32550For SaleMLS ID #1003634, Marie H Babin, RE/MAX by the Sea. ECAOR
- $2,999,0008 bd7 ba4.5k sqft84 Mark St, Destin, FL 32541For SaleMLS ID #1010093, Jeff Maples, East Pass Realty Inc. ECAOR
- $2,195,0006 bd7 ba3.9k sqft43 Tranquility Ln, Destin, FL 32541For SaleMLS ID #1009460, Marie H Babin, RE/MAX by the Sea. ECAOR
- $3,195,0006 bd7 ba4.8k sqft182 Tang O Mar Dr, Miramar Beach, FL 32550For SaleMLS ID #1002417, Wells R Buzzett, Christies International Real Estate Emerald Coast. ECAOR
