Perfectly positioned on a spacious end lot in Regatta Bay, 285 Corinthian Place offers the rare combination of panoramic golf course views, tranquil lake views, and exceptional privacy. This thoughtfully designed home blends timeless architecture, quality craftsmanship, and an incredible indoor-outdoor lifestyle in one of Destin's premier gated communities.
At the heart of the home is a beautifully updated kitchen featuring quartz countertops, overlooking the spacious living room with a fireplace and open dining area. Large sliding glass doors fully retract to the lanai, creating a seamless connection between the interior living spaces and the resort-style backyard--perfect for entertaining year-round.
The thoughtfully designed floor plan offers comfortable living for family and guests alike. The main level features a spacious primary suite, two guest bedrooms connected by a Jack-and-Jill bath, and a convenient powder bath. Upstairs offers two additional guest bedrooms with a shared bath, a dedicated office, and a large flex room perfect for a playroom, media room, or second living area.
The backyard is the true centerpiece of the home. A resort-style pool overlooks both the lake and Regatta Bay Golf Course, creating a private outdoor retreat that's difficult to find in Destin. Complete with a screened lanai, outdoor kitchen, expansive paver patio, and beautifully landscaped grounds, it's the perfect setting for entertaining or simply enjoying the peaceful surroundings. The lanai was engineered during construction to support a future second-story lounge or observation deck, offering an incredible opportunity to further enhance the already spectacular views. The oversized homesite also includes additional land, providing room for a future guest house or carriage house.
Additional features include a three-car garage, oversized circular paver driveway, 30kW Generac whole-home generator, spray foam attic insulation, custom iron entry doors, Tesla and GMC EV chargers, custom primary closets, and a hidden in-ground safe.
Regatta Bay offers an unmatched lifestyle with an award-winning 18-hole golf course, marina, waterfront access, fishing dock, clubhouse, resort-style pool, tennis and pickleball courts, playground, and 24-hour gated security. Conveniently located just minutes from Destin Commons, Legendary Marine, world-class dining, shopping, and the Emerald Coast's white-sand beaches, this is luxury living at its finest.
For sale
$2,400,000
285 Corinthian Pl, Destin, FL 32541
5beds
3,930sqft
Single Family Residence
Built in 2013
0.45 Acres Lot
$-- Zestimate®
$611/sqft
$-- HOA
What's special
Screened lanaiTranquil lake viewsThree-car garageQuality craftsmanshipBeautifully updated kitchenOutdoor kitchenPrivate outdoor retreat
- 6 days
- 727
- 37
Likely to sell faster than
Zillow last checked:
Listing updated:
Listed by:
Kendall L Hood 850-974-4556,
Compass
Source: ECAOR,MLS#: 1013656
Facts & features
Interior
Bedrooms & bathrooms
- Bedrooms: 5
- Bathrooms: 4
- Full bathrooms: 3
- 1/2 bathrooms: 1
Primary bedroom
- Level: First
- Area: 202.5 Square Feet
- Dimensions: 13.5 x 15
Bedroom
- Level: First
- Area: 130 Square Feet
- Dimensions: 13 x 10
Bedroom
- Level: Second
- Area: 130 Square Feet
- Dimensions: 13 x 10
Bedroom
- Level: Second
- Area: 195.75 Square Feet
- Dimensions: 13.5 x 14.5
Bonus room
- Level: Second
- Area: 384 Square Feet
- Dimensions: 16 x 24
Kitchen
- Level: First
- Area: 271.25 Square Feet
- Dimensions: 17.5 x 15.5
Living room
- Level: First
- Area: 380 Square Feet
- Dimensions: 20 x 19
Heating
- Central, Natural Gas
Cooling
- Ceiling Fan(s)
Appliances
- Included: Dishwasher, Disposal, Freezer, Microwave, Range Hood, Refrigerator, Gas Water Heater
- Laundry: Washer/Dryer Hookup
Features
- Vaulted Ceiling(s), Kitchen Island, Pantry, Split Bedroom
- Flooring: Tile, Carpet
- Doors: Storm Door(s)
- Windows: Storm Window(s), Window Treatments
- Has fireplace: Yes
- Common walls with other units/homes: No Common Walls
Interior area
- Total structure area: 3,930
- Total interior livable area: 3,930 sqft
Property
Parking
- Total spaces: 7
- Parking features: Garage Door Opener
- Attached garage spaces: 3
Features
- Stories: 2
- Exterior features: Private Yard, Outdoor Kitchen
- Pool features: In Ground
- Has view: Yes
- View description: Lake
- Has water view: Yes
- Water view: Lake
- Waterfront features: Lake Front
Lot
- Size: 0.45 Acres
- Dimensions: 185 x 200 x 235
- Features: Corner Lot
Details
- Parcel number: 002S22209300000100
- Zoning description: Resid Single Family
Construction
Type & style
- Home type: SingleFamily
- Architectural style: Contemporary
- Property subtype: Single Family Residence
Materials
- Roof: Slate
Condition
- Construction Complete,Renovated
- New construction: No
- Year built: 2013
Utilities & green energy
- Water: Public
Community & HOA
Community
- Features: Community Room, Fishing, Gated, Golf, Marina, Short Term Rental - Not Allowed, Playground, Pool, Tennis Court(s), Waterfront
- Subdivision: REGATTA BAY PH 2
HOA
- Has HOA: Yes
- Services included: Maintenance Grounds, Land Recreation, Management, Recreational Faclty
Location
- Region: Destin
Financial & listing details
- Price per square foot: $611/sqft
- Tax assessed value: $1,689,671
- Annual tax amount: $10,591
- Date on market: 10/13/2026
- Road surface type: Paved
Estimated market value
Not available
Estimated sales range
Not available
Not available
Price history
| Date | Event | Price |
|---|---|---|
| 10/13/2026 | Listed for sale | $2,400,000+2081.8%$611/sqft |
Source:  ECAOR #1013656 Report a problem | ||
| 7/16/2012 | Sold | $110,000-79%$28/sqft |
Source: Public Record Report a problem | ||
| 7/27/2006 | Sold | $525,000+34.6%$134/sqft |
Source: Public Record Report a problem | ||
| 5/6/2005 | Sold | $390,000+4%$99/sqft |
Source: Public Record Report a problem | ||
| 12/27/2004 | Sold | $375,000+141.9%$95/sqft |
Source: Public Record Report a problem | ||
| 5/24/2000 | Sold | $155,000$39/sqft |
Source: Public Record Report a problem | ||
Public tax history
| Year | Property taxes | Tax assessment |
|---|---|---|
| 2025 | $10,591 +2.8% | $1,044,685 +2.9% |
| 2024 | $10,299 +2.1% | $1,015,243 +3% |
| 2023 | $10,083 +2.1% | $985,673 +3% |
| 2022 | $9,876 -0.3% | $956,964 +3% |
| 2021 | $9,908 +0.6% | $929,091 +1.4% |
| 2020 | $9,849 +18.9% | $916,263 +19.7% |
| 2019 | $8,287 +0.6% | $765,264 +1.9% |
| 2018 | $8,238 | $750,995 +2.1% |
| 2017 | $8,238 +0.2% | $735,548 +2.1% |
| 2016 | $8,222 +2.8% | $720,419 +0.7% |
| 2015 | $7,999 -2.4% | $715,411 +0.8% |
| 2014 | $8,198 | $709,733 +688.6% |
| 2013 | -- | $90,000 |
| 2012 | -- | $90,000 -28.6% |
| 2011 | -- | $126,001 -10% |
| 2010 | -- | $140,000 -44% |
| 2009 | -- | $250,000 -23.1% |
| 2008 | -- | $325,000 -23.5% |
| 2007 | -- | $425,000 +21.4% |
| 2006 | -- | $350,000 +112.1% |
| 2005 | -- | $165,000 +16.7% |
| 2004 | -- | $141,400 +13.3% |
| 2003 | -- | $124,848 +2% |
| 2002 | -- | $122,400 +2% |
| 2001 | -- | $120,000 |
Find assessor info on the county website
Monthly payment
Est. payment
Payment breakdown
Explore the cost of this home by adjusting the details. Changes won't be saved.Climate risks
Neighborhood: 32541
Nearby schools
Schools provided by the listing agent
- Elementary: Destin
- Middle: Destin
- High: Fort Walton Beach
Source: ECAOR. This data may not be complete. We recommend contacting the local school district to confirm school assignments for this home.
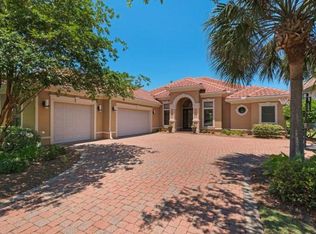
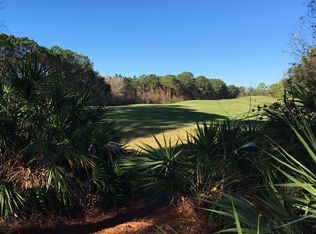

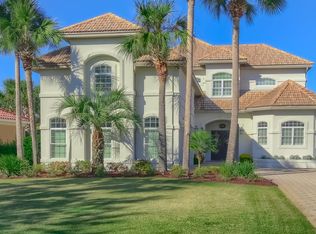
Similar homes
- $1,889,0005 bd4 ba3.6k sqft440 Regatta Bay Blvd, Destin, FL 32541For Sale
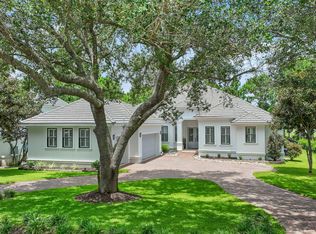
 MLS ID #1006567, Lindsey K Lynch, Legendary Realty LLC. ECAOR
- $2,149,9003 bd4 ba2.7k sqft1242 Emerald Bay Dr, Destin, FL 32541For Sale
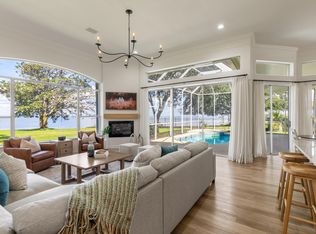 MLS ID #1013268, Karen K Martineau, RE/MAX Coastal Properties. ECAOR
- $1,885,0005 bd4 ba3.1k sqft4598 Paradise Isle, Destin, FL 32541For Sale
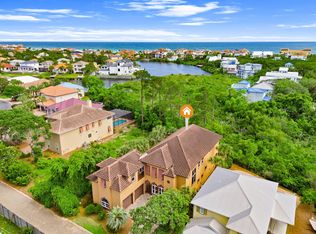 MLS ID #1004338, Diane Green, Newman Dailey Resort Properties. ECAOR
- $2,489,0005 bd6 ba4.2k sqft100 Sandprint Cir, Destin, FL 32541For Sale
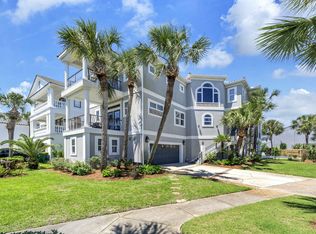 MLS ID #995129, Joshua B Kline, Emerald Coast Vacation Rentals & Sales. ECAOR
- $1,749,9994 bd4 ba4.3k sqft410 Windjammer Ct, Destin, FL 32541For SaleMLS ID #998251, Anthony R Cruz, EXP Realty LLC. ECAOR
- $1,800,0004 bd4 ba3.4k sqft4703 Seastar Vis, Destin, FL 32541For SaleMLS ID #1002536, Hal Crane, Ocean Reef Realty Inc. ECAOR
- $1,975,0004 bd5 ba3.1k sqft4720 Rendezvous Cv, Destin, FL 32541For SaleMLS ID #975758, Caleb Midgett, Scenic Sotheby's International Realty. ECAOR
- $1,599,0004 bd4 ba3.4k sqft4379 Old Bayou Trl, Destin, FL 32541For SaleMLS ID #1008660, Michael A Johnson, Century 21 BE3. ECAOR
- $1,945,0005 bd5 ba2.8k sqft28 Varazze Cay, Destin, FL 32541For SaleMLS ID #1008561, At The Beach Team, Keller Williams Realty Destin. ECAOR
- $1,250,0003 bd3 ba2.3k sqft4765 Papaya Park, Destin, FL 32541For SaleMLS ID #1013677, Renda J Fisher, Destin Vacation Company LLC. ECAOR
- $1,399,0004 bd5 ba3.3k sqft503 Regatta Bay Blvd, Destin, FL 32541For SaleMLS ID #1007240, Erin A Treadwell, Mainsail Realty Company. ECAOR
- $2,299,0004 bd4 ba2.3k sqft522 Osceola Dr, Destin, FL 32541For SaleMLS ID #1005035, Erin A Treadwell, Mainsail Realty Company. ECAOR
- $1,599,0005 bd5 ba3.8k sqft77 Siesta Blf, Destin, FL 32541For SaleMLS ID #1007021, At The Beach Team, Keller Williams Realty Destin. ECAOR
- $1,210,0005 bd3 ba3.2k sqft4118 Indian Byu N, Destin, FL 32541For SaleMLS ID #1009296, Stephanie T Lankowski, Taylor Allen Properties LLC. ECAOR
- $1,450,0004 bd3 ba3.5k sqft4773 Calatrava Ct, Destin, FL 32541For SaleMLS ID #1012090, At The Beach Team, Keller Williams Realty Destin. ECAOR
- $2,999,9995 bd6 ba4.8k sqft4049 Indian Byu N, Destin, FL 32541For SaleMLS ID #1008138, Corey C Ledbetter, Scenic Sotheby's International Realty. ECAOR
- $1,780,0006 bd4 ba2.5k sqft91 Cobia St, Destin, FL 32541For SaleMLS ID #997307, At The Beach Team, Keller Williams Realty Destin. ECAOR
- $2,999,0004 bd4 ba4k sqft717 6th St, Destin, FL 32541For SaleMLS ID #998360, Elizabeth Boswell, The Premier Property Group. ECAOR
- $1,765,0776 bd6 ba3.5k sqft4552 Wood Wind Dr, Destin, FL 32541For Sale
 MLS ID #1012938, Steve Koleno, Beycome of Florida LLC. Navarre Area BOR
