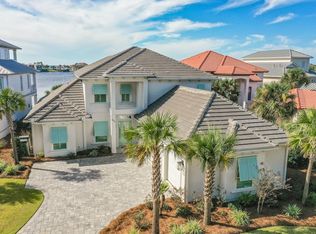

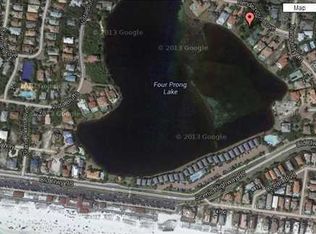
Welcome to 4720 Rendezvous Cove ''Sea of Dreams'' - where elevated coastal living meets serene lakefront tranquility in one of Destin's most coveted gated communities, Destiny East. This recently updated 4-bedroom, 4.5-bath luxury retreat is perfectly positioned on the peaceful shores of Four Prong Lake, offering captivating water views, stunning sunsets, and total privacy. A fantastic rental property with over $100K in base rental income for 2025 and is already over $105k for 2026, with a lot left to book! Meticulously renovated and professionally furnished, this home blends timeless elegance with fresh, modern flair. From the moment you enter, natural light pours into expansive living spaces, highlighting high-end finishes and thoughtful details throughout. The.. chef's kitchen has been completely upgraded with quartz countertops, a sleek new backsplash, and all-new stainless steel appliances including a refrigerator, oven, dishwasher, and wine cooler making it as functional as it is beautiful. Freshly painted walls, custom trim, and new designer furniture in every room elevate the home's inviting, coastal aesthetic. With two spacious master suites one upstairs and one down plus ensuite bathrooms and walk-in closets for every bedroom, the layout offers luxurious comfort and privacy for family and guests alike. The open-concept floor plan, wide hallways, and generous gathering spaces make entertaining effortless and enjoyable.

Step outside to your private backyard oasis, where a resort-style pool and spa overlook the lake and are equipped with LED lighting, a new gas heater, pump, plaster, tile, and a freshly installed irrigation system and landscape lighting. Whether you're soaking in the spa or lounging poolside under a painted sky, this space is a showstopper complete with sweeping Gulf views from the upstairs balcony. Just a short walk to the beach or a quick ride via golf cart, this location offers unbeatable access to the best of the Emerald Coast. As a resident of Destiny East, you'll also enjoy premium community amenities including a large resort pool, tennis courts, clubhouse, grilling area, and playground - all just minutes from Destin's top dining, shopping, and sugar-white beaches. Don't miss your opportunity to own this extraordinary coastal escape. "Sea of Dreams" is more than a home it's a lifestyle.
For sale
Price cut: $5K (9/18)
$1,985,000
4720 Rendezvous Cv, Destin, FL 32541
4beds
3,109sqft
Single Family Residence
Built in 2000
0.25 Acres Lot
$1,901,700 Zestimate®
$638/sqft
$-- HOA
What's special
Meticulously renovatedFreshly painted wallsQuartz countertopsPrivate backyard oasisHigh-end finishesCustom trimOpen-concept floor plan
- 247 days
- 662
- 42
Zillow last checked:
Listing updated:
Listed by:
Caleb Midgett caleb@scenicsir.com,
Scenic Sotheby's International Realty
Source: ECAOR,MLS#: 975758
Facts & features
Interior
Bedrooms & bathrooms
- Bedrooms: 4
- Bathrooms: 5
- Full bathrooms: 4
- 1/2 bathrooms: 1
Bedroom
- Level: First
- Area: 150 Square Feet
- Dimensions: 15 x 10
Bedroom
- Level: Second
- Area: 280 Square Feet
- Dimensions: 20 x 14
Bedroom
- Level: Second
- Area: 156 Square Feet
- Dimensions: 13 x 12
Primary bathroom
- Level: Second
- Area: 312 Square Feet
- Dimensions: 19.5 x 16
Kitchen
- Level: First
- Area: 180 Square Feet
- Dimensions: 15 x 12
Living room
- Level: First
- Area: 680 Square Feet
- Dimensions: 34 x 20
Heating
- Central, Heat High Efficiency, Natural Gas
Cooling
- Central Air, Ceiling Fan(s)
Appliances
- Included: Cooktop, Dishwasher, Disposal, Microwave, Electric Water Heater
Features
- Windows: Double Pane Windows
- Furnished: Yes
- Common walls with other units/homes: No Common Walls
Interior area
- Total structure area: 3,109
- Total interior livable area: 3,109 sqft
Property
Parking
- Total spaces: 7
- Parking features: Garage Door Opener, Golf Cart Garage, Garage
- Garage spaces: 3
Features
- Stories: 2
- Patio & porch: Deck, Enclosed
- Exterior features: Outdoor Grill, Balcony, Outdoor Shower, Sprinkler System
- Pool features: Heated, In Ground
- Has spa: Yes
- Spa features: Heated
- Has view: Yes
- View description: Gulf, Lake
- Has water view: Yes
- Water view: Gulf,Lake
- Waterfront features: Lake Front, Seawall
Lot
- Size: 0.25 Acres
- Dimensions: 65 x 188 x 61 x 160
- Features: Covenants, Interior Lot, Restrictions, Within 1/2 Mile to Water
Details
- Parcel number: 002S22007200000350
- Zoning description: Resid Single Family
Construction
Type & style
- Home type: SingleFamily
- Architectural style: Traditional
- Property subtype: Single Family Residence
Materials
- Stucco
- Foundation: Slab
- Roof: Slate
Condition
- Construction Complete
- New construction: No
- Year built: 2000
Utilities & green energy
- Water: Public
Community & HOA
Community
- Features: BBQ Pit/Grill, Community Room, Fitness Center, Gated, Playground, Pool, Tennis Court(s), Whirlpool
- Security: Security System, Smoke Detector(s)
- Subdivision: DESTINY EAST PH 1
Location
- Region: Destin
Financial & listing details
- Price per square foot: $638/sqft
- Tax assessed value: $1,376,560
- Annual tax amount: $16,303
- Date on market: 1/20/2026
- Road surface type: Paved
Estimated market value
$1,901,700
$1.81M - $2.00M
$6,722/mo
Price history
| Date | Event | Price |
|---|---|---|
| 9/18/2026 | Price change | $1,985,000-0.3%$638/sqft |
Source:  ECAOR #975758 Report a problem ECAOR #975758 Report a problem | ||
| 8/27/2026 | Price change | $1,990,000-0.3%$640/sqft |
Source: ECAOR #975758 Report a problem | ||
| 7/6/2026 | Price change | $1,995,000-3.8%$642/sqft |
Source: ECAOR #975758 Report a problem | ||
| 5/22/2026 | Price change | $2,074,000-1.2%$667/sqft |
Source: ECAOR #975758 Report a problem | ||
| 2/22/2026 | Price change | $2,099,000-2.4%$675/sqft |
Source: ECAOR #975758 Report a problem | ||
| 1/20/2026 | Listed for sale | $2,150,000-0.2%$692/sqft |
Source: ECAOR #975758 Report a problem | ||
| 1/7/2026 | Listing removed | $2,155,000$693/sqft |
Source: ECAOR #975758 Report a problem | ||
| 11/3/2025 | Price change | $2,155,000-0.2%$693/sqft |
Source: ECAOR #975758 Report a problem | ||
| 7/22/2025 | Price change | $2,160,000-1.1%$695/sqft |
Source: ECAOR #975758 Report a problem | ||
| 5/7/2025 | Listed for sale | $2,185,000+2.1%$703/sqft |
Source: ECAOR #975758 Report a problem | ||
| 10/30/2024 | Listing removed | $2,140,000$688/sqft |
Source: ECAOR #945666 Report a problem | ||
| 10/1/2024 | Price change | $2,140,000-0.5%$688/sqft |
Source: ECAOR #945666 Report a problem | ||
| 6/27/2024 | Price change | $2,150,000-2.1%$692/sqft |
Source: ECAOR #945666 Report a problem | ||
| 6/13/2024 | Price change | $2,195,000-0.7%$706/sqft |
Source: ECAOR #945666 Report a problem | ||
| 5/23/2024 | Price change | $2,210,000-0.5%$711/sqft |
Source: ECAOR #945666 Report a problem | ||
| 5/11/2024 | Price change | $2,220,000-2.2%$714/sqft |
Source: ECAOR #945666 Report a problem | ||
| 5/1/2024 | Price change | $2,270,000-1.1%$730/sqft |
Source: ECAOR #945666 Report a problem | ||
| 3/25/2024 | Listed for sale | $2,295,000+72.8%$738/sqft |
Source: ECAOR #945666 Report a problem | ||
| 6/30/2023 | Sold | $1,328,500-26.2%$427/sqft |
Source: Public Record Report a problem | ||
| 9/8/2022 | Sold | $1,800,000-9.8%$579/sqft |
Source: ECAOR #896951 Report a problem | ||
| 8/24/2022 | Pending sale | $1,995,000$642/sqft |
Source: ECAOR #896951 Report a problem | ||
| 7/15/2022 | Price change | $1,995,000-9.1%$642/sqft |
Source: ECAOR #896951 Report a problem | ||
| 6/23/2022 | Price change | $2,195,000-4.4%$706/sqft |
Source: ECAOR #896951 Report a problem | ||
| 6/15/2022 | Listed for sale | $2,295,000+150.8%$738/sqft |
Source: ECAOR #896951 Report a problem | ||
| 5/31/2022 | Listing removed | -- |
Source: ECAOR #896951 Report a problem | ||
| 4/16/2014 | Sold | $915,000+23.6%$294/sqft |
Source: Public Record Report a problem | ||
| 4/28/2011 | Sold | $740,000+25.4%$238/sqft |
Source: Public Record Report a problem | ||
| 3/17/2011 | Sold | $590,000+95.3%$190/sqft |
Source: Public Record Report a problem | ||
| 1/11/2011 | Sold | $302,100-77.6%$97/sqft |
Source: Public Record Report a problem | ||
| 2/18/2005 | Sold | $1,350,000$434/sqft |
Source: Public Record Report a problem | ||
Public tax history
| Year | Property taxes | Tax assessment |
|---|---|---|
| 2025 | $16,303 -9% | $1,376,560 -9% |
| 2024 | $17,914 +16.3% | $1,512,177 +17.2% |
| 2023 | $15,408 +25.7% | $1,289,769 +17.2% |
| 2022 | $12,261 +14.9% | $1,100,920 +28.1% |
| 2021 | $10,674 +6.4% | $859,579 +7.2% |
| 2020 | $10,035 +0.9% | $802,058 +2.3% |
| 2019 | $9,947 +0.3% | $784,149 +1.6% |
| 2018 | $9,914 | $772,093 +4.1% |
| 2017 | $9,914 +2.9% | $741,403 +11.2% |
| 2016 | $9,638 +11.3% | $666,775 +3.1% |
| 2015 | $8,661 +1.1% | $646,886 +8.9% |
| 2014 | $8,570 | $593,858 +3.5% |
| 2013 | -- | $573,844 -0.3% |
| 2012 | -- | $575,728 -0.2% |
| 2011 | -- | $576,722 -6.5% |
| 2010 | -- | $617,022 -22.9% |
| 2009 | -- | $800,724 -17.3% |
| 2008 | -- | $968,167 -5.5% |
| 2007 | -- | $1,024,925 -10.8% |
| 2006 | -- | $1,148,414 +45.7% |
| 2005 | -- | $788,266 +51.2% |
| 2004 | -- | $521,481 +4.5% |
| 2003 | -- | $498,897 +1.3% |
| 2002 | -- | $492,647 -4.6% |
| 2001 | -- | $516,307 |
Find assessor info on the county website
Monthly payment
Est. payment
Payment breakdown
Explore the cost of this home by adjusting the details. Changes won't be saved.Climate risks
Neighborhood: 32541
Nearby schools
Schools provided by the listing agent
- Elementary: Destin
- Middle: Destin
- High: Destin
Source: ECAOR. This data may not be complete. We recommend contacting the local school district to confirm school assignments for this home.
Similar homes
- $1,945,0005 bd5 ba2.8k sqft28 Varazze Cay, Destin, FL 32541For Sale
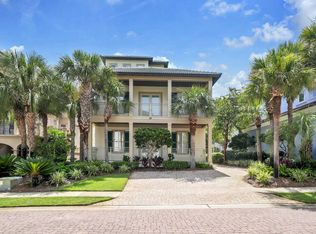
 MLS ID #1008561, At The Beach Team, Keller Williams Realty Destin. ECAOR
 - $1,800,0004 bd4 ba3.4k sqft4703 Seastar Vis, Destin, FL 32541For Sale
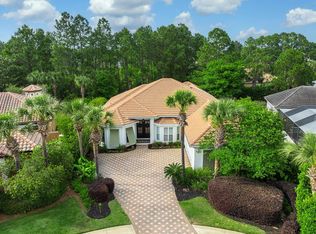 MLS ID #1002536, Hal Crane, Ocean Reef Realty Inc. ECAOR
 - $1,889,0005 bd4 ba3.6k sqft440 Regatta Bay Blvd, Destin, FL 32541For Sale
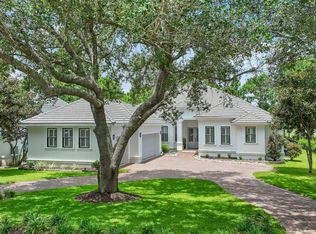 MLS ID #1006567, Lindsey K Lynch, Legendary Realty LLC. ECAOR
 - $1,999,9996 bd6 ba2.9k sqft85 Cobia St, Destin, FL 32541For Sale
 MLS ID #1006655, Joshua G Parish, Emerald Coast Acquisitions. ECAOR
 - $1,649,0005 bd5 ba3.8k sqft77 Siesta Blf, Destin, FL 32541For SaleMLS ID #1007021, At The Beach Team, Keller Williams Realty Destin. ECAOR
- $2,199,9995 bd5 ba4.3k sqft4561 Nautical Ct, Destin, FL 32541For SaleMLS ID #1000891, Spears Group, Compass. ECAOR
- $1,238,9993 bd4 ba2.6k sqft101 Vista Blfs, Destin, FL 32541For SaleMLS ID #1002979, Mandy M Reigart, Realty ONE Group Emerald Coast. ECAOR
- $1,300,0004 bd4 ba2.4k sqft4768 Calatrava Ct, Destin, FL 32541For SaleMLS ID #1011809, Kandace N Tomes-Holland, Scenic Sotheby's International Realty. ECAOR
- $1,877,7776 bd6 ba3.5k sqft4552 Wood Wind Dr, Destin, FL 32541For SaleMLS ID #1009430, John Paul Somers, Somers & Company. ECAOR
- $2,350,0006 bd6 ba3k sqft98 Woodward St, Destin, FL 32541For SaleMLS ID #1009711, Mark S Braddock, Christies International Real Estate Emerald Coast. ECAOR
- $2,299,0004 bd5 ba3.2k sqft621 Choctaw Dr, Destin, FL 32541For SaleMLS ID #997240, Erin A Treadwell, Mainsail Realty Company. ECAOR
- $1,694,0006 bd5 ba2.8k sqft4455 Ocean View Dr, Destin, FL 32541For SaleMLS ID #981184, Peter Appezzato, EXP Realty LLC. ECAOR
- $1,059,0003 bd4 ba2.6k sqft98 Cayman Cv, Destin, FL 32541For SaleMLS ID #994705, John J Holahan, Better Homes and Gardens Real Estate Emerald Coast. ECAOR
- $1,499,0004 bd5 ba3.3k sqft503 Regatta Bay Blvd, Destin, FL 32541For SaleMLS ID #1007240, Erin A Treadwell, Mainsail Realty Company. ECAOR
- $1,099,5003 bd3 ba2.3k sqft130 Cayman Cv, Destin, FL 32541For SaleMLS ID #1001569, Renda J Fisher, Destin Vacation Company LLC. ECAOR
- $1,425,0005 bd4 ba4.4k sqft1007 Emerald Bay Dr, Destin, FL 32541For SaleMLS ID #1000169, Laura K Varga, Compass. ECAOR
- $1,595,0004 bd5 ba3k sqft2521 Vineyard Ln, Miramar Beach, FL 32550For SaleMLS ID #1012504, John D Paulsen, Crye-Leike Coastal Realty. ECAOR
- $1,280,0004 bd4 ba3.8k sqft96 Garnet Pl, Destin, FL 32541For SaleMLS ID #979716, Kerry A Gerber, The Premier Property Group. ECAOR
