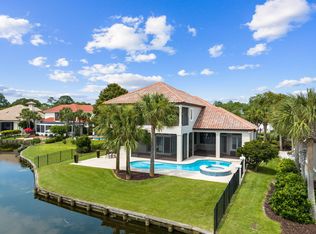
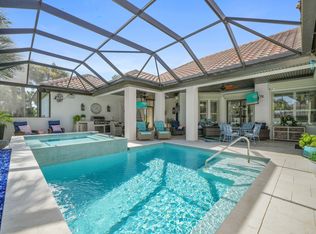
It's all about the VIEW! 503 Regatta Bay blvd is located lake front across from the 16th tee (no golf balls hit your home) in the prestigious Regatta Bay Lakes neighborhood. This custom built home is excellent for entertaining with 20' ceilings, wide open spaces, a grand staircase, disappearing sliding glass doors that open on to the screened in pool lanai with non slip tile, hot tub, built in outdoor kitchen and plenty of room for seating that allows for al fresco dining while you watch the sunset nightly and fireworks 3 times a year bug free. The pool bathroom helps keep water contained outside and comes with a shower to wash off the sand from the beach only 1.5 miles away. There are door alarms for peace of mind with little ones too.
The gourmet kitchen has custom dovetailed
For sale
Price cut: $100K (10/10)
$1,399,000
503 Regatta Bay Blvd, Destin, FL 32541
4beds
3,340sqft
Single Family Residence
Built in 2004
-- sqft lot
$-- Zestimate®
$419/sqft
$-- HOA
What's special
Hot tubBuilt in outdoor kitchenScreened in pool lanaiGourmet kitchenWide open spacesDisappearing sliding glass doorsGrand staircase
- 103 days
- 998
- 84
Zillow last checked:
Listing updated:
Listed by:
Erin A Treadwell 850-259-1517,
Mainsail Realty Company
Source: ECAOR,MLS#: 1007240
Facts & features
Interior
Bedrooms & bathrooms
- Bedrooms: 4
- Bathrooms: 5
- Full bathrooms: 4
- 1/2 bathrooms: 1
Primary bedroom
- Level: First
- Area: 282.2 Square Feet
- Dimensions: 17 x 16.6
Primary bedroom
- Level: First
- Area: 223.5 Square Feet
- Dimensions: 15 x 14.9
Bedroom
- Level: Second
- Area: 328.5 Square Feet
- Dimensions: 21.9 x 15
Primary bathroom
- Level: First
Primary bathroom
- Level: First
Bathroom
- Level: Second
Bathroom
- Level: First
Bonus room
- Level: Second
- Area: 144.9 Square Feet
- Dimensions: 21 x 6.9
Breakfast room
- Level: First
- Area: 99 Square Feet
- Dimensions: 11 x 9
Dining area
- Level: First
- Area: 150 Square Feet
- Dimensions: 12.5 x 12
Family room
- Level: First
- Area: 205.5 Square Feet
- Dimensions: 15 x 13.7
Family room
- Level: Second
- Area: 378 Square Feet
- Dimensions: 21 x 18
Great room
- Level: First
- Area: 299 Square Feet
- Dimensions: 23 x 13
Kitchen
- Level: First
- Area: 182 Square Feet
- Dimensions: 14 x 13
Office
- Level: First
- Area: 123.6 Square Feet
- Dimensions: 12 x 10.3
Heating
- Heat Pump, Natural Gas
Cooling
- Central Air, Ceiling Fan(s)
Appliances
- Included: Cooktop, Dishwasher, Disposal, Dryer, Microwave, Double Oven, Range Hood, Refrigerator, Washer
Features
- Breakfast Bar, Crown Molding, Vaulted Ceiling(s), Tray Ceiling(s), Kitchen Island, Recessed Lighting, Newly Painted, Owner's Closet, Pantry, Shelving, Split Bedroom, Wet Bar, Woodwork Painted
- Flooring: Hardwood, Tile, Carpet
- Windows: Double Pane Windows, Plantation Shutters, Window Treatments
- Attic: Pull Down Stairs
- Has fireplace: Yes
- Fireplace features: Gas, Fireplace 2+
- Common walls with other units/homes: No Common Walls
Interior area
- Total structure area: 3,340
- Total interior livable area: 3,340 sqft
Property
Parking
- Total spaces: 6
- Parking features: Garage Door Opener, Garage
- Garage spaces: 2.5
Features
- Stories: 2
- Patio & porch: Covered, Patio, Screened
- Exterior features: Outdoor Grill, Balcony, Columns, Sprinkler System
- Has private pool: Yes
- Pool features: Heated, In Ground, Gunite, Pool - Enclosed
- Has spa: Yes
- Spa features: Heated
- On waterfront: Yes
- Waterfront features: Lake Front, Pond, Waterfront, Seawall
Lot
- Dimensions: 105.89 x 185.26 x 33.25 x 180.2
- Features: Covenants, On Golf Course, Irregular Lot
Details
- Parcel number: 002S222089000B0540
- Zoning description: Resid Single Family
- Other equipment: Satellite Dish
Construction
Type & style
- Home type: SingleFamily
- Architectural style: Mediterranean
- Property subtype: Single Family Residence
Materials
- Frame, Stucco, Trim Vinyl
- Foundation: Slab
- Roof: Slate
Condition
- Construction Complete
- New construction: No
- Year built: 2004
Utilities & green energy
- Water: Public
Community & HOA
Community
- Features: Fishing, Gated, Golf, Marina, Short Term Rental - Not Allowed, Playground, Pool, Tennis Court(s)
- Security: Security System, Smoke Detector(s)
- Subdivision: REGATTA BAY PH 2
HOA
- Has HOA: Yes
- Services included: Maintenance Grounds, Land Recreation, Management, Recreational Faclty, Security
Location
- Region: Destin
Financial & listing details
- Price per square foot: $419/sqft
- Tax assessed value: $1,349,161
- Annual tax amount: $8,127
- Date on market: 10/9/2026
- Road surface type: Paved
Estimated market value
Not available
Estimated sales range
Not available
Not available
Price history
| Date | Event | Price |
|---|---|---|
| 10/10/2026 | Price change | $1,399,000-6.7%$419/sqft |
Source:  ECAOR #1007240 Report a problem ECAOR #1007240 Report a problem | ||
| 7/8/2026 | Price change | $1,499,000-3.8%$449/sqft |
Source: ECAOR #998274 Report a problem | ||
| 5/22/2026 | Price change | $1,559,000-2.5%$467/sqft |
Source: ECAOR #998274 Report a problem | ||
| 4/24/2026 | Price change | $1,599,000-1.6%$479/sqft |
Source: ECAOR #998274 Report a problem | ||
| 3/18/2026 | Listed for sale | $1,625,000+3.2%$487/sqft |
Source: ECAOR #998274 Report a problem | ||
| 9/12/2025 | Sold | $1,575,000-4.5%$472/sqft |
Source: ECAOR #979086 Report a problem | ||
| 8/8/2025 | Pending sale | $1,649,000$494/sqft |
Source: ECAOR #979086 Report a problem | ||
| 7/10/2025 | Price change | $1,649,000-1.6%$494/sqft |
Source: ECAOR #979086 Report a problem | ||
| 5/16/2025 | Price change | $1,675,000-1.2%$501/sqft |
Source: ECAOR #968579 Report a problem | ||
| 2/14/2025 | Listed for sale | $1,695,000-0.3%$507/sqft |
Source: ECAOR #968579 Report a problem | ||
| 9/27/2024 | Listing removed | $1,699,900$509/sqft |
Source: ECAOR #950548 Report a problem | ||
| 8/26/2024 | Price change | $1,699,900-2.9%$509/sqft |
Source: ECAOR #950548 Report a problem | ||
| 5/23/2024 | Listed for sale | $1,749,900+109.6%$524/sqft |
Source: ECAOR #950548 Report a problem | ||
| 5/16/2017 | Sold | $835,000-1.8%$250/sqft |
Source: Public Record Report a problem | ||
| 3/6/2017 | Listed for sale | $849,900$254/sqft |
Source: Keller Williams Realty #770557 Report a problem | ||
Public tax history
| Year | Property taxes | Tax assessment |
|---|---|---|
| 2025 | $8,127 +2.9% | $810,386 +2.9% |
| 2024 | $7,901 +2.2% | $787,547 +3% |
| 2023 | $7,733 +2.1% | $764,609 +3% |
| 2022 | $7,572 -0.3% | $742,339 +3% |
| 2021 | $7,595 +0.6% | $720,717 +1.4% |
| 2020 | $7,549 +0.8% | $710,766 +2.3% |
| 2019 | $7,485 +0.6% | $694,786 +1.9% |
| 2018 | $7,441 | $681,831 +17.7% |
| 2017 | $7,441 +16.5% | $579,309 +2.1% |
| 2016 | $6,386 +2.8% | $567,394 +0.7% |
| 2015 | $6,212 -2.4% | $563,450 +0.8% |
| 2014 | $6,367 | $558,978 +1.5% |
| 2013 | -- | $550,717 -1.3% |
| 2012 | -- | $557,922 -5.8% |
| 2011 | -- | $592,198 -7.1% |
| 2010 | -- | $637,678 -19.2% |
| 2009 | -- | $788,781 -12.2% |
| 2008 | -- | $898,399 -15.1% |
| 2007 | -- | $1,058,282 +37.7% |
| 2006 | -- | $768,386 +3% |
| 2005 | -- | $746,006 +427.6% |
| 2004 | -- | $141,400 +13.3% |
| 2003 | -- | $124,848 +2% |
| 2002 | -- | $122,400 +2% |
| 2001 | -- | $120,000 |
Find assessor info on the county website
Monthly payment
Est. payment
Payment breakdown
Explore the cost of this home by adjusting the details. Changes won't be saved.Climate risks
Neighborhood: 32541
Nearby schools
Schools provided by the listing agent
- Elementary: Destin
- Middle: Destin
- High: Fort Walton Beach
Source: ECAOR. This data may not be complete. We recommend contacting the local school district to confirm school assignments for this home.


Similar homes
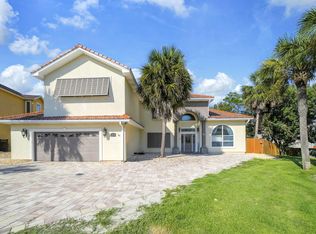
- $1,450,0004 bd3 ba3.5k sqft4773 Calatrava Ct, Destin, FL 32541For Sale
 MLS ID #1012090, At The Beach Team, Keller Williams Realty Destin. ECAOR
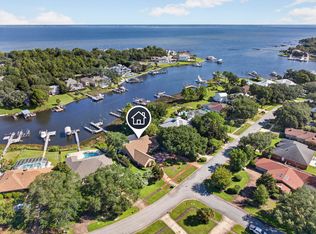
 - $1,549,0004 bd5 ba3.4k sqft136 Indian Bayou Dr, Destin, FL 32541For Sale
 MLS ID #1011320, Janette A Klein, Scenic Real Estate. ECAOR
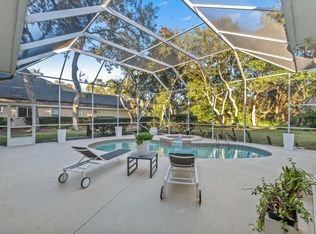
 - $1,599,0004 bd4 ba3.4k sqft4379 Old Bayou Trl, Destin, FL 32541For Sale
 MLS ID #1008660, Michael A Johnson, Century 21 BE3. ECAOR
 - $1,250,0003 bd3 ba2.3k sqft4765 Papaya Park, Destin, FL 32541For Sale
 MLS ID #1013677, Renda J Fisher, Destin Vacation Company LLC. ECAOR
 - $1,599,0005 bd5 ba3.8k sqft77 Siesta Blf, Destin, FL 32541For SaleMLS ID #1007021, At The Beach Team, Keller Williams Realty Destin. ECAOR
- $1,090,0004 bd4 ba3.1k sqft25 Garnet Pl, Destin, FL 32541For SaleMLS ID #1008884, Damir Simovic, Scenic Sotheby's International Realty. ECAOR
- $1,889,0005 bd4 ba3.6k sqft440 Regatta Bay Blvd, Destin, FL 32541For SaleMLS ID #1006567, Lindsey K Lynch, Legendary Realty LLC. ECAOR
- $1,238,9993 bd4 ba2.6k sqft101 Vista Blfs, Destin, FL 32541For SaleMLS ID #1002979, Mandy M Reigart, Realty ONE Group Emerald Coast. ECAOR
- $1,279,9004 bd4 ba2.4k sqft4768 Calatrava Ct, Destin, FL 32541For SaleMLS ID #1011809, Kandace N Tomes-Holland, Scenic Sotheby's International Realty. ECAOR
- $1,800,0004 bd4 ba3.4k sqft4703 Seastar Vis, Destin, FL 32541For SaleMLS ID #1002536, Hal Crane, Ocean Reef Realty Inc. ECAOR
- $849,9994 bd4 ba3.3k sqft330 Tequesta Dr, Destin, FL 32541For SaleMLS ID #1008688, Elizabeth R Nicolucci, Coldwell Banker Realty. ECAOR
- $995,0004 bd3 ba2.7k sqft4722 Seastar Vis, Destin, FL 32541For SaleMLS ID #1003014, Beth Beno, Cindy Cole Fine Homes LLC. ECAOR
- $1,885,0005 bd4 ba3.1k sqft4598 Paradise Isle, Destin, FL 32541For SaleMLS ID #1004338, Diane Green, Newman Dailey Resort Properties. ECAOR
- $1,694,0006 bd5 ba2.8k sqft4455 Ocean View Dr, Destin, FL 32541For SaleMLS ID #981184, Peter Appezzato, EXP Realty LLC. ECAOR
- $865,0003 bd3 ba2.5k sqft29 Kristin Cv, Destin, FL 32541For SaleMLS ID #1004759, Maria Howell, REV Realty. ECAOR
- $1,339,9004 bd4 ba2.5k sqft662 Harbor Blvd Unit 540, Destin, FL 32541For SaleMLS ID #1005824, Karen K Martineau, RE/MAX Coastal Properties. ECAOR
- $1,099,5003 bd3 ba2.3k sqft130 Cayman Cv, Destin, FL 32541For SaleMLS ID #1001569, Renda J Fisher, Destin Vacation Company LLC. ECAOR
- $1,975,0004 bd5 ba3.1k sqft4720 Rendezvous Cv, Destin, FL 32541For SaleMLS ID #975758, Caleb Midgett, Scenic Sotheby's International Realty. ECAOR
- $1,059,0003 bd4 ba2.6k sqft98 Cayman Cv, Destin, FL 32541For SaleMLS ID #994705, John J Holahan, Better Homes and Gardens Real Estate Emerald Coast. ECAOR
