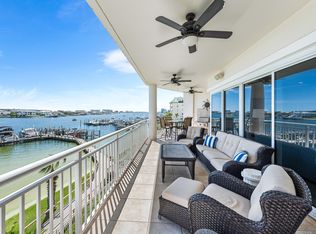
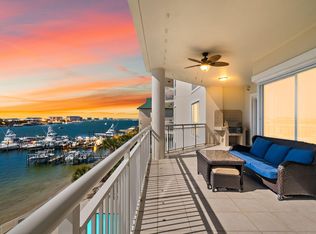
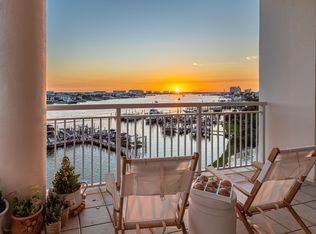
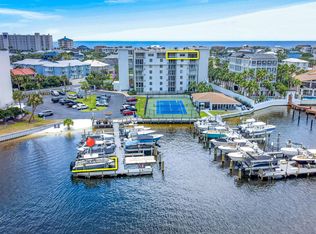

Some waterfront homes offer beautiful views. Few offer a lifestyle that begins the moment you step outside your door! Perfectly positioned above the sparkling waters of Destin Harbor, this exceptional four-bedroom waterfront residence in the prestigious, gated Grand Harbor community combines over 2,525 square feet of luxurious living with one of the property's most coveted features--a Private Deep-Water Boat Slip with a 16,000-pound Lift. From morning cruises through Destin Harbor to sunset dinners by boat & effortless access to the East Pass, the Gulf of Mexico, Choctawhatchee Bay, & world-famous Crab Island, this is a residence designed for those who truly embrace Life On The Water. Offering breathtaking panoramic views of both the Destin Harbor & the emerald waters of the Gulf of Mexico, this remarkable residence lives more like a private waterfront home than a traditional condominium. Expansive windows & sliding glass doors fill the home with natural light while showcasing spectacular water views from nearly every room. Thoughtfully designed for both everyday living & effortless entertaining, the open-concept floor plan features generous gathering spaces, abundant storage, and seamless indoor-outdoor living centered around an oversized covered balcony complete with a built-in gas grill. Whether enjoying your morning coffee as boats leave the harbor or unwinding with spectacular sunsets over the Gulf, every space has been designed to capture the beauty & tranquility (MORE) with spectacular sunsets over the Gulf, every space has been designed to capture the beauty & tranquility of its extraordinary setting.
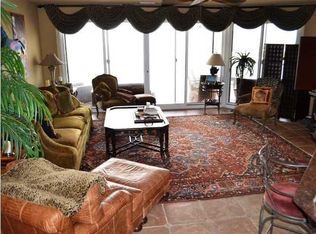
The spacious living room features a gas fireplace and flows seamlessly into the dining area & well-sized chef's kitchen. Designed to impress, the kitchen offers a gas cooktop, double ovens, abundant custom wood cabinetry, a walk-in pantry, and an oversized breakfast bar with generous seating, making it equally suited for intimate family dinners or entertaining larger gatherings.
The luxurious primary suite is a private waterfront retreat, complete with a sitting area, breathtaking harbor views, direct balcony access, and a spa-inspired bathroom featuring dual vanities, a jetted soaking tub, a separate walk-in shower with dual shower heads, a private water closet, & an oversized walk-in closet.
Three additional guest bedrooms each feature private en suite bathrooms, ensuring exceptional comfort and privacy for family & guests. The fourth bedroom is currently utilized as a secondary living area, offering flexibility as a media room, executive office, hobby space, or additional sleeping quarters. A spacious laundry room provides additional storage, while the exterior storage room with power, conveniently located just outside the front door, offers ample space for beach gear, fishing equipment, water toys, or even an additional refrigerator.

Enhancing the value of this extraordinary residence is the highly sought-after Private Boat Slip accommodating up to a 32-foot vessel with a 16,000-pound lift. Boat slips are limited within Grand Harbor, making this an exceptional opportunity for boating enthusiasts seeking immediate access to some of the finest boating destinations along the Emerald Coast. Spend your days cruising to waterfront restaurants, exploring Crab Island, fishing the Gulf, or enjoying the pristine waters of Choctawhatchee Bay-- all just moments from your private dock.
Grand Harbor offers an owner-focused waterfront lifestyle with exceptional amenities, including a private marina, resort-style pool & spa overlooking the harbor, an expansive waterfront sun deck, outdoor gathering areas with elevated bar seating, a fitness center, covered garage parking, Tesla charging stations, abundant overflow parking, an owner's gathering room with a fireplace and large-screen television, a private board room, paddleboard & kayak launch, & a private community dog park. An exclusive overflow guest suite is available for visiting family & friends, allowing your guests to enjoy a comfortable stay while preserving the tranquility of your own residence.
Unlike many Destin condominiums, Grand Harbor was thoughtfully designed for owners who value privacy, security, and a true residential atmosphere. With long-term rentals only, residents enjoy a quieter waterfront lifestyle without the constant turnover of weekly vacation guests, creating a community that feels more like an exclusive waterfront neighborhood than a resort. It is an ideal setting for a primary residence, an elegant second home, or a retirement retreat for buyers seeking an exceptional Coastal Lifestyle.
This is not simply another luxury condominium competing with every waterfront property in Destin. It is one of the area's rare opportunities to own a private, owner-focused waterfront residence that includes a coveted deep-water boat slip, immediate Gulf access, panoramic harbor and Gulf views, & the peace of a true residential community.
Whether you're relocating or simply searching for your forever home along the Emerald Coast, this exceptional residence offers a lifestyle that is increasingly difficult to find. Combining luxury, privacy, world-class boating access, and the unmatched Grand Harbor lifestyle, this remarkable waterfront home represents one of Destin's most exclusive offerings. Schedule your private showing or virtual tour today & experience waterfront living at its finest!
For sale
Price cut: $14K (7/21)
$1,385,000
662 Harbor Blvd Unit 540, Destin, FL 32541
4beds
2,525sqft
:
Get pre-qualified$8,582/mo
Condominium
Built in 2000
-- sqft lot
$-- Zestimate®
$549/sqft
$-- HOA
What's special
Immediate gulf accessPrivate marinaOpen-concept floor planAbundant overflow parkingAbundant storageTesla charging stationsPaddleboard and kayak launch
- 36 days |
- 484 |
- 20 |
Zillow last checked:
Listing updated:
Listed by:
Karen K Martineau 850-499-6930,
RE/MAX Coastal Properties,
Glenda W Lichorwic 850-496-1400,
RE/MAX Coastal Properties
Source: ECAOR,MLS#: 1005824
Facts & features
Interior
Bedrooms & bathrooms
- Bedrooms: 4
- Bathrooms: 4
- Full bathrooms: 4
Primary bedroom
- Level: First
- Area: 323.05 Square Feet
- Dimensions: 22.67 x 14.25
Bedroom
- Level: First
- Area: 160.65 Square Feet
- Dimensions: 13.58 x 11.83
Bedroom
- Level: First
- Area: 259.81 Square Feet
- Dimensions: 22.75 x 11.42
Bedroom
- Level: First
- Area: 219.55 Square Feet
- Dimensions: 16.58 x 13.25
Primary bathroom
- Level: First
- Area: 214.99 Square Feet
- Dimensions: 10.58 x 20.33
Bathroom
- Level: First
- Area: 50.26 Square Feet
- Dimensions: 4.75 x 10.58
Bathroom
- Level: First
- Area: 40.38 Square Feet
- Dimensions: 8.5 x 4.75
Bathroom
- Level: First
- Area: 60.16 Square Feet
- Dimensions: 6.17 x 9.75
Dining area
- Level: First
- Area: 157.79 Square Feet
- Dimensions: 16.75 x 9.42
Foyer
- Level: First
- Area: 105.96 Square Feet
- Dimensions: 12 x 8.83
Kitchen
- Level: First
- Area: 164.29 Square Feet
- Dimensions: 10.83 x 15.17
Laundry
- Level: First
- Area: 43.59 Square Feet
- Dimensions: 6.08 x 7.17
Living room
- Level: First
- Area: 377.34 Square Feet
- Dimensions: 20.33 x 18.58
Storage
- Description: 5th FL Ext. Storage
- Level: First
- Area: 21.17 Square Feet
- Dimensions: 7.25 x 2.92
Heating
- Central, Natural Gas
Cooling
- Central Air, Ceiling Fan(s)
Appliances
- Included: Cooktop, Dishwasher, Disposal, Dryer, Microwave, Double Oven, Washer, Electric Water Heater
- Laundry: Washer/Dryer Hookup
Features
- Breakfast Bar, Crown Molding, Recessed Lighting, Owner's Closet, Pantry, Split Bedroom
- Flooring: Hardwood, Tile, Carpet
- Windows: Double Pane Windows, Window Treatments
- Has fireplace: Yes
- Fireplace features: Gas
Interior area
- Total structure area: 2,525
- Total interior livable area: 2,525 sqft
Property
Parking
- Total spaces: 2
- Parking features: Guest, Garage, Covered
- Attached garage spaces: 2
Features
- Exterior features: Outdoor Grill, Balcony, Boat Slip, Dock
- Pool features: In Ground
- Has spa: Yes
- Spa features: Heated
- Fencing: Full
- Has view: Yes
- View description: Gulf, Gulf/Pass, Harbor, Water
- Has water view: Yes
- Water view: Gulf,Gulf/Pass,Harbor,Water
- Waterfront features: Gulf/Pass, Harbor, Waterfront
Details
- Additional structures: Guest House
- Parcel number: 002S22069900000540
Construction
Type & style
- Home type: Condo
- Property subtype: Condominium
Materials
- Concrete, Stucco, Steel Frame
- Foundation: Pillar/Post/Pier
- Roof: Metal
Condition
- Construction Complete
- New construction: No
- Year built: 2000
Utilities & green energy
- Water: Public
Community & HOA
Community
- Features: BBQ Pit/Grill, Community Room, Dock, Dumpster, Elevators, Fitness Center, Fishing, Gated, Marina, Minimum Rental Prd, Short Term Rental - Not Allowed, Pool, Separate Storage, TV Cable, Waterfront, Whirlpool
- Security: Fire Alarm, Smoke Detector(s)
- Subdivision: GRAND HARBOR
HOA
- Has HOA: Yes
- Services included: Gas, Maintenance Grounds, Insurance, Legal, Management, Recreational Faclty, Sewer, Cable TV, Trash, Water, Internet
Location
- Region: Destin
Financial & listing details
- Price per square foot: $549/sqft
- Tax assessed value: $940,000
- Annual tax amount: $11,132
- Date on market: 6/19/2026
Estimated market value
Not available
Estimated sales range
Not available
Not available
Price history
| Date | Event | Price |
|---|---|---|
| 7/21/2026 | Price change | $1,385,000-1%$549/sqft |
Source:  ECAOR #1005824 Report a problem ECAOR #1005824 Report a problem | ||
| 6/19/2026 | Listed for sale | $1,399,000+7.6%$554/sqft |
Source: ECAOR #1005824 Report a problem | ||
| 5/10/2022 | Sold | $1,300,000$515/sqft |
Source: ECAOR #894140 Report a problem | ||
| 3/27/2022 | Pending sale | $1,300,000+52.9%$515/sqft |
Source: ECAOR #894140 Report a problem | ||
| 6/16/2017 | Listing removed | $850,000$337/sqft |
Source: RE/MAX Coastal Properties #769399 Report a problem | ||
| 2/16/2017 | Listed for sale | $850,000+66.7%$337/sqft |
Source: RE/MAX Coastal Properties #769399 Report a problem | ||
| 8/1/2000 | Sold | $509,900$202/sqft |
Source: Public Record Report a problem | ||
Public tax history
| Year | Property taxes | Tax assessment |
|---|---|---|
| 2025 | $11,133 -1.6% | $940,000 -1.6% |
| 2024 | $11,314 -1% | $955,000 -0.2% |
| 2023 | $11,433 +56.2% | $957,000 +48.2% |
| 2022 | $7,319 +0.1% | $645,733 +3% |
| 2021 | $7,313 +0.7% | $626,925 +1.4% |
| 2020 | $7,261 +1% | $618,269 +2.3% |
| 2019 | $7,187 +0.8% | $604,369 +1.9% |
| 2018 | $7,133 | $593,100 +2.1% |
| 2017 | $7,133 +0.4% | $580,901 +2.1% |
| 2016 | $7,103 +2.7% | $568,953 +0.7% |
| 2015 | $6,914 -1.3% | $564,998 +0.8% |
| 2014 | $7,004 | $560,514 +1.5% |
| 2013 | -- | $552,231 +1.7% |
| 2012 | -- | $543,000 +1.9% |
| 2011 | -- | $533,000 -16.2% |
| 2010 | -- | $636,000 -3.5% |
| 2009 | -- | $659,245 +0.1% |
| 2008 | -- | $658,586 +3% |
| 2007 | -- | $639,404 +2.5% |
| 2006 | -- | $623,809 +3% |
| 2005 | -- | $605,640 +3% |
| 2004 | -- | $588,000 +1.6% |
| 2003 | -- | $578,560 +2.4% |
| 2002 | -- | $565,000 +27.8% |
| 2001 | -- | $442,000 |
Find assessor info on the county website
Monthly payment
Est. payment
Payment breakdown
Explore the cost of this home by adjusting the details. Changes won't be saved.Climate risks
Neighborhood: 32541
Nearby schools
GreatSchools rating
- 10/10Destin Elementary SchoolGrades: PK-4Distance: 0.7 mi
- 9/10Destin Middle SchoolGrades: 5-8Distance: 4 mi
- 5/10Fort Walton Beach High SchoolGrades: 9-12Distance: 9 mi
Schools provided by the listing agent
- Elementary: Destin
- Middle: Destin
- High: Destin
Source: ECAOR. This data may not be complete. We recommend contacting the local school district to confirm school assignments for this home.
- $895,0003 bd3 ba2.2k sqft662 Harbor Blvd UNIT 220, Destin, FL 32541Pending
- $1,100,0004 bd4 ba2.5k sqft662 Harbor Blvd UNIT 340, Destin, FL 32541Sold
- $1,175,0004 bd4 ba2.7k sqft662 Harbor Blvd UNIT 410, Destin, FL 32541Sold
- $1,307,2004 bd4 ba2.7k sqft662 Harbor Blvd UNIT 510, Destin, FL 32541Off Market
- $2,878,9005 bd6 ba4.8k sqft662 Harbor Blvd UNIT 950, Destin, FL 32541Off Market
- $1,449,0004 bd4 ba2.7k sqft662 Harbor Blvd UNIT 810, Destin, FL 32541For Sale By Owner
- $1,361,4004 bd4 ba2.9k sqft662 Harbor Blvd UNIT 850, Destin, FL 32541Off Market
- $2,929,8005 bd6 ba4.4k sqft662 Harbor Blvd UNIT 910, Destin, FL 32541Off Market
A local agent can set up tours, give advice and negotiate with sellers.
A local lender can help you make sure your offer is ready when you are.
Similar homes
- $1,195,0003 bd2 ba2.2k sqft30 Moreno Point Rd Penthouse 703A, Destin, FL 32541For Sale
 MLS ID #1007768, John Paul Somers, Somers & Company. ECAOR
 - $1,349,0003 bd4 ba2.3k sqft211 Durango Rd Unit 611, Destin, FL 32541For Sale
 MLS ID #1004618, Howard B Dolgoff, Emerald Coast Properties Inc. ECAOR
 - $1,299,9993 bd4 ba2.2k sqft602 Harbor Blvd Unit 301, Destin, FL 32541For Sale
 MLS ID #994245, Erin P Martin, The Premier Property Group. ECAOR
 - $1,275,0003 bd4 ba2.5k sqft602 Harbor Blvd Unit 302, Destin, FL 32541For Sale
 MLS ID #993470, Ed & Terri Smith, RE/MAX Coastal Properties. ECAOR
 - $1,070,0003 bd4 ba2.3k sqft725 Gulf Shore Dr Unit 504A, Destin, FL 32541For SaleMLS ID #1007382, John C Baldree, Mainsail Realty Company. ECAOR
- $1,385,0003 bd2 ba1.6k sqft15300 Emerald Coast Pkwy Unit 404, Destin, FL 32541For SaleMLS ID #997015, Terry G Tallent, Aquatic Resort Properties Inc. ECAOR
- $1,150,0003 bd3 ba2.3k sqft110 Gulf Shore Dr Unit 726, Destin, FL 32541For SaleMLS ID #1004838, John Martin Group, EXP Realty LLC. ECAOR
- $1,173,0004 bd3 ba2.2k sqft3893 Sand Dune Ct, Destin, FL 32541For SaleMLS ID #1005321, Joshua B Kline, Emerald Coast Vacation Rentals & Sales. ECAOR
- $1,119,0003 bd3 ba1.7k sqft602 Harbor Blvd Unit 201, Destin, FL 32541For SaleMLS ID #994083, Erin A Treadwell, Mainsail Realty Company. ECAOR
- $950,0003 bd4 ba2.3k sqft725 Gulf Shore Dr Unit 403A, Destin, FL 32541For SaleMLS ID #1007449, John C Baldree, Mainsail Realty Company. ECAOR
- $1,328,0003 bd4 ba2.2k sqft3586 Waverly Cir, Destin, FL 32541For SaleMLS ID #993255, At The Beach Team, Keller Williams Realty Destin. ECAOR
- $1,400,0004 bd3 ba2.8k sqft4705 Seastar Vis, Destin, FL 32541For SaleMLS ID #962299, Nichole P Causton, Go Coastal Realty LLC. ECAOR
- $897,7003 bd3 ba2k sqft770 Harbor Blvd Unit 1G, Destin, FL 32541For SaleMLS ID #1005285, Crystal D Newborn, The Ketchersid Group LLC. ECAOR
- $1,200,0004 bd4 ba1.6k sqft10 Harbor Blvd Unit W726, Destin, FL 32541For SaleMLS ID #982340, Elizabeth R Nicolucci, Coldwell Banker Realty. ECAOR
- $1,499,0004 bd5 ba3.3k sqft503 Regatta Bay Blvd, Destin, FL 32541For SaleMLS ID #1007240, Erin A Treadwell, Mainsail Realty Company. ECAOR
- $919,0003 bd3 ba1.7k sqft602 Harbor Blvd Unit 103, Destin, FL 32541For SaleMLS ID #983262, Erin A Treadwell, Mainsail Realty Company. ECAOR
- $1,049,9003 bd3 ba2.3k sqft110 Gulf Shore Dr #626, Destin, FL 32541For SaleMLS ID #981154, Sarah P Stone, Scenic Sotheby's International Realty. ECAOR
- $1,700,0003 bd3 ba1.8k sqft320 Harbor Blvd #901, Destin, FL 32541For SaleMLS ID #985838, Patrick Wilson, Mainsail Realty Company. ECAOR
- $1,125,0003 bd4 ba2.2k sqft286 Ketch Ct, Destin, FL 32541For SaleMLS ID #1007577, Linda B Bryan, TruChoice Realty. ECAOR
- $779,0003 bd3 ba2.1k sqft5 Calhoun Ave Unit 504, Destin, FL 32541For SaleMLS ID #1007089, Eric L Hanson, Coldwell Banker Realty. ECAOR
