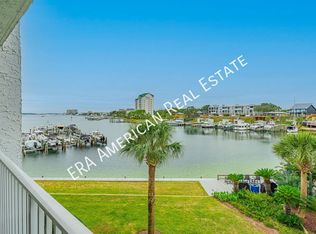
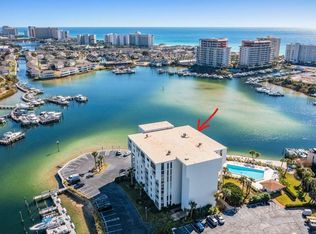
**POTENTIAL SELLER FINANCING** PENTHOUSE • FURNISHED• BOAT SLIP • HARBOR VIEWS! DEEDED BEACH ACCESS! Welcome to Dolphin Point Penthouse 703A, a premier west-corner residence located within the gated Holiday Isle community, Dolphin Point, in Destin, Florida. Offering 2,280 square feet, this spacious two-bedroom, two-bath condominium (with an additional flex room), features one of the largest floor plans in the complex, sweeping harbor and marina views, and exceptional indoor-outdoor living.
Meticulously appointed throughout, the residence showcases cherrywood cabinetry and custom built-ins, granite countertops, tray ceilings, upgraded electrical components, updated systems, and enhanced appliances. The third bedroom is currently configured as a home office, providing flexible space for guests, work, or additional living needs. Enjoy morning coffee and spectacular evening sunsets from the private primary-suite balcony overlooking the marina and tennis courts. A large exterior storage room conveniently located on the seventh floor is also included.
The residence conveys with deeded 32-foot Boat Slip #27, equipped with a 10,000-pound lift. A 2022 Key West 263 FS is also available separately.
Dolphin Point offers an impressive collection of waterfront amenities, including a seasonally heated swimming pool, waterfront clubhouse with full kitchen, grilling area, tennis and pickleball courts, marina, paddleboard and kayak storage, deeded community beach access, elevators... available golf-cart parking, water-taxi access, and 24-hour security.
Current building improvements are in process that should be complete at the end of August 2026. Seller is a licensed real estate salesperson in the state of Florida.
Seller may entertain Owner Financing with a minimum of $400,000 as Down Payment, 30-year Amortization Schedule, 6.5% Mortgage Interest Rate, and a 5-Year Balloon Payment, all of which will be subject to seller's assessment of credit risk(s).
For sale
Price increase: $4K (8/22)
$1,199,000
30 Moreno Point Rd Penthouse 703A, Destin, FL 32541
3beds
2,280sqft
Condominium
Built in 1976
-- sqft lot
$1,127,700 Zestimate®
$526/sqft
$-- HOA
What's special
Updated systemsGranite countertopsSeasonally heated swimming poolCustom built-insAdditional flex roomSpacious two-bedroom two-bath condominiumDeeded community beach access
- 102 days
- 97
- 5
Zillow last checked:
Listing updated:
Listed by:
John Paul Somers 850-654-7777,
Somers & Company,
Rachael A Earley 850-225-6478,
Somers & Company
Source: ECAOR,MLS#: 1007768
Facts & features
Interior
Bedrooms & bathrooms
- Bedrooms: 3
- Bathrooms: 2
- Full bathrooms: 2
Primary bedroom
- Level: First
- Area: 340 Square Feet
- Dimensions: 17 x 20
Other
- Level: First
- Area: 96 Square Feet
- Dimensions: 8 x 12
Great room
- Level: First
- Area: 864 Square Feet
- Dimensions: 27 x 32
Kitchen
- Level: First
- Area: 195 Square Feet
- Dimensions: 15 x 13
Office
- Level: First
- Area: 120 Square Feet
- Dimensions: 10 x 12
Heating
- Central
Cooling
- Central Air
Appliances
- Included: Dishwasher, Disposal, Microwave, Trash Compactor, Electric Water Heater
- Laundry: Washer/Dryer Hookup
Features
- Tray Ceiling(s), Recessed Lighting, Split Bedroom, Wet Bar
- Flooring: Tile
- Windows: Window Treatments
Interior area
- Total structure area: 2,280
- Total interior livable area: 2,280 sqft
Property
Features
- Exterior features: Balcony
- Has view: Yes
- View description: Harbor
- Has water view: Yes
- Water view: Harbor
- Waterfront features: Harbor
Details
- Parcel number: 002S240160000A0703
Construction
Type & style
- Home type: Condo
- Property subtype: Condominium
Materials
- Concrete
Condition
- Construction Complete
- New construction: No
- Year built: 1976
Utilities & green energy
- Water: Public
Community & HOA
Community
- Features: BBQ Pit/Grill, Community Room, Deed Access, Dock, Dumpster, Elevators, Gated, Pool, Separate Storage, Tennis Court(s), Waterfront, Short Term Rental - Allowed
- Subdivision: DOLPHIN POINT CONDO
HOA
- Has HOA: Yes
- Services included: Maintenance Grounds, Insurance, Legal, Management, Recreational Faclty
Location
- Region: Destin
Financial & listing details
- Price per square foot: $526/sqft
- Date on market: 7/16/2026
Estimated market value
$1,127,700
$1.07M - $1.18M
$4,226/mo
Price history
| Date | Event | Price |
|---|---|---|
| 8/22/2026 | Price change | $1,199,000+0.3%$526/sqft |
Source:  ECAOR #1007768 Report a problem ECAOR #1007768 Report a problem | ||
| 7/16/2026 | Listed for sale | $1,195,000-0.4%$524/sqft |
Source: ECAOR #1007768 Report a problem | ||
| 4/20/2026 | Listing removed | $1,200,000$526/sqft |
Source: ECAOR #991715 Report a problem | ||
| 12/23/2025 | Listed for sale | $1,200,000$526/sqft |
Source: ECAOR #991715 Report a problem | ||
Public tax history
Tax history is unavailable.
Monthly payment
Est. payment
Payment breakdown
Explore the cost of this home by adjusting the details. Changes won't be saved.Climate risks
Neighborhood: 32541
Nearby schools
Schools provided by the listing agent
- Elementary: Destin
- Middle: Destin
- High: Fort Walton Beach
Source: ECAOR. This data may not be complete. We recommend contacting the local school district to confirm school assignments for this home.
- $350,0002 bd2 ba1.1k sqft30 Moreno Point Rd UNIT 206B, Destin, FL 32541For Sale

- $3,0002 bd2 ba1.1k sqft30 Moreno Point Rd UNIT 406A, Destin, FL 32541For Rent

- $369,4002 bd2 ba1.1k sqft30 Moreno Point Rd UNIT 303B, Destin, FL 32541Off Market
- $448,7002 bd2 ba1.1k sqft30 Moreno Point Rd UNIT 502C, Destin, FL 32541Off Market
Similar homes
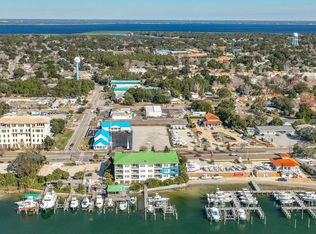
- $1,179,0003 bd3 ba1.7k sqft602 Harbor Blvd Unit 201, Destin, FL 32541For Sale
 MLS ID #1013492, Erin A Treadwell, Mainsail Realty Company. ECAOR
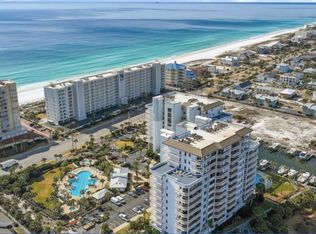
 - $1,045,0003 bd4 ba2.3k sqft725 Gulf Shore Dr Unit 303A, Destin, FL 32541For Sale
 MLS ID #1008590, Jennifer Bond, Compass. ECAOR
 - $1,339,9004 bd4 ba2.5k sqft662 Harbor Blvd Unit 540, Destin, FL 32541For Sale
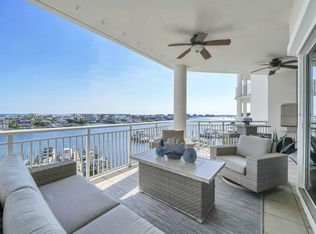 MLS ID #1005824, Karen K Martineau, RE/MAX Coastal Properties. ECAOR
 - $1,040,0003 bd4 ba2.3k sqft725 Gulf Shore Dr Unit 504A, Destin, FL 32541For Sale
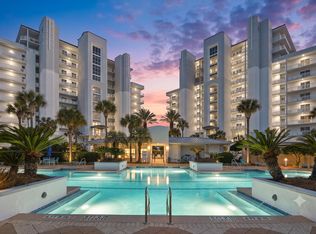 MLS ID #1007382, John C Baldree, Mainsail Realty Company. ECAOR
 - $1,167,5003 bd3 ba1.7k sqft240 Gulf Shore Dr Unit 532, Destin, FL 32541For SaleMLS ID #1011341, Chad R Hatfield, RealJoy Realty LLC. ECAOR
- $1,299,9993 bd4 ba2.2k sqft602 Harbor Blvd Unit 301, Destin, FL 32541For SaleMLS ID #994245, Erin P Martin, The Premier Property Group. ECAOR
- $1,125,0003 bd3 ba2.3k sqft110 Gulf Shore Dr Unit 326, Destin, FL 32541For SaleMLS ID #1013362, Beth Beno, Cindy Cole Fine Homes LLC. ECAOR
- $1,275,0003 bd4 ba2.5k sqft602 Harbor Blvd Unit 302, Destin, FL 32541For SaleMLS ID #993470, Ed & Terri Smith, RE/MAX Coastal Properties. ECAOR
- $950,0003 bd4 ba2.3k sqft725 Gulf Shore Dr Unit 403A, Destin, FL 32541For SaleMLS ID #1007449, John C Baldree, Mainsail Realty Company. ECAOR
- $1,150,0003 bd3 ba2.3k sqft110 Gulf Shore Dr Unit 726, Destin, FL 32541For SaleMLS ID #1004838, John Martin Group, EXP Realty LLC. ECAOR
- $1,299,0003 bd4 ba2.3k sqft211 Durango Rd Unit 611, Destin, FL 32541For SaleMLS ID #1004618, Howard B Dolgoff, Emerald Coast Properties Inc. ECAOR
- $1,269,0003 bd3 ba1.8k sqft320 Harbor Blvd #701, Destin, FL 32541For SaleMLS ID #992996, Alicelyn W Hudson, The Real Estate Market Inc. ECAOR
- $877,7003 bd3 ba2k sqft770 Harbor Blvd Unit 1G, Destin, FL 32541For SaleMLS ID #1005285, Crystal D Newborn, The Ketchersid Group LLC. ECAOR
- $1,049,9003 bd3 ba2.3k sqft110 Gulf Shore Dr #626, Destin, FL 32541For SaleMLS ID #981154, Sarah P Stone, Scenic Sotheby's International Realty. ECAOR
- $1,049,0002 bd2 ba1.6k sqft830 Gulf Shore Dr Unit 5045, Destin, FL 32541For SaleMLS ID #999027, Janette A Klein, Scenic Real Estate. ECAOR
- $619,0003 bd2 ba1.8k sqft900 Gulf Shore Dr Unit 3061, Destin, FL 32541For SaleMLS ID #1007127, Chad A Roig, 1 Percent Lists Florida Coast. ECAOR
- $675,0002 bd2 ba1.6k sqft770 Harbor Blvd Unit 2J, Destin, FL 32541For SaleMLS ID #1005116, Robert E Ward, RE/MAX by the Sea. ECAOR
- $990,0002 bd2 ba1.2k sqft1008 Highway 98 E Unit 31, Destin, FL 32541For SaleMLS ID #995475, Isaiah Denman, Compass. ECAOR
- $649,0002 bd2 ba1.5k sqft725 Gulf Shore Dr Unit 202B, Destin, FL 32541For SaleMLS ID #1001388, Beth Beno, Cindy Cole Fine Homes LLC. ECAOR
- $1,500,0003 bd3 ba1.9k sqft15400 Emerald Coast Pkwy Unit 202, Destin, FL 32541For SaleMLS ID #994599, Crystal D Ayers, Coldwell Banker Realty. ECAOR
