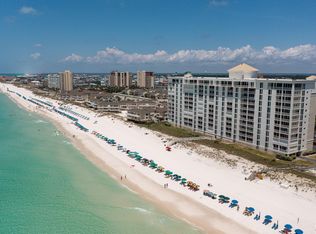
The Tides of Destin #5045 is a 2-bedroom 2-bath Gulf front condo, located on Holiday Isle in the heart of Destin, FL.
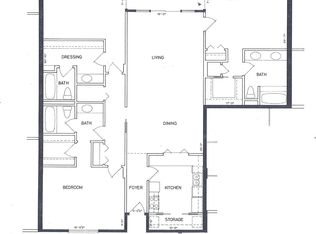
The entire building is non-rental, so this property is perfect for a second home, or a full-time residence. The centerpiece of this 1,620 sqft. unit has an oversized living area with an amazing Gulf view, as well as access to the large balcony. 9 ft ceilings add to the appeal of this unit. The main bedroom also has a Gulf view with balcony access. and floor-to-ceiling windows. This bedroom has a private bath with a double-sink vanity, a dressing area & a spacious closet. The second bedroom is very large and private with direct access to the guest bath. The oversized kitchen features a large breakfast bar and abundant countertop & cabinet space. Interior features include new windows & new floor-to-ceiling sliding glass doors, new HVAC, new water heater, and new sink fixtures. A wet bar in the living area makes entertaining a breeze.
Tile flooring throughout (carpet in bedrooms) Only 10 two-bedroom units of the 76 in the Tides of Destin, so this is a less common opportunity to purchase a spacious unit in a building designed for beach life.
Tides amenities include: gated entry with 24-hour security, covered parking, on-site association manager, on-site maintenance superintendent, and a dune walkover to 387 feet of beach.
Private pool with an expansive deck, plus tennis/pickleball courts and playground. Another amenity is an owner-assigned 6x6 exterior storage unit located on the same floor.
For sale
Price cut: $50K (6/2)
$1,049,000
830 Gulf Shore Dr Unit 5045, Destin, FL 32541
2beds
1,620sqft
:
Get pre-qualified$6,705/mo
Condominium
Built in 1978
-- sqft lot
$997,800 Zestimate®
$648/sqft
$-- HOA
What's special
New sink fixturesFloor-to-ceiling windowsNew water heaterNew hvacCovered parkingDressing areaSpacious closet
- 133 days |
- 355 |
- 12 |
Zillow last checked:
Listing updated:
Listed by:
Janette A Klein 850-585-7872,
Scenic Real Estate,
Johnny Milan LLC 850-419-4311,
Scenic Real Estate
Source: ECAOR,MLS#: 999027
Facts & features
Interior
Bedrooms & bathrooms
- Bedrooms: 2
- Bathrooms: 2
- Full bathrooms: 2
Primary bedroom
- Level: First
- Area: 193.96 Square Feet
- Dimensions: 16.07 x 12.07
Bedroom
- Level: First
- Area: 180.75 Square Feet
- Dimensions: 15 x 12.05
Primary bathroom
- Level: First
- Area: 71.03 Square Feet
- Dimensions: 7.04 x 10.09
Bathroom
- Level: First
- Area: 50.9 Square Feet
- Dimensions: 10.1 x 5.04
Other
- Level: First
- Area: 106.65 Square Feet
- Dimensions: 15 x 7.11
Dining area
- Level: First
- Area: 100.39 Square Feet
- Dimensions: 9.11 x 11.02
Foyer
- Level: First
- Area: 36.32 Square Feet
- Dimensions: 9.08 x 4
Kitchen
- Level: First
- Area: 120.46 Square Feet
- Dimensions: 10.04 x 12.01
Laundry
- Level: First
- Area: 27.79 Square Feet
- Dimensions: 9.11 x 3.05
Living room
- Description: Includes Wet Bar
- Level: First
- Area: 375 Square Feet
- Dimensions: 25 x 15
Storage
- Description: Exterior Storage
- Level: First
- Area: 36 Square Feet
- Dimensions: 6 x 6
Heating
- Central
Cooling
- Central Air, Ceiling Fan(s)
Appliances
- Included: Dishwasher, Disposal, Dryer, Microwave, Washer, Electric Water Heater
- Laundry: Washer/Dryer Hookup
Features
- Breakfast Bar, Crown Molding, Wet Bar, Woodwork Painted
- Flooring: Tile, Carpet
- Windows: Window Treatments
Interior area
- Total structure area: 1,620
- Total interior livable area: 1,620 sqft
Property
Parking
- Total spaces: 1
- Covered spaces: 1
Features
- Exterior features: Balcony
- Has view: Yes
- View description: Gulf
- Has water view: Yes
- Water view: Gulf
- Waterfront features: Gulf, Shore - Natural, Waterfront
Details
- Parcel number: 002S22217D00005045
Construction
Type & style
- Home type: Condo
- Property subtype: Condominium
Materials
- Concrete
Condition
- Construction Complete
- New construction: No
- Year built: 1978
Utilities & green energy
- Water: Public
Community & HOA
Community
- Features: BBQ Pit/Grill, Beach, Community Room, Dumpster, Elevators, Gated, No Rental, Short Term Rental - Not Allowed, Picnic Area, Playground, Pool, Sauna/Steam Room, Separate Storage, TV Cable, Tennis Court(s), Waterfront, Whirlpool, Pickleball
- Security: Smoke Detector(s)
- Subdivision: TIDES OF DESTIN
HOA
- Has HOA: Yes
- Services included: Maintenance Grounds, Insurance, Licenses/Permits, Management, Recreational Faclty, Security, Sewer, Cable TV, Trash, Water, Internet
Location
- Region: Destin
Financial & listing details
- Price per square foot: $648/sqft
- Tax assessed value: $750,000
- Annual tax amount: $2,025
- Date on market: 3/26/2026
Estimated market value
$997,800
$948,000 - $1.05M
$3,369/mo
Price history
| Date | Event | Price |
|---|---|---|
| 6/2/2026 | Price change | $1,049,000-4.5%$648/sqft |
Source:  ECAOR #999027 Report a problem ECAOR #999027 Report a problem | ||
| 5/15/2026 | Price change | $1,099,000-7.6%$678/sqft |
Source: ECAOR #999027 Report a problem | ||
| 3/26/2026 | Listed for sale | $1,190,000+140.4%$735/sqft |
Source: ECAOR #999027 Report a problem | ||
| 12/9/2003 | Sold | $495,000+26.9%$306/sqft |
Source: Public Record Report a problem | ||
| 1/9/2003 | Sold | $390,000$241/sqft |
Source: Public Record Report a problem | ||
Public tax history
| Year | Property taxes | Tax assessment |
|---|---|---|
| 2025 | $8,569 +5% | $701,538 +10% |
| 2024 | $8,159 +11.6% | $637,762 -1.9% |
| 2023 | $7,311 +13.3% | $650,000 +19.3% |
| 2022 | $6,452 +2.7% | $545,000 +1.9% |
| 2021 | $6,282 +14.7% | $535,000 +21.6% |
| 2020 | $5,477 +3.4% | $440,000 |
| 2019 | $5,296 +14.6% | $440,000 +22.2% |
| 2018 | $4,623 | $360,000 |
| 2017 | $4,623 -1.7% | $360,000 -13.3% |
| 2016 | $4,705 -12.7% | $415,000 |
| 2015 | $5,391 -5.3% | $415,000 +5.1% |
| 2014 | $5,690 | $395,000 |
| 2013 | -- | $395,000 |
| 2012 | -- | $395,000 |
| 2011 | -- | $395,000 -5% |
| 2010 | -- | $416,000 -17.1% |
| 2009 | -- | $502,000 -3.5% |
| 2008 | -- | $520,000 -7.1% |
| 2007 | -- | $560,000 -6.7% |
| 2006 | -- | $600,000 +20% |
| 2005 | -- | $500,000 +57.7% |
| 2004 | -- | $317,000 +3.3% |
| 2003 | -- | $307,000 +1.3% |
| 2002 | -- | $303,000 +1% |
| 2001 | -- | $300,000 |
Find assessor info on the county website
Monthly payment
Est. payment
Payment breakdown
Explore the cost of this home by adjusting the details. Changes won't be saved.Climate risks
Neighborhood: 32541
Nearby schools
GreatSchools rating
- 10/10Destin Elementary SchoolGrades: PK-4Distance: 1.4 mi
- 9/10Destin Middle SchoolGrades: 5-8Distance: 3.5 mi
- 5/10Fort Walton Beach High SchoolGrades: 9-12Distance: 9.7 mi
Schools provided by the listing agent
- Elementary: Destin
- Middle: Destin
- High: Fort Walton Beach
Source: ECAOR. This data may not be complete. We recommend contacting the local school district to confirm school assignments for this home.
- $1,223,3003 bd3 ba2k sqft830 Gulf Shore Dr UNIT 5083, Destin, FL 32541Sold

- $1,799,0003 bd3 ba2.3k sqft830 Gulf Shore Dr UNIT 5086, Destin, FL 32541For Sale
- $1,315,0003 bd3 ba2k sqft830 Gulf Shore Dr UNIT 5093, Destin, FL 32541Sold
- $2,198,0003 bd3 ba2.2k sqft830 Gulf Shore Dr UNIT 5081, Destin, FL 32541For Sale

- $1,197,1003 bd3 ba2.2k sqft830 Gulf Shore Dr UNIT 5021, Destin, FL 32541Off Market
- $1,232,0003 bd3 ba2.3k sqft830 Gulf Shore Dr UNIT 5022, Destin, FL 32541Off Market
- $1,075,8003 bd3 ba2k sqft830 Gulf Shore Dr UNIT 5023, Destin, FL 32541Off Market
- $1,075,8003 bd3 ba2k sqft830 Gulf Shore Dr UNIT 5024, Destin, FL 32541Off Market
A local agent can set up tours, give advice and negotiate with sellers.
A local lender can help you make sure your offer is ready when you are.
Similar homes
- $1,095,0003 bd4 ba2.3k sqft725 Gulf Shore Dr Unit 303A, Destin, FL 32541For Sale
 MLS ID #1008590, Jennifer Bond, Compass. ECAOR
 - $1,100,0002 bd2 ba1.6k sqft514 Gulf Shore Dr Unit 102, Destin, FL 32541For Sale
 MLS ID #995935, Sam Kinkaid, RE/MAX by the Sea. ECAOR
 - $1,100,0002 bd2 ba1.3k sqft1050 Highway 98 #505E, Destin, FL 32541For Sale
 MLS ID #1002368, Gilmore Erikson, Keller Williams Realty Destin. ECAOR
 - $1,100,0002 bd2 ba1.3k sqft1050 Highway 98 Unit 605E, Destin, FL 32541For Sale
 MLS ID #996168, Janette A Klein, Scenic Real Estate. ECAOR
 - $719,9003 bd2 ba1.8k sqft900 Gulf Shore Dr Unit 1096, Destin, FL 32541For SaleMLS ID #1006982, Terry G Tallent, Aquatic Resort Properties Inc. ECAOR
- $1,200,0002 bd2 ba1.3k sqft1048 Highway 98 #1502, Destin, FL 32541For SaleMLS ID #996272, Janette A Klein, Scenic Real Estate. ECAOR
- $639,0002 bd2 ba1.4k sqft900 Gulf Shore Dr Unit 1113, Destin, FL 32541For SaleMLS ID #1003343, Christina M Schlink, Compass. ECAOR
- $860,0003 bd3 ba2k sqft725 Gulf Shore Dr Unit 101B, Destin, FL 32541For SaleMLS ID #993447, Callan A Edick, Keller Williams Realty Destin. ECAOR
- $639,0002 bd2 ba1.4k sqft900 Gulf Shore Dr Unit 2064, Destin, FL 32541For SaleMLS ID #992126, Terry G Tallent, Aquatic Resort Properties Inc. ECAOR
- $929,0002 bd2 ba1.2k sqft1080 Highway 98 E Unit 110, Destin, FL 32541For SaleMLS ID #919895, Ed & Terri Smith, RE/MAX Coastal Properties. ECAOR
- $750,0002 bd2 ba950 sqft775 Gulf Shore Dr Unit 2149, Destin, FL 32541For SaleMLS ID #993444, Gilmore Erikson, Keller Williams Realty Destin. ECAOR
- $690,0002 bd2 ba1.5k sqft725 Gulf Shore Dr Unit 604B, Destin, FL 32541For SaleMLS ID #998502, The Bobby J Team, EXP Realty LLC. ECAOR
- $649,0002 bd2 ba1.5k sqft725 Gulf Shore Dr Unit 202B, Destin, FL 32541For SaleMLS ID #1001388, Beth Beno, Cindy Cole Fine Homes LLC. ECAOR
- $675,0002 bd2 ba1.6k sqft770 Harbor Blvd Unit 2J, Destin, FL 32541For SaleMLS ID #1005116, Robert E Ward, RE/MAX by the Sea. ECAOR
- $749,0003 bd4 ba1.8k sqft520 Gulf Shore Dr Unit 317, Destin, FL 32541For SaleMLS ID #1006018, Spears Group, Compass. ECAOR
- $640,0002 bd3 ba1.4k sqft1030 Us Highway 98 W Unit 43, Destin, FL 32541For SaleMLS ID #1005482, Hunter M Denton, RE/MAX by the Sea. ECAOR
- $649,9792 bd2 ba924 sqft1002 Highway 98 #1015, Destin, FL 32541For SaleMLS ID #1007383, Danny Margagliano, World Impact Real Estate. ECAOR
- $525,0003 bd3 ba1.4k sqft970 Highway 98 Unit 207, Destin, FL 32541For SaleMLS ID #999750, Marie H Babin, RE/MAX by the Sea. ECAOR
- $599,0003 bd2 ba1.2k sqft970 Highway 98 Unit 804, Destin, FL 32541For SaleMLS ID #999514, Marie H Babin, RE/MAX by the Sea. ECAOR
- $640,0002 bd2 ba924 sqft1002 Highway 98 Unit 1417, Destin, FL 32541For SaleMLS ID #998759, Marie H Babin, RE/MAX by the Sea. ECAOR
