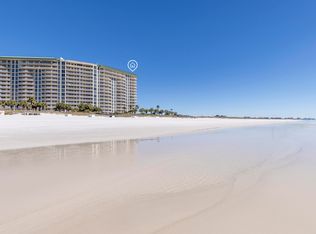
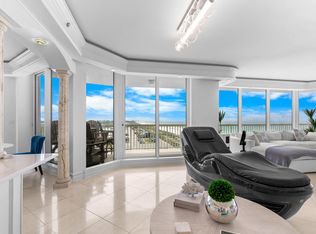
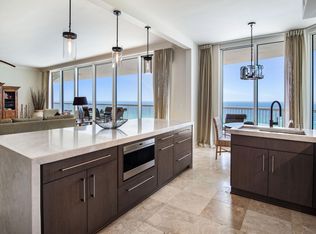
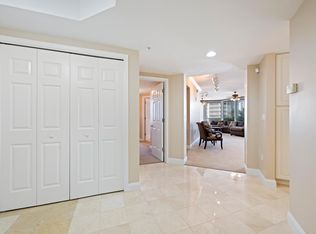
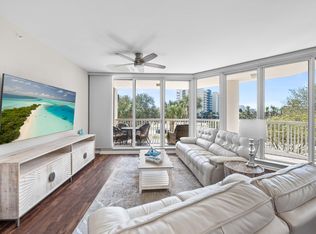
Soak up the sunshine and endless Gulf views from your expansive, gulf-front terrace. Your front row seat to paradise! Step straight from your terrace to the pool or beach with zero elevators to slow you down. This lanai-level, 3-bedroom, 3-bath residence is ideal for full-time living or the perfect coastal escape. Inside, soaring 11-foot ceilings and walls of windows in every room flood the space with natural light, creating an airy, open feel throughout. Upgrades include travertine tile, granite kitchen countertops, Corian bath surfaces, a double oven, and elegant crown molding. The luxurious primary suite features a spacious walk-in closet and a spa-like bath with double vanities, a Jacuzzi tub, and a separate walk-in shower. Completing this exceptional offering is a private one-car garage and a climate-controlled storage cage, because coastal living should be as effortless as it is beautiful.
St. Thomas has a private pool, hot tub and grill area and just steps away from the beach. An elegant and beautifully remodeled lobby makes a "WOW" first impression. The Silver Shells Resort sits on 27+ beautifully landscaped acres and is gated/guarded 24/7. Additional amenities include a massive lagoon pool, hot tub and kiddie pool, 6 pickle ball courts, 2 tennis courts, basketball court, indoor/outdoor pool, state of the art cardio and weight rooms and a Sand Bar on the beach. Also located on the resort is a Ruth Chris Steakhouse and the Silver Shells Day Spa. With approximately 1000 ft. of beach frontage, no other resort compares to Silver Shells!
For sale
$1,500,000
15400 Emerald Coast Pkwy Unit 202, Destin, FL 32541
3beds
1,970sqft
Condominium
Built in 2000
-- sqft lot
$1,414,300 Zestimate®
$761/sqft
$-- HOA
What's special
Corian bath surfacesMassive lagoon poolExpansive gulf-front terraceElegant crown moldingPrivate one-car garageJacuzzi tubTravertine tile
- 191 days |
- 358 |
- 10 |
Zillow last checked:
Listing updated:
Listed by:
Crystal D Ayers 850-408-1000,
Coldwell Banker Realty
Source: ECAOR,MLS#: 994599
Facts & features
Interior
Bedrooms & bathrooms
- Bedrooms: 3
- Bathrooms: 3
- Full bathrooms: 3
Primary bedroom
- Level: First
- Area: 233.03 Square Feet
- Dimensions: 17.4 x 13.4
Bedroom
- Description: Bedroom/Den
- Level: First
- Area: 164.3 Square Feet
- Dimensions: 15.5 x 10.6
Bedroom
- Description: Bedroom 2
- Level: First
- Area: 184.8 Square Feet
- Dimensions: 15.4 x 12
Primary bathroom
- Level: First
- Area: 152.59 Square Feet
- Dimensions: 12.6 x 12.11
Foyer
- Level: First
- Area: 56.7 Square Feet
- Dimensions: 7 x 8.1
Kitchen
- Level: First
- Area: 155.4 Square Feet
- Dimensions: 14 x 11.1
Living room
- Description: Dining/Living Combo
- Level: First
- Area: 402.09 Square Feet
- Dimensions: 26.11 x 15.4
Other
- Description: Huge Terrace
- Level: First
- Area: 360.4 Square Feet
- Dimensions: 10.6 x 34
Heating
- Central
Cooling
- Central Air, Ceiling Fan(s)
Appliances
- Included: Cooktop, Dishwasher, Disposal, Dryer, Microwave, Double Oven, Range Hood, Washer, Electric Water Heater
- Laundry: Washer/Dryer Hookup
Features
- Breakfast Bar, Crown Molding, Vaulted Ceiling(s), Recessed Lighting, Split Bedroom, Wet Bar
- Flooring: Tile, Carpet
- Windows: Double Pane Windows, Window Treatments
Interior area
- Total structure area: 1,970
- Total interior livable area: 1,970 sqft
Property
Parking
- Total spaces: 1
- Parking features: Garage Door Opener, Deeded, Guest, Garage
- Garage spaces: 1
Features
- Patio & porch: Covered, Patio
- Has view: Yes
- View description: Gulf
- Has water view: Yes
- Water view: Gulf
- Waterfront features: Gulf
Details
- Parcel number: 002S22383300000202
Construction
Type & style
- Home type: Condo
- Property subtype: Condominium
Materials
- Block, Concrete, Stucco
- Foundation: Pillar/Post/Pier
- Roof: Metal
Condition
- Construction Complete,Renovated
- New construction: No
- Year built: 2000
Utilities & green energy
- Water: Public
Community & HOA
Community
- Features: BBQ Pit/Grill, Beach, Community Room, Deed Access, Dumpster, Elevators, Fitness Center, Fishing, Gated, Handicap Provisions, Minimum Rental Prd, Short Term Rental - Not Allowed, Pavillion/Gazebo, Playground, Pool, Sauna/Steam Room, Separate Storage, TV Cable, Tennis Court(s), Waterfront, Whirlpool, Pickleball
- Security: Fire Alarm, Smoke Detector(s)
- Subdivision: ST. THOMAS AT SILVER SHELLS
HOA
- Has HOA: Yes
- Services included: Maintenance Grounds, Insurance, Land Recreation, Management, Recreational Faclty, Security, Sewer, Cable TV, Trash, Water, Internet
Location
- Region: Destin
Financial & listing details
- Price per square foot: $761/sqft
- Tax assessed value: $1,104,345
- Annual tax amount: $11,578
- Date on market: 2/5/2026
Estimated market value
$1,414,300
$1.34M - $1.49M
$4,099/mo
Price history
| Date | Event | Price |
|---|---|---|
| 2/5/2026 | Listed for sale | $1,500,000+20%$761/sqft |
Source:  ECAOR #994599 Report a problem ECAOR #994599 Report a problem | ||
| 4/12/2022 | Listing removed | -- |
Source: ECAOR #883611 Report a problem | ||
| 11/22/2021 | Price change | $1,250,000-3.8%$635/sqft |
Source: ECAOR #883611 Report a problem | ||
| 10/11/2021 | Listed for sale | $1,299,000+57.5%$659/sqft |
Source: ECAOR #883611 Report a problem | ||
| 5/2/2018 | Listing removed | $825,000$419/sqft |
Source: Coldwell Banker Residential Real Estate - Destin / 30A #768892 Report a problem | ||
| 2/8/2017 | Listed for sale | $825,000-10.8%$419/sqft |
Source: Coldwell Banker Residential Re #768892 Report a problem | ||
| 4/28/2011 | Listing removed | $925,000$470/sqft |
Source: RE/MAX Coastal Properties #535913 Report a problem | ||
| 4/24/2010 | Price change | $925,000-7.4%$470/sqft |
Source: RE/MAX Coastal Properties #535913 Report a problem | ||
| 11/22/2009 | Price change | $999,000+11.1%$507/sqft |
Source: Aquatic Resort Properties #524350 Report a problem | ||
| 9/27/2009 | Listed for sale | $899,000+30.3%$456/sqft |
Source: Aquatic Resort Properties #524350 Report a problem | ||
| 3/23/2004 | Sold | $689,800$350/sqft |
Source: Public Record Report a problem | ||
Public tax history
| Year | Property taxes | Tax assessment |
|---|---|---|
| 2025 | $11,937 +3.1% | $927,654 +10% |
| 2024 | $11,578 +6.5% | $843,322 -21.8% |
| 2023 | $10,870 +3.2% | $1,079,100 |
| 2022 | $10,531 +33.8% | $1,079,100 +70.3% |
| 2021 | $7,868 -0.7% | $633,600 |
| 2020 | $7,928 -2.9% | $633,600 -1.5% |
| 2019 | $8,162 -2.1% | $643,500 -0.9% |
| 2018 | $8,339 | $649,440 |
| 2017 | $8,339 -1.7% | $649,440 |
| 2016 | $8,488 +0.6% | $649,440 -8.4% |
| 2015 | $8,436 -10.2% | $708,840 -1.5% |
| 2014 | $9,390 | $719,730 |
| 2013 | -- | $719,730 |
| 2012 | -- | $719,730 -6.3% |
| 2011 | -- | $768,240 -6.6% |
| 2010 | -- | $822,220 -10.6% |
| 2009 | -- | $920,000 |
| 2008 | -- | $920,000 -3.2% |
| 2007 | -- | $950,000 -13.6% |
| 2006 | -- | $1,100,000 +26.4% |
| 2005 | -- | $870,000 +67.3% |
| 2004 | -- | $520,000 +2% |
| 2003 | -- | $510,000 +3% |
| 2002 | -- | $495,000 +5.3% |
| 2001 | -- | $470,000 |
Find assessor info on the county website
Monthly payment
Est. payment
Payment breakdown
Explore the cost of this home by adjusting the details. Changes won't be saved.Climate risks
Neighborhood: 32541
Nearby schools
GreatSchools rating
- 9/10Destin Middle SchoolGrades: 5-8Distance: 2 mi
- 5/10Fort Walton Beach High SchoolGrades: 9-12Distance: 11.3 mi
- 10/10Destin Elementary SchoolGrades: PK-4Distance: 2.6 mi
Schools provided by the listing agent
- Elementary: Destin
- Middle: Destin
- High: Destin
Source: ECAOR. This data may not be complete. We recommend contacting the local school district to confirm school assignments for this home.
- $2,750,0003 bd4 ba2.5k sqft15400 Emerald Coast Pkwy UNIT 1201, Destin, FL 32541Sold
- $2,800,0003 bd4 ba2.5k sqft15400 Emerald Coast Pkwy UNIT 801, Destin, FL 32541Sold
- $1,484,4003 bd4 ba2.9k sqft15400 Emerald Coast Pkwy #PH2B & T-135, Destin, FL 32541Off Market
- $1,800,0003 bd3 ba2.1k sqft15400 Emerald Coast Pkwy UNIT 504, Destin, FL 32541Sold

- $1,480,0003 bd3 ba2.1k sqft15400 Emerald Coast Pkwy UNIT 304, Destin, FL 32541Sold
- $1,950,0003 bd3 ba2.1k sqft15400 Emerald Coast Pkwy UNIT 704, Destin, FL 32541Sold
- $1,875,0003 bd3 ba2.1k sqft15400 Emerald Coast Pkwy UNIT 1205, Destin, FL 32541Sold
- $1,750,0003 bd4 ba2.5k sqft15400 Emerald Coast Pkwy UNIT 301, Destin, FL 32541Sold
A local agent can set up tours, give advice and negotiate with sellers.
A local lender can help you make sure your offer is ready when you are.
Similar homes
- $1,825,0004 bd4 ba2.5k sqft15400 Emerald Coast Pkwy Unit 308, Destin, FL 32541For Sale
 MLS ID #992311, Carolyn D Di Febo, Newman Dailey Resort Properties. ECAOR
 - $1,650,0004 bd3 ba2.3k sqft93 Shirah St, Destin, FL 32541For Sale
 MLS ID #1008876, Destin N Lowery, 1st Class Real Estate Lanier Group. ECAOR
 - $1,349,0003 bd4 ba2.3k sqft211 Durango Rd Unit 611, Destin, FL 32541For Sale
 MLS ID #1004618, Howard B Dolgoff, Emerald Coast Properties Inc. ECAOR
 - $899,0003 bd3 ba1.8k sqft15100 Emerald Coast Pkwy Unit 306, Destin, FL 32541For Sale
 MLS ID #1001210, Mary Bess Wilson, Real Estate Empowered LLC. ECAOR
 - $1,830,0003 bd3 ba1.9k sqft1048 Highway 98 #1501, Destin, FL 32541For SaleMLS ID #990464, Melinda A Koester, Epique Realty Inc. ECAOR
- $849,9003 bd2 ba1.5k sqft1751 Scenic Highway 98 #Penthouse 3, Destin, FL 32541For SaleMLS ID #994750, Dustin L Cornwell, Dream Destin Realty PLLC. ECAOR
- $780,0003 bd2 ba1.4k sqft1751 Scenic Highway 98 E #313, Destin, FL 32541For SaleMLS ID #1003427, Mark W McCoy, Piper Norman Holdings LLC. ECAOR
- $1,250,0002 bd2 ba1.3k sqft1048 Highway 98 #1102, Destin, FL 32541For SaleMLS ID #1008027, Kelly R Sipes, Bastion Realty LLC. ECAOR
- $1,375,0004 bd4 ba2.5k sqft662 Harbor Blvd Unit 540, Destin, FL 32541For SaleMLS ID #1005824, Karen K Martineau, RE/MAX Coastal Properties. ECAOR
- $1,095,0003 bd4 ba2.3k sqft725 Gulf Shore Dr Unit 303A, Destin, FL 32541For SaleMLS ID #1008590, Jennifer Bond, Compass. ECAOR
- $1,195,0003 bd2 ba2.2k sqft30 Moreno Point Rd Penthouse 703A, Destin, FL 32541For SaleMLS ID #1007768, John Paul Somers, Somers & Company. ECAOR
- $2,150,0004 bd3 ba2k sqft1050 Highway 98 #401, Destin, FL 32541For SaleMLS ID #1006555, Bill F Mitchell, The Ketchersid Group LLC. ECAOR
- $1,200,0002 bd2 ba1.3k sqft1048 Highway 98 #1502, Destin, FL 32541For SaleMLS ID #996272, Janette A Klein, Scenic Real Estate. ECAOR
- $750,0003 bd2 ba1.4k sqft1751 Scenic Highway 98 Unit 302, Destin, FL 32541For SaleMLS ID #968659, John J Lavin, The Beach Group Properties LLC. ECAOR
- $1,070,0003 bd4 ba2.3k sqft725 Gulf Shore Dr Unit 504A, Destin, FL 32541For SaleMLS ID #1007382, John C Baldree, Mainsail Realty Company. ECAOR
- $1,100,0002 bd2 ba1.3k sqft1050 Highway 98 #505E, Destin, FL 32541For SaleMLS ID #1002368, Gilmore Erikson, Keller Williams Realty Destin. ECAOR
- $950,0003 bd4 ba2.3k sqft725 Gulf Shore Dr Unit 403A, Destin, FL 32541For SaleMLS ID #1007449, John C Baldree, Mainsail Realty Company. ECAOR
- $1,150,0003 bd3 ba2.3k sqft110 Gulf Shore Dr Unit 726, Destin, FL 32541For SaleMLS ID #1004838, John Martin Group, EXP Realty LLC. ECAOR
- $850,0002 bd2 ba1.3k sqft15100 Emerald Coast Pkwy Unit 305, Destin, FL 32541For SaleMLS ID #986840, Paige S Brewer, Compass. ECAOR
- $1,275,0003 bd4 ba2.5k sqft602 Harbor Blvd Unit 302, Destin, FL 32541For SaleMLS ID #993470, Ed & Terri Smith, RE/MAX Coastal Properties. ECAOR
