There are waterfront condominiums, and then there is Harbor Landing. A private waterfront community where luxury living, boating, and the Emerald Coast lifestyle come together in one extraordinary destination. As the newest condominium development on Destin Harbor, Harbor Landing offers a residential experience unlike any other. Designed to live like a luxury single-family home, these expansive residences feature oversized living spaces, extra-wide hallways, soaring 10-foot ceilings, 9-foot doors, and an exceptional split-bedroom floor plan that provides both comfort and privacy.
The true luxury, however, is the lifestyle. Begin your mornings with coffee overlooking Destin Harbor as charter boats idle toward the Gulf. Spend the afternoon on the sugar-white sands using your private deeded beach access directly across the street. Keep your boat at the marina, launch a paddleboard from the dock, or simply relax while watching the harbor come to life. As evening arrives, call the Destin Water Taxi from your private marina and cruise across the harbor for waterfront dining, live music, and sunset cocktails at HarborWalk Village or one of Destin's renowned harbor-front restaurants. No traffic. No searching for parking. Just an unforgettable way to experience Destin.
Offering approximately 2,377 square feet, this beautifully appointed fourth-floor residence is offered fully furnished and professionally designed with furnishings from Stock & Trade Design Co. and Rissa's Interiors, creating a sophisticated coastal aesthetic that is completely turnkey. Every bedroom features its own private en-suite bath, complemented by a convenient half bath for guests. Updated countertops, spacious living areas, and breathtaking views of both Destin Harbor and the Gulf of Mexico create a residence that is equally suited for full-time living, a second home, or a luxury vacation rental.
One of this residence's most desirable features is its oversized covered balcony. Larger and extending farther from the building than many others, it functions as a true outdoor living room--perfect for morning coffee, afternoon relaxation, outdoor dining, or entertaining in every season while enjoying panoramic harbor and Gulf views.
Adding to the convenience is a rare private exterior storage room, providing abundant space for beach chairs, fishing equipment, paddleboards, seasonal décor, bicycles, coolers, luggage, and even an additional refrigerator or freezer--an exceptional amenity seldom found in waterfront condominiums.
Harbor Landing's gated amenities include two swimming pools, including a private owners-only pool, deeded beach access, two hot tubs, a fitness center, marina with boat slips, barbecue area, paddle board launch, on-site management, and secure building access. The community has also completed its Structural Integrity Reserve Study, offering added confidence in the property's long-term stewardship.
Whether you're searching for a luxurious primary residence, an exceptional second home, or a high-performing vacation rental, few properties in Destin offer the unique combination of spacious residential living, private boating, deeded Gulf beach access, and effortless waterfront dining that defines life at Harbor Landing.
For sale
$950,000
725 Gulf Shore Dr Unit 403A, Destin, FL 32541
3beds
2,377sqft
Condominium
Built in 2006
-- sqft lot
$902,300 Zestimate®
$400/sqft
$-- HOA
What's special
Deeded beach accessPrivate marinaUpdated countertopsSophisticated coastal aestheticTwo hot tubsExceptional split-bedroom floor planOversized living spaces
- 35 days |
- 363 |
- 26 |
Zillow last checked:
Listing updated:
Listed by:
John C Baldree 850-585-3370,
Mainsail Realty Company
Source: ECAOR,MLS#: 1007449
Facts & features
Interior
Bedrooms & bathrooms
- Bedrooms: 3
- Bathrooms: 4
- Full bathrooms: 3
- 1/2 bathrooms: 1
Primary bedroom
- Level: First
- Area: 238 Square Feet
- Dimensions: 17 x 14
Bedroom
- Level: First
- Area: 180 Square Feet
- Dimensions: 15 x 12
Bedroom
- Level: First
- Area: 192 Square Feet
- Dimensions: 16 x 12
Primary bathroom
- Level: First
- Area: 168 Square Feet
- Dimensions: 14 x 12
Bathroom
- Level: First
- Area: 40 Square Feet
- Dimensions: 8 x 5
Other
- Level: First
- Area: 600 Square Feet
- Dimensions: 40 x 15
Dining area
- Level: First
- Area: 192 Square Feet
- Dimensions: 16 x 12
Foyer
- Level: First
- Area: 135 Square Feet
- Dimensions: 15 x 9
Kitchen
- Level: First
- Area: 192 Square Feet
- Dimensions: 16 x 12
Living room
- Level: First
- Area: 493 Square Feet
- Dimensions: 29 x 17
Heating
- Heat High Efficiency
Cooling
- Central Air, Ceiling Fan(s)
Appliances
- Included: Cooktop, Dishwasher, Disposal, Dryer, Microwave, Refrigerator, Washer, Electric Water Heater
Features
- Crown Molding, Vaulted Ceiling(s), Tray Ceiling(s), Kitchen Island, Owner's Closet, Pantry
- Flooring: Tile, Carpet
- Furnished: Yes
Interior area
- Total structure area: 2,377
- Total interior livable area: 2,377 sqft
Property
Features
- Patio & porch: Covered
- Exterior features: Outdoor Grill, Balcony, Dock
- Pool features: Heated, In Ground
- Fencing: Privacy
- Has view: Yes
- View description: Bay, Canal, Gulf, Gulf/Pass, Harbor
- Has water view: Yes
- Water view: Bay,Canal,Gulf,Gulf/Pass,Harbor
- Waterfront features: Canal Access, Harbor
Details
- Parcel number: 002S22192500000403
Construction
Type & style
- Home type: Condo
- Property subtype: Condominium
Condition
- Construction Complete
- New construction: No
- Year built: 2006
Utilities & green energy
- Water: Public
Community & HOA
Community
- Features: BBQ Pit/Grill, Deed Access, Dock, Dumpster, Elevators, Fitness Center, Fishing, Gated, Marina, Picnic Area, Pool, TV Cable, Waterfront, Short Term Rental - Allowed
- Security: Fire Alarm, Smoke Detector(s)
- Subdivision: HARBOR LANDING
HOA
- Has HOA: Yes
- Services included: Maintenance Grounds, Insurance, Management, Recreational Faclty, Sewer, Cable TV, Trash, Water, Internet
Location
- Region: Destin
Financial & listing details
- Price per square foot: $400/sqft
- Tax assessed value: $954,000
- Annual tax amount: $9,777
- Date on market: 7/11/2026
Estimated market value
$902,300
$857,000 - $947,000
$4,998/mo
Price history
| Date | Event | Price |
|---|---|---|
| 7/11/2026 | Listed for sale | $950,000+46.2%$400/sqft |
Source:  ECAOR #1007449 Report a problem ECAOR #1007449 Report a problem | ||
| 10/16/2019 | Sold | $650,000-4.4%$273/sqft |
Source: Public Record Report a problem | ||
| 9/28/2019 | Pending sale | $679,900$286/sqft |
Source: RE/MAX By the Sea #829019 Report a problem | ||
| 8/9/2019 | Listed for sale | $679,900+9.7%$286/sqft |
Source: Re/Max By The Sea #829019 Report a problem | ||
| 12/3/2018 | Sold | $620,000-3.9%$261/sqft |
Source: ECAOR #804360 Report a problem | ||
| 11/2/2018 | Price change | $645,000+3.2%$271/sqft |
Source: Berkshire Hathaway Home Servic #804360 Report a problem | ||
| 10/23/2018 | Price change | $625,000-3.1%$263/sqft |
Source: Berkshire Hathaway Home Servic #804360 Report a problem | ||
| 9/14/2018 | Price change | $645,000-3%$271/sqft |
Source: Berkshire Hathaway Home Servic #804360 Report a problem | ||
| 8/27/2018 | Price change | $665,000-0.6%$280/sqft |
Source: Berkshire Hathaway Home Servic #804360 Report a problem | ||
| 8/3/2018 | Listed for sale | $669,000+57.4%$281/sqft |
Source: Berkshire Hathaway Home Servic #804360 Report a problem | ||
| 5/5/2010 | Sold | $425,000-49.5%$179/sqft |
Source: Public Record Report a problem | ||
| 9/8/2009 | Sold | $840,800$354/sqft |
Source: Public Record Report a problem | ||
Public tax history
| Year | Property taxes | Tax assessment |
|---|---|---|
| 2025 | $10,185 +8.9% | $781,829 +10% |
| 2024 | $9,352 +3.7% | $710,754 -19.6% |
| 2023 | $9,022 +10.3% | $884,000 +12.8% |
| 2022 | $8,176 +23.3% | $784,000 +46.8% |
| 2021 | $6,631 +4.1% | $534,000 +4.9% |
| 2020 | $6,369 +0.6% | $509,000 +2% |
| 2019 | $6,330 -0.6% | $499,000 +0.6% |
| 2018 | $6,369 | $496,000 |
| 2017 | $6,369 -1.7% | $496,000 +9.9% |
| 2016 | $6,482 +10.5% | $451,500 +1.9% |
| 2015 | $5,865 -1% | $443,000 +2.8% |
| 2014 | $5,923 | $431,000 +6.7% |
| 2013 | -- | $404,000 |
| 2012 | -- | $404,000 +3.9% |
| 2011 | -- | $389,000 -22.7% |
| 2010 | -- | $503,000 -19.5% |
| 2009 | -- | $625,000 -6% |
| 2008 | -- | $665,000 -12.5% |
| 2007 | -- | $760,000 |
Find assessor info on the county website
Monthly payment
Est. payment
Payment breakdown
Explore the cost of this home by adjusting the details. Changes won't be saved.Climate risks
Neighborhood: 32541
Nearby schools
GreatSchools rating
- 10/10Destin Elementary SchoolGrades: PK-4Distance: 1.1 mi
- 9/10Destin Middle SchoolGrades: 5-8Distance: 3.7 mi
- 5/10Fort Walton Beach High SchoolGrades: 9-12Distance: 9.4 mi
Schools provided by the listing agent
- Elementary: Destin
- Middle: Destin
- High: Destin
Source: ECAOR. This data may not be complete. We recommend contacting the local school district to confirm school assignments for this home.
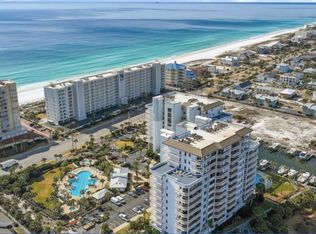
- $1,095,0003 bd4 ba2.3k sqft725 Gulf Shore Dr UNIT 303A, Destin, FL 32541For Sale
- $900,0003 bd4 ba2.3k sqft725 Gulf Shore Dr UNIT 503A, Destin, FL 32541For Sale

- $1,175,0003 bd4 ba2.3k sqft725 Gulf Shore Dr UNIT 203A, Destin, FL 32541Sold

- $359,100-- bd1 ba940 sqft725 Gulf Shore Dr SLIP W-20, Destin, FL 32541Off Market

- $1,675,0003 bd4 ba2.3k sqft725 Gulf Shore Dr UNIT 401A, Destin, FL 32541Pending
- $1,070,0003 bd4 ba2.3k sqft725 Gulf Shore Dr UNIT 504A, Destin, FL 32541For Sale
- $3,449,0004 bd5 ba3.2k sqft725 Gulf Shore Dr UNIT 901A, Destin, FL 32541For Sale
- $1,455,0003 bd4 ba2.3k sqft725 Gulf Shore Dr UNIT 704A, Destin, FL 32541Sold
A local agent can set up tours, give advice and negotiate with sellers.
A local lender can help you make sure your offer is ready when you are.
Similar homes
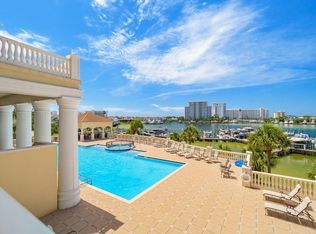
- $897,7003 bd3 ba2k sqft770 Harbor Blvd Unit 1G, Destin, FL 32541For Sale
 MLS ID #1005285, Crystal D Newborn, The Ketchersid Group LLC. ECAOR
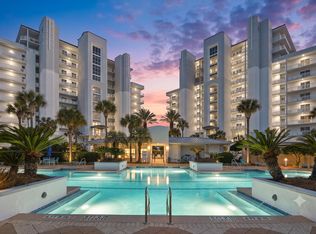
 - $1,070,0003 bd4 ba2.3k sqft725 Gulf Shore Dr Unit 504A, Destin, FL 32541For Sale
 MLS ID #1007382, John C Baldree, Mainsail Realty Company. ECAOR
 - $1,095,0003 bd4 ba2.3k sqft725 Gulf Shore Dr Unit 303A, Destin, FL 32541For SaleMLS ID #1008590, Jennifer Bond, Compass. ECAOR
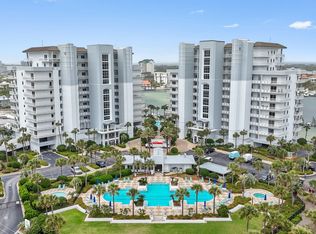
- $860,0003 bd3 ba2k sqft725 Gulf Shore Dr Unit 101B, Destin, FL 32541For Sale
 MLS ID #993447, Callan A Edick, Keller Williams Realty Destin. ECAOR
 - $895,0003 bd3 ba1.7k sqft602 Harbor Blvd Unit 103, Destin, FL 32541For SaleMLS ID #983262, Erin A Treadwell, Mainsail Realty Company. ECAOR
- $899,0003 bd3 ba1.8k sqft15100 Emerald Coast Pkwy Unit 306, Destin, FL 32541For SaleMLS ID #1001210, Mary Bess Wilson, Real Estate Empowered LLC. ECAOR
- $1,049,9003 bd3 ba2.3k sqft110 Gulf Shore Dr #626, Destin, FL 32541For SaleMLS ID #981154, Sarah P Stone, Scenic Sotheby's International Realty. ECAOR
- $1,049,0002 bd2 ba1.6k sqft830 Gulf Shore Dr Unit 5045, Destin, FL 32541For SaleMLS ID #999027, Janette A Klein, Scenic Real Estate. ECAOR
- $999,9953 bd3 ba1.7k sqft10 Harbor Blvd #W325, Destin, FL 32541For SaleMLS ID #989171, At The Beach Team, Keller Williams Realty Destin. ECAOR
- $719,9003 bd2 ba1.8k sqft900 Gulf Shore Dr Unit 1096, Destin, FL 32541For SaleMLS ID #1006982, Terry G Tallent, Aquatic Resort Properties Inc. ECAOR
- $1,150,0003 bd3 ba2.3k sqft110 Gulf Shore Dr Unit 726, Destin, FL 32541For SaleMLS ID #1004838, John Martin Group, EXP Realty LLC. ECAOR
- $675,0002 bd2 ba1.6k sqft770 Harbor Blvd Unit 2J, Destin, FL 32541For SaleMLS ID #1005116, Robert E Ward, RE/MAX by the Sea. ECAOR
- $690,0002 bd2 ba1.5k sqft725 Gulf Shore Dr Unit 604B, Destin, FL 32541For SaleMLS ID #998502, The Bobby J Team, EXP Realty LLC. ECAOR
- $1,375,0004 bd4 ba2.5k sqft662 Harbor Blvd Unit 540, Destin, FL 32541For SaleMLS ID #1005824, Karen K Martineau, RE/MAX Coastal Properties. ECAOR
- $649,0002 bd2 ba1.5k sqft725 Gulf Shore Dr Unit 202B, Destin, FL 32541For SaleMLS ID #1001388, Beth Beno, Cindy Cole Fine Homes LLC. ECAOR
- $1,349,0003 bd4 ba2.3k sqft211 Durango Rd Unit 611, Destin, FL 32541For SaleMLS ID #1004618, Howard B Dolgoff, Emerald Coast Properties Inc. ECAOR
- $660,0003 bd3 ba1.5k sqft10 Harbor Blvd #W128, Destin, FL 32541For SaleMLS ID #1009189, At The Beach Team, Keller Williams Realty Destin. ECAOR
- $1,275,0003 bd4 ba2.5k sqft602 Harbor Blvd Unit 302, Destin, FL 32541For SaleMLS ID #993470, Ed & Terri Smith, RE/MAX Coastal Properties. ECAOR
- $850,0002 bd2 ba1.3k sqft15100 Emerald Coast Pkwy Unit 305, Destin, FL 32541For SaleMLS ID #986840, Paige S Brewer, Compass. ECAOR
- $999,9005 bd4 ba2.8k sqft4551 Grand Key Loop, Destin, FL 32541For SaleMLS ID #1003805, Louann Schultz, Coldwell Banker Realty. ECAOR
