$50,000 PRICE REDUCTION!!! Exclusive low-density PENTHOUSE in the heart of Destin, perfectly situated in the upscale and semi-
quiet HL community. Enjoy luxury living with privacy, breathtaking views, and just steps from the Gulf .
This one-of-a-kind penthouse defines prestige and sophistication. Floor-to-ceiling glass walls frame breathtaking panoramic views from your oversized private balcony.
You can entertain in the chef's gourmet kitchen, or retreat to the spa-inspired master suite that feels like a 5-star resort. Every detail has custom finishes with high end furnishings, 3 master bdrms with en suites.The building offers access to the beach, marina/dock, community pool, fitness/exercise room, BBQ grills, elevators, a community room, picnic area, and ample storage. Don't forget the water taxi who picks you up and takes you wherever you want to go. Pets are allowed. VIDEO & LIST OF CUSTOM UPGRADES AVAILABLE!
For sale
$3,449,000
725 Gulf Shore Dr Unit 901A, Destin, FL 32541
4beds
3,238sqft
Condominium
Built in 2006
-- sqft lot
$-- Zestimate®
$1,065/sqft
$-- HOA
What's special
Bbq grillsFloor-to-ceiling glass wallsSpa-inspired master suiteCommunity poolBreathtaking viewsPicnic areaOversized private balcony
- 345 days |
- 335 |
- 5 |
Zillow last checked:
Listing updated:
Listed by:
Patricia A Williams 850-585-4062,
ERA American Real Estate,
Kelly E Morgan 850-803-5600,
ERA American Real Estate
Source: ECAOR,MLS#: 984917
Facts & features
Interior
Bedrooms & bathrooms
- Bedrooms: 4
- Bathrooms: 5
- Full bathrooms: 4
- 1/2 bathrooms: 1
Primary bedroom
- Level: First
- Area: 406 Square Feet
- Dimensions: 29 x 14
Primary bedroom
- Level: First
- Area: 280 Square Feet
- Dimensions: 20 x 14
Bedroom
- Level: First
- Area: 196 Square Feet
- Dimensions: 14 x 14
Bedroom
- Level: First
- Area: 196 Square Feet
- Dimensions: 14 x 14
Other
- Description: 2000 sf
- Level: First
Dining room
- Description: dining / living combo
- Level: First
- Area: 864 Square Feet
- Dimensions: 48 x 18
Kitchen
- Level: First
- Area: 264 Square Feet
- Dimensions: 22 x 12
Heating
- Central, Natural Gas
Cooling
- Ceiling Fan(s)
Appliances
- Included: Cooktop, Dishwasher, Disposal, Dryer, Microwave, Washer, Electric Water Heater, Gas Water Heater
- Laundry: Washer/Dryer Hookup
Features
- Breakfast Bar, Crown Molding, Vaulted Ceiling(s), Tray Ceiling(s), Kitchen Island, Recessed Lighting, Owner's Closet, Pantry, Shelving
- Flooring: Tile
- Windows: Plantation Shutters, Window Treatments
- Has fireplace: Yes
- Furnished: Yes
Interior area
- Total structure area: 3,238
- Total interior livable area: 3,238 sqft
Property
Parking
- Total spaces: 1
- Covered spaces: 1
Features
- Patio & porch: Covered, Deck
- Exterior features: Outdoor Grill, Balcony, Boat Slip, Sprinkler System
- Has view: Yes
- View description: Bay, Bayou, Canal, Gulf, Gulf/Pass, Harbor, Lagoon
- Has water view: Yes
- Water view: Bay,Bayou,Canal,Gulf,Gulf/Pass,Harbor,Lagoon
- Waterfront features: Bayou, Harbor, Lagoon, Waterfront
Details
- Parcel number: 002S22192500000901
Construction
Type & style
- Home type: Condo
- Property subtype: Condominium
Materials
- Concrete
Condition
- Construction Complete
- New construction: No
- Year built: 2006
Utilities & green energy
- Water: Public
Community & HOA
Community
- Features: BBQ Pit/Grill, Beach, Community Room, Deed Access, Dock, Elevators, Fitness Center, Fishing, Gated, Marina, Picnic Area, Pool, Separate Storage, TV Cable, Waterfront, Whirlpool
- Security: Fire Alarm
- Subdivision: HARBOR LANDING
HOA
- Has HOA: Yes
- Services included: Insurance, Recreational Faclty, Sewer, Cable TV, Trash, Water
Location
- Region: Destin
Financial & listing details
- Price per square foot: $1,065/sqft
- Tax assessed value: $1,575,000
- Annual tax amount: $14,894
- Date on market: 9/8/2025
Estimated market value
Not available
Estimated sales range
Not available
Not available
Price history
| Date | Event | Price |
|---|---|---|
| 7/1/2026 | Price change | $3,449,000-1.4%$1,065/sqft |
Source:  ECAOR #984917 Report a problem ECAOR #984917 Report a problem | ||
| 9/8/2025 | Listed for sale | $3,499,000+254.3%$1,081/sqft |
Source: ECAOR #984917 Report a problem | ||
| 8/14/2020 | Sold | $987,500-9.8%$305/sqft |
Source: Public Record Report a problem | ||
| 4/27/2020 | Listing removed | $1,095,000$338/sqft |
Source: Somers & Company #820023 Report a problem | ||
| 9/6/2019 | Price change | $1,095,000-4.8%$338/sqft |
Source: Somers & Company #820023 Report a problem | ||
| 4/8/2019 | Listed for sale | $1,150,000$355/sqft |
Source: Somers & Company #820023 Report a problem | ||
Public tax history
| Year | Property taxes | Tax assessment |
|---|---|---|
| 2025 | $16,658 +7.4% | $1,266,447 +10% |
| 2024 | $15,515 +12.4% | $1,151,315 -10.4% |
| 2023 | $13,809 +13.1% | $1,285,000 +18.4% |
| 2022 | $12,211 +13.7% | $1,085,000 +25.4% |
| 2021 | $10,742 +5.6% | $865,000 +1.7% |
| 2020 | $10,171 +1% | $850,885 +2.3% |
| 2019 | $10,071 +0.7% | $831,755 +1.9% |
| 2018 | $9,998 | $816,246 +2.1% |
| 2017 | $9,998 +0.4% | $799,457 +2.1% |
| 2016 | $9,959 +2.7% | $783,014 +0.7% |
| 2015 | $9,694 -1.8% | $777,571 +0.8% |
| 2014 | $9,875 | $771,400 +1.5% |
| 2013 | -- | $760,000 +1.4% |
| 2012 | -- | $749,840 +3% |
| 2011 | -- | $728,000 -16.9% |
| 2010 | -- | $876,000 -20% |
| 2009 | -- | $1,095,000 |
| 2008 | -- | $1,095,000 |
| 2007 | -- | $1,095,000 |
Find assessor info on the county website
Monthly payment
Est. payment
Payment breakdown
Explore the cost of this home by adjusting the details. Changes won't be saved.Climate risks
Neighborhood: 32541
Nearby schools
GreatSchools rating
- 10/10Destin Elementary SchoolGrades: PK-4Distance: 1.2 mi
- 9/10Destin Middle SchoolGrades: 5-8Distance: 3.7 mi
- 5/10Fort Walton Beach High SchoolGrades: 9-12Distance: 9.4 mi
Schools provided by the listing agent
- Elementary: Destin
- Middle: Destin
- High: Fort Walton Beach
Source: ECAOR. This data may not be complete. We recommend contacting the local school district to confirm school assignments for this home.
- $1,455,0003 bd4 ba2.3k sqft725 Gulf Shore Dr UNIT 704A, Destin, FL 32541Sold

- $1,070,0003 bd4 ba2.3k sqft725 Gulf Shore Dr UNIT 504A, Destin, FL 32541For Sale
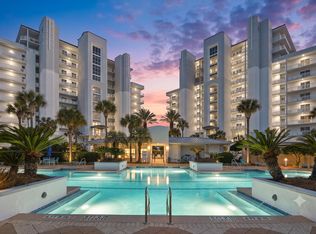
- $352,900-- bd1 ba940 sqft725 Gulf Shore Dr SLIP W-20, Destin, FL 32541Off Market

- $1,500,0003 bd4 ba2.3k sqft725 Gulf Shore Dr UNIT 401A, Destin, FL 32541Sold

- $950,0003 bd4 ba2.3k sqft725 Gulf Shore Dr UNIT 403A, Destin, FL 32541For Sale
- $1,095,0003 bd4 ba2.3k sqft725 Gulf Shore Dr UNIT 303A, Destin, FL 32541For Sale
- $900,0003 bd4 ba2.3k sqft725 Gulf Shore Dr UNIT 503A, Destin, FL 32541For Sale
- $1,175,0003 bd4 ba2.3k sqft725 Gulf Shore Dr UNIT 203A, Destin, FL 32541Sold
A local agent can set up tours, give advice and negotiate with sellers.
A local lender can help you make sure your offer is ready when you are.
Similar homes
- $3,250,0004 bd5 ba3.7k sqft770 Harbor Blvd #Penthouse 2, Destin, FL 32541For Sale
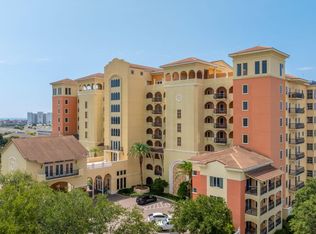
 MLS ID #1008922, Maria V Leos, Keller Williams Realty Destin. ECAOR
 - $3,200,0005 bd4 ba4.3k sqft662 Harbor Blvd Unit 1040, Destin, FL 32541For Sale
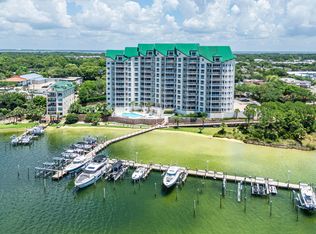 MLS ID #1005294, Tim Shepard, Destin Real Estate. ECAOR
 - $2,999,0004 bd4 ba4k sqft717 6th St, Destin, FL 32541For Sale
 MLS ID #998360, Elizabeth Boswell, The Premier Property Group. ECAOR
 - $2,299,0004 bd5 ba3.2k sqft621 Choctaw Dr, Destin, FL 32541For Sale
 MLS ID #997240, Erin A Treadwell, Mainsail Realty Company. ECAOR
 - $2,775,0004 bd4 ba3k sqft3610 Melrose Ave, Destin, FL 32541For SaleMLS ID #1005438, John R Cunningham, Realty Destination LLC. ECAOR
- $2,150,0004 bd3 ba2k sqft1050 Highway 98 #401, Destin, FL 32541For SaleMLS ID #1006555, Bill F Mitchell, The Ketchersid Group LLC. ECAOR
- $2,489,0005 bd6 ba4.2k sqft100 Sandprint Cir, Destin, FL 32541For SaleMLS ID #995129, Joshua B Kline, Emerald Coast Vacation Rentals & Sales. ECAOR
- $2,799,5006 bd6 ba4.3k sqft3574 Waverly Cir, Destin, FL 32541For SaleMLS ID #1002675, Lindsey K Lynch, Legendary Realty LLC. ECAOR
- $2,299,0004 bd4 ba2.3k sqft522 Osceola Dr, Destin, FL 32541For SaleMLS ID #1005035, Erin A Treadwell, Mainsail Realty Company. ECAOR
- $1,799,0003 bd3 ba2.3k sqft830 Gulf Shore Dr Unit 5086, Destin, FL 32541For SaleMLS ID #978565, Matthew N McGee, Livin Right Real Estate LLC. ECAOR
- $3,490,0004 bd6 ba4.7k sqft4548 Sailmaker Ln, Destin, FL 32541For SaleMLS ID #995363, Lindsey K Lynch, Legendary Realty LLC. ECAOR
- $1,750,0003 bd4 ba3.6k sqft950 Highway 98 E Unit 6081, Destin, FL 32541For SaleMLS ID #990823, Alysha S Neidert, Five Star Properties RE FL Inc. ECAOR
- $1,825,0004 bd4 ba2.5k sqft15400 Emerald Coast Pkwy Unit 308, Destin, FL 32541For SaleMLS ID #992311, Carolyn D Di Febo, Newman Dailey Resort Properties. ECAOR
- $3,195,0004 bd4 ba2.8k sqft221 Scenic Gulf Dr Unit 1450, Miramar Beach, FL 32550For SaleMLS ID #1008423, Nishita Patel, Grand Resorts Inc. ECAOR
- $1,775,0004 bd4 ba3.4k sqft307 Corinthian Pl, Destin, FL 32541For SaleMLS ID #1004684, Mariya Calkins, The Premier Property Group. ECAOR
- $1,749,0003 bd4 ba3.2k sqft404 Kelly Plantation Dr Unit 1008, Destin, FL 32541For SaleMLS ID #1000451, Shay Dassa, Dassa Realty LLC. ECAOR
- $2,350,0006 bd6 ba3k sqft98 Woodward St, Destin, FL 32541For SaleMLS ID #1009711, Mark S Braddock, Christies International Real Estate Emerald Coast. ECAOR
- $2,700,0006 bd7 ba3k sqft83 Mark St, Destin, FL 32541For SaleMLS ID #998708, Ethan D Knight, Century 21 Wimco Realty Inc. ECAOR
- $1,830,0003 bd3 ba1.9k sqft1048 Highway 98 #1501, Destin, FL 32541For SaleMLS ID #990464, Melinda A Koester, Epique Realty Inc. ECAOR
- $3,250,0004 bd5 ba3.1k sqft1 Beach Club Dr #Ts, Miramar Beach, FL 32550For SaleMLS ID #1008871, The Locals Group, Christies International Real Estate Emerald Coast. ECAOR
