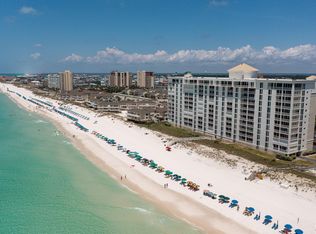
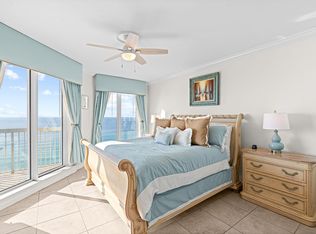
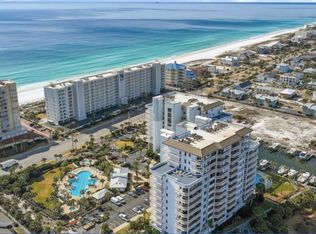
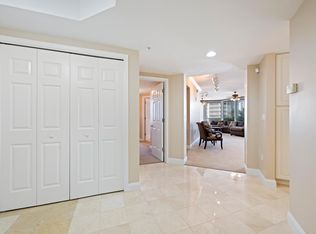
Welcome to coastal elegance at its finest in this beautifully updated 3-bedroom, 3.5-bath Gulf-front residence on the 8th floor of the prestigious, owner-only Regency Towers in Destin. This expansive condo captures breathtaking, unobstructed views of the Gulf of Mexico, offering the perfect blend of comfort, privacy, and luxury. Step inside to an open, light-filled living and dining area that flows seamlessly to a private balcony overlooking the sparkling emerald waters. Each bedroom features its own ensuite bath, providing exceptional comfort for family and guests. The Gulf-front primary suite offers panoramic water views, generous storage, and a spa-like bath designed for relaxation. Regency Towers is renowned for its exclusivity and peaceful, residential atmospherea true owners-only resort, free from the crowds and turnover of vacation rentals. Residents enjoy an unmatched collection of amenities, including 333 feet of private beach frontage, a rooftop heated swimming pool, rooftop hot tub, tennis courts, basketball court, shuffleboard, and a picnic pavilion with gas grills. Inside, owners appreciate a fitness center with sauna, game room with billiards, clubhouse, covered parking garage, and climate-controlled storage for each residence. The property also features concierge services, gated entry with 24-hour security, on-site security staff, and free WiFi throughout the community.
For sale
$1,750,000
950 Highway 98 E Unit 6081, Destin, FL 32541
3beds
3,648sqft
:
Get pre-qualified$10,616/mo
Condominium
Built in 1983
-- sqft lot
$1,654,100 Zestimate®
$480/sqft
$-- HOA
What's special
Expansive condoBasketball courtTennis courtsRooftop heated swimming poolCovered parking garageRooftop hot tubFitness center with sauna
- 236 days |
- 479 |
- 21 |
Zillow last checked:
Listing updated:
Listed by:
Alysha S Neidert 850-687-1913,
Five Star Properties RE FL Inc
Source: ECAOR,MLS#: 990823
Facts & features
Interior
Bedrooms & bathrooms
- Bedrooms: 3
- Bathrooms: 4
- Full bathrooms: 3
- 1/2 bathrooms: 1
Primary bedroom
- Level: First
- Area: 475 Square Feet
- Dimensions: 25 x 19
Bedroom
- Level: First
- Area: 270 Square Feet
- Dimensions: 18 x 15
Bedroom
- Level: First
- Area: 270 Square Feet
- Dimensions: 18 x 15
Foyer
- Level: First
- Area: 165 Square Feet
- Dimensions: 15 x 11
Kitchen
- Level: First
- Area: 360 Square Feet
- Dimensions: 24 x 15
Laundry
- Level: First
- Area: 80 Square Feet
- Dimensions: 10 x 8
Living room
- Level: First
- Area: 1015 Square Feet
- Dimensions: 35 x 29
Heating
- Central
Cooling
- Central Air, Ceiling Fan(s)
Appliances
- Included: Cooktop, Dishwasher, Dryer, Microwave, Range Hood, Washer, Electric Water Heater
- Laundry: Washer/Dryer Hookup
Features
- Vaulted Ceiling(s), Kitchen Island, Recessed Lighting, Newly Painted, Owner's Closet
- Doors: Storm Door(s)
- Windows: Double Pane Windows, Tinted Windows
- Furnished: Yes
Interior area
- Total structure area: 3,648
- Total interior livable area: 3,648 sqft
Property
Parking
- Total spaces: 1
Features
- Exterior features: Balcony
- Has view: Yes
- View description: Gulf, Gulf/Pass, Lake
- Has water view: Yes
- Water view: Gulf,Gulf/Pass,Lake
- Waterfront features: Gulf
Details
- Parcel number: 002S22217G00006081
Construction
Type & style
- Home type: Condo
- Property subtype: Condominium
Materials
- Block, Concrete, Frame, Masonite, Stone, Stucco, Steel Frame
- Foundation: Slab
- Roof: Concrete
Condition
- Construction Complete,Renovated
- New construction: No
- Year built: 1983
Community & HOA
Community
- Features: BBQ Pit/Grill, Beach, Community Room, Deed Access, Elevators, Fitness Center, Game Room, Gated, No Rental, Short Term Rental - Not Allowed, Pavillion/Gazebo, Pool, Sauna/Steam Room, Tennis Court(s), Waterfront, Pickleball
- Security: Smoke Detector(s)
- Subdivision: REGENCY TOWERS
HOA
- Has HOA: Yes
- Services included: Maintenance Grounds, Insurance, Management, Recreational Faclty, Maintenance Structure, Security, Sewer, Cable TV, Trash, Water
Location
- Region: Destin
Financial & listing details
- Price per square foot: $480/sqft
- Tax assessed value: $1,420,000
- Annual tax amount: $16,598
- Date on market: 12/5/2025
Estimated market value
$1,654,100
$1.57M - $1.74M
$5,685/mo
Price history
| Date | Event | Price |
|---|---|---|
| 4/29/2026 | Price change | $1,750,000-2.8%$480/sqft |
Source:  ECAOR #990823 Report a problem ECAOR #990823 Report a problem | ||
| 12/5/2025 | Listed for sale | $1,800,000-7.7%$493/sqft |
Source: ECAOR #990823 Report a problem | ||
| 12/4/2025 | Listing removed | $1,950,000$535/sqft |
Source: ECAOR #981694 Report a problem | ||
| 8/16/2025 | Price change | $1,950,000-11.4%$535/sqft |
Source: ECAOR #981694 Report a problem | ||
| 7/25/2025 | Listed for sale | $2,200,000+4.8%$603/sqft |
Source: ECAOR #981694 Report a problem | ||
| 6/17/2025 | Listing removed | $2,100,000$576/sqft |
Source: ECAOR #964919 Report a problem | ||
| 2/28/2025 | Price change | $2,100,000-14.3%$576/sqft |
Source: ECAOR #964919 Report a problem | ||
| 1/15/2025 | Price change | $2,450,000-2%$672/sqft |
Source: ECAOR #964919 Report a problem | ||
| 12/18/2024 | Listed for sale | $2,500,000+100%$685/sqft |
Source: ECAOR #964919 Report a problem | ||
| 8/12/2022 | Sold | $1,250,000-18%$343/sqft |
Source: ECAOR #878897 Report a problem | ||
| 7/22/2022 | Pending sale | $1,525,000$418/sqft |
Source: ECAOR #878897 Report a problem | ||
| 6/14/2022 | Listed for sale | $1,525,000$418/sqft |
Source: ECAOR #878897 Report a problem | ||
| 6/4/2022 | Pending sale | $1,525,000+5.2%$418/sqft |
Source: ECAOR #878897 Report a problem | ||
| 3/10/2022 | Listed for sale | $1,450,000$397/sqft |
Source: ECAOR #878897 Report a problem | ||
| 2/17/2022 | Pending sale | $1,450,000$397/sqft |
Source: ECAOR #878897 Report a problem | ||
| 2/15/2022 | Listed for sale | $1,450,000$397/sqft |
Source: ECAOR #878897 Report a problem | ||
| 2/14/2022 | Pending sale | $1,450,000$397/sqft |
Source: ECAOR #878897 Report a problem | ||
| 1/26/2022 | Price change | $1,450,000+1.8%$397/sqft |
Source: ECAOR #878897 Report a problem | ||
| 1/22/2022 | Price change | $1,425,000-12.3%$391/sqft |
Source: ECAOR #878897 Report a problem | ||
| 9/24/2021 | Price change | $1,625,000-0.1%$445/sqft |
Source: ECAOR #878897 Report a problem | ||
| 9/10/2021 | Price change | $1,625,900+0.1%$446/sqft |
Source: ECAOR #878897 Report a problem | ||
| 9/3/2021 | Price change | $1,625,000-12.6%$445/sqft |
Source: ECAOR #878897 Report a problem | ||
| 8/15/2021 | Price change | $1,860,000-6.1%$510/sqft |
Source: ECAOR #878897 Report a problem | ||
| 8/7/2021 | Listed for sale | $1,980,000$543/sqft |
Source: ECAOR #878897 Report a problem | ||
Public tax history
| Year | Property taxes | Tax assessment |
|---|---|---|
| 2025 | $16,598 +11.2% | $1,386,000 +10% |
| 2024 | $14,927 -0.8% | $1,260,000 |
| 2023 | $15,052 +10.8% | $1,260,000 |
| 2022 | $13,579 +18.9% | $1,260,000 +37% |
| 2021 | $11,425 +6.8% | $920,000 +7.6% |
| 2020 | $10,698 -1.4% | $855,000 |
| 2019 | $10,845 -1.2% | $855,000 |
| 2018 | $10,979 | $855,000 |
| 2017 | $10,979 +2.7% | $855,000 +20.4% |
| 2016 | $10,694 +16% | $710,000 |
| 2015 | $9,222 -1.9% | $710,000 +4.4% |
| 2014 | $9,406 | $680,000 |
| 2013 | -- | $680,000 -3.4% |
| 2012 | -- | $704,000 |
| 2011 | -- | $704,000 |
| 2010 | -- | $704,000 -7.4% |
| 2009 | -- | $760,000 -6.2% |
| 2008 | -- | $810,000 |
| 2007 | -- | $810,000 |
| 2006 | -- | $810,000 |
| 2005 | -- | $810,000 +30.4% |
| 2004 | -- | $621,000 +3% |
| 2003 | -- | $603,000 +3.1% |
| 2002 | -- | $585,000 +14.3% |
| 2001 | -- | $512,000 |
Find assessor info on the county website
Monthly payment
Est. payment
Payment breakdown
Explore the cost of this home by adjusting the details. Changes won't be saved.Climate risks
Neighborhood: 32541
Nearby schools
GreatSchools rating
- 10/10Destin Elementary SchoolGrades: PK-4Distance: 1.5 mi
- 9/10Destin Middle SchoolGrades: 5-8Distance: 3.2 mi
- 5/10Fort Walton Beach High SchoolGrades: 9-12Distance: 10 mi
Schools provided by the listing agent
- Elementary: Destin
- Middle: Destin
- High: Destin
Source: ECAOR. This data may not be complete. We recommend contacting the local school district to confirm school assignments for this home.
- $2,100,0003 bd4 ba3.8k sqft950 Highway 98 E UNIT 6021, Destin, FL 32541Sold

- $2,056,2003 bd3 ba3.6k sqft950 Highway 98 E UNIT 6022, Destin, FL 32541Off Market
- $1,661,1003 bd4 ba3.6k sqft950 Highway 98 E UNIT 6031, Destin, FL 32541Off Market
- $2,219,1003 bd3 ba3.6k sqft950 Highway 98 E UNIT 6032, Destin, FL 32541Off Market
- $1,655,8003 bd3 ba3.6k sqft950 Highway 98 E UNIT 6041, Destin, FL 32541Off Market
- $2,986,4003 bd4 ba3.8k sqft950 Highway 98 E UNIT 6042, Destin, FL 32541Off Market
- $1,877,8003 bd3 ba3.6k sqft950 Highway 98 E UNIT 6051, Destin, FL 32541Off Market
- $2,343,2003 bd4 ba3.8k sqft950 Highway 98 E UNIT 6052, Destin, FL 32541Off Market
A local agent can set up tours, give advice and negotiate with sellers.
A local lender can help you make sure your offer is ready when you are.
Similar homes
- $1,799,0003 bd3 ba2.3k sqft830 Gulf Shore Dr Unit 5086, Destin, FL 32541For Sale
 MLS ID #978565, Matthew N McGee, Livin Right Real Estate LLC. ECAOR
 - $1,830,0003 bd3 ba1.9k sqft1048 Highway 98 #1501, Destin, FL 32541For Sale
 MLS ID #990464, Melinda A Koester, Epique Realty Inc. ECAOR
 - $1,095,0003 bd4 ba2.3k sqft725 Gulf Shore Dr Unit 303A, Destin, FL 32541For Sale
 MLS ID #1008590, Jennifer Bond, Compass. ECAOR
 - $1,825,0004 bd4 ba2.5k sqft15400 Emerald Coast Pkwy Unit 308, Destin, FL 32541For Sale
 MLS ID #992311, Carolyn D Di Febo, Newman Dailey Resort Properties. ECAOR
 - $1,700,0003 bd3 ba1.8k sqft320 Harbor Blvd #901, Destin, FL 32541For SaleMLS ID #985838, Patrick Wilson, Mainsail Realty Company. ECAOR
- $1,725,0004 bd4 ba3.5k sqft87 Vista Blfs, Destin, FL 32541For SaleMLS ID #995743, Joshua H Callahan, Scenic Sotheby's International Realty. ECAOR
- $1,629,0003 bd4 ba3.2k sqft400 Kelly Plantation Dr Unit 1103, Destin, FL 32541For SaleMLS ID #991571, Clayton F Bonjean, Mainsail Realty Company. ECAOR
- $1,875,0003 bd3 ba2.3k sqft517 Osceola Dr, Destin, FL 32541For SaleMLS ID #998328, Crystal D Newborn, The Ketchersid Group LLC. ECAOR
- $1,385,0004 bd4 ba2.5k sqft662 Harbor Blvd Unit 540, Destin, FL 32541For SaleMLS ID #1005824, Karen K Martineau, RE/MAX Coastal Properties. ECAOR
- $1,498,0004 bd5 ba3.7k sqft662 Harbor Blvd Unit 1030, Destin, FL 32541For SaleMLS ID #913499, Muri C Kersanac, Berkshire Hathaway HomeServices. ECAOR
- $2,150,0004 bd3 ba2k sqft1050 Highway 98 #401, Destin, FL 32541For SaleMLS ID #1006555, Bill F Mitchell, The Ketchersid Group LLC. ECAOR
- $1,349,0003 bd4 ba2.3k sqft211 Durango Rd Unit 611, Destin, FL 32541For SaleMLS ID #1004618, Howard B Dolgoff, Emerald Coast Properties Inc. ECAOR
- $1,700,0004 bd4 ba2.8k sqft5 Calhoun Ave #Penthouse 705, Destin, FL 32541For SaleMLS ID #987516, Blue Marlin Team, Century 21 AllPoints Realty. ECAOR
- $1,070,0003 bd4 ba2.3k sqft725 Gulf Shore Dr Unit 504A, Destin, FL 32541For SaleMLS ID #1007382, John C Baldree, Mainsail Realty Company. ECAOR
- $950,0003 bd4 ba2.3k sqft725 Gulf Shore Dr Unit 403A, Destin, FL 32541For SaleMLS ID #1007449, John C Baldree, Mainsail Realty Company. ECAOR
- $1,849,0005 bd5 ba3.8k sqft77 Siesta Blf, Destin, FL 32541For SaleMLS ID #1007021, At The Beach Team, Keller Williams Realty Destin. ECAOR
- $1,275,0003 bd4 ba2.5k sqft602 Harbor Blvd Unit 302, Destin, FL 32541For SaleMLS ID #993470, Ed & Terri Smith, RE/MAX Coastal Properties. ECAOR
- $1,999,9996 bd5 ba5.2k sqft4702 Seastar Vista, Destin, FL 32541For SaleMLS ID #1005860, Bonnie S Hall, Coldwell Banker Realty. ECAOR
- $897,7003 bd3 ba2k sqft770 Harbor Blvd Unit 1G, Destin, FL 32541For SaleMLS ID #1005285, Crystal D Newborn, The Ketchersid Group LLC. ECAOR
- $1,499,0004 bd5 ba3.3k sqft503 Regatta Bay Blvd, Destin, FL 32541For SaleMLS ID #1007240, Erin A Treadwell, Mainsail Realty Company. ECAOR
