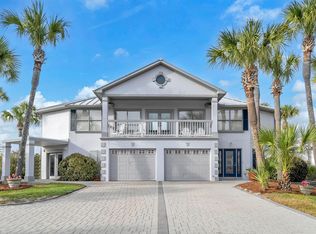
Waterfront luxury meets effortless coastal living--this is the Emerald Coast dream, fully realized. 90 feet of prime waterfront, private boat slips, jet ski lifts, a resort-style pool, and deeded beach access within a short bike or golf cart ride. This is where boating days, beach sunsets, and effortless entertaining become your everyday reality. Launch from your private dock and be at Crab Island or in the Gulf in under 10 minutes. Whether it's boating, fishing, or dock-to-dinner nights via water taxi, this location delivers the ultimate coastal lifestyle. Offered turnkey and fully furnished, this home is ready to generate income or unforgettable memories from day one.Start your mornings with coffee and sunrise views from expansive wraparound balconies. Spend your days entertaining by the heated pool and spa, grilling on the deck, or unwinding fireside while casting a line from your private dockFirst level features two large garages, a bedroom, full bath, laundry, and a massive bonus space perfect for a game room, bunk room, or office.
Second level showcases two spacious waterfront primary suites, each with private balcony access, en-suite baths, and walk-in closets
The heart of the home is a generous open-concept kitchen and living area centered around a cozy fireplace--ideal for gathering after a day on the water. Whether you're building your investment portfolio, searching for a second home, or ready for full-time coastal living,The only thing missing is you. Schedule your private viewing now and experience it firsthand.
For sale
$1,875,000
517 Osceola Dr, Destin, FL 32541
3beds
2,308sqft
:
Get pre-qualified$11,374/mo
Single Family Residence
Built in 1981
0.27 Acres Lot
$1,744,300 Zestimate®
$812/sqft
$-- HOA
What's special
Heated pool and spaCozy fireplacePrivate dockResort-style poolDeeded beach accessTwo large garagesPrivate boat slips
- 127 days |
- 728 |
- 21 |
Zillow last checked:
Listing updated:
Listed by:
Crystal D Newborn 850-333-1712,
The Ketchersid Group LLC,
The Ketchersid Team 850-344-9848,
The Ketchersid Group LLC
Source: ECAOR,MLS#: 998328
Facts & features
Interior
Bedrooms & bathrooms
- Bedrooms: 3
- Bathrooms: 3
- Full bathrooms: 3
Primary bedroom
- Level: Second
- Area: 247 Square Feet
- Dimensions: 19 x 13
Bedroom
- Level: Second
- Area: 240 Square Feet
- Dimensions: 20 x 12
Bedroom
- Level: First
- Area: 143 Square Feet
- Dimensions: 13 x 11
Dining room
- Level: Second
- Area: 150 Square Feet
- Dimensions: 15 x 10
Kitchen
- Level: Second
- Area: 176 Square Feet
- Dimensions: 22 x 8
Living room
- Level: Second
- Area: 220 Square Feet
- Dimensions: 20 x 11
Play room
- Level: First
- Area: 169 Square Feet
- Dimensions: 13 x 13
Cooling
- Central Air
Appliances
- Included: Dishwasher, Disposal, Dryer, Freezer, Microwave, Refrigerator, Washer
- Laundry: Common Area, Washer/Dryer Hookup
Features
- Breakfast Bar, Beamed Ceilings, Vaulted Ceiling(s), Track Lighting, Newly Painted, Owner's Closet, Pantry, Shelving, Split Bedroom, Walls Paneled, Wet Bar
- Windows: Plantation Shutters, Window Treatments, Hurricane Shutters
- Has fireplace: Yes
- Fireplace features: EPA Qualified Fireplace
- Furnished: Yes
- Common walls with other units/homes: No Common Walls
Interior area
- Total structure area: 2,308
- Total interior livable area: 2,308 sqft
Property
Parking
- Total spaces: 2
- Parking features: Garage Door Opener, Boat, Golf Cart Garage, Guest, Oversized, Garage
- Attached garage spaces: 2
Features
- Stories: 2
- Patio & porch: Covered, Deck, Porch
- Exterior features: Outdoor Grill, Balcony, Boat Slip, Boatlift, Dock, Private Yard, Lawn Pump, Outdoor Shower, Sprinkler System
- Has private pool: Yes
- Pool features: Heated, In Ground, Gunite
- Has spa: Yes
- Spa features: Heated
- Fencing: Partial
- Has view: Yes
- View description: Canal, Harbor
- Has water view: Yes
- Water view: Canal,Harbor
- Waterfront features: Canal Access, Harbor, Intracoastal Wtrwy, Seawall
Lot
- Size: 0.27 Acres
- Dimensions: 130 x 90
- Features: Covenants, Dead End, Interior Lot, Level, Within 1/2 Mile to Water
Details
- Additional structures: Guest House
- Parcel number: 002S242186000F0370
- Zoning description: City, Resid Single Family
Construction
Type & style
- Home type: SingleFamily
- Architectural style: Other
- Property subtype: Single Family Residence
Materials
- Siding CmntFbrHrdBrd
- Foundation: Slab
- Roof: Composition
Condition
- Construction Complete
- New construction: No
- Year built: 1981
Utilities & green energy
- Water: Public
Community & HOA
Community
- Features: BBQ Pit/Grill, Beach, Deed Access, Dock, Fishing, Game Room, Pool, TV Cable, Waterfront, Whirlpool, Short Term Rental - Allowed
- Security: Smoke Detector(s)
- Subdivision: Holiday Isle
HOA
- Has HOA: Yes
- Services included: Licenses/Permits
Location
- Region: Destin
Financial & listing details
- Price per square foot: $812/sqft
- Tax assessed value: $1,453,975
- Annual tax amount: $17,220
- Date on market: 3/20/2026
- Road surface type: Paved
Estimated market value
$1,744,300
$1.66M - $1.83M
$4,689/mo
Price history
| Date | Event | Price |
|---|---|---|
| 3/20/2026 | Listed for sale | $1,875,000-6.2%$812/sqft |
Source:  ECAOR #998328 Report a problem ECAOR #998328 Report a problem | ||
| 3/14/2025 | Listing removed | $1,998,000$866/sqft |
Source: ECAOR #945267 Report a problem | ||
| 5/2/2024 | Price change | $1,998,0000%$866/sqft |
Source: ECAOR #945267 Report a problem | ||
| 3/21/2024 | Listed for sale | $1,998,800+0.2%$866/sqft |
Source: ECAOR #945267 Report a problem | ||
| 8/25/2023 | Listing removed | -- |
Source: ECAOR #895288 Report a problem | ||
| 5/17/2023 | Price change | $1,995,000-11.3%$864/sqft |
Source: ECAOR #895288 Report a problem | ||
| 4/30/2023 | Price change | $2,250,000-10%$975/sqft |
Source: ECAOR #895288 Report a problem | ||
| 1/19/2023 | Price change | $2,500,000+19%$1,083/sqft |
Source: ECAOR #895288 Report a problem | ||
| 12/17/2022 | Price change | $2,100,000-4.5%$910/sqft |
Source: ECAOR #895288 Report a problem | ||
| 10/2/2022 | Price change | $2,200,000-8.3%$953/sqft |
Source: ECAOR #895288 Report a problem | ||
| 9/8/2022 | Price change | $2,400,000-2%$1,040/sqft |
Source: ECAOR #895288 Report a problem | ||
| 8/5/2022 | Price change | $2,450,000-2%$1,062/sqft |
Source: ECAOR #895288 Report a problem | ||
| 7/22/2022 | Price change | $2,500,000-10.7%$1,083/sqft |
Source: ECAOR #895288 Report a problem | ||
| 4/8/2022 | Listed for sale | $2,800,000+77.8%$1,213/sqft |
Source: ECAOR #895288 Report a problem | ||
| 12/7/2021 | Sold | $1,575,000+80%$682/sqft |
Source: Public Record Report a problem | ||
| 3/24/2021 | Listing removed | -- |
Source: Owner Report a problem | ||
| 3/10/2020 | Sold | $875,000-5.4%$379/sqft |
Source: Public Record Report a problem | ||
| 2/21/2020 | Pending sale | $925,000$401/sqft |
Source: Owner Report a problem | ||
| 2/18/2020 | Listed for sale | $925,000+50.4%$401/sqft |
Source: Owner Report a problem | ||
| 10/6/2016 | Sold | $615,000-5.4%$266/sqft |
Source: Public Record Report a problem | ||
| 7/8/2016 | Listed for sale | $650,000$282/sqft |
Source: RE/MAX Southern Realty #756547 Report a problem | ||
Public tax history
| Year | Property taxes | Tax assessment |
|---|---|---|
| 2025 | $17,220 +1% | $1,453,975 +1% |
| 2024 | $17,055 +2.3% | $1,439,646 -1.7% |
| 2023 | $16,665 +13.9% | $1,464,593 +20.6% |
| 2022 | $14,637 +61.5% | $1,214,598 +66.4% |
| 2021 | $9,065 +29.6% | $730,011 +22.3% |
| 2020 | $6,993 +1% | $596,820 +2.3% |
| 2019 | $6,921 +0.8% | $583,402 +1.9% |
| 2018 | $6,869 | $572,524 +9.2% |
| 2017 | $6,869 +0.2% | $524,475 +7.6% |
| 2016 | $6,854 +11.4% | $487,500 +17.1% |
| 2015 | $6,153 +10.5% | $416,342 +0.4% |
| 2014 | $5,570 | $414,537 +5.8% |
| 2013 | -- | $391,644 -0.1% |
| 2012 | -- | $392,083 -4.7% |
| 2011 | -- | $411,371 -11% |
| 2010 | -- | $462,026 -6.8% |
| 2009 | -- | $495,993 -17.7% |
| 2008 | -- | $602,732 -42.1% |
| 2007 | -- | $1,040,823 -0.1% |
| 2006 | -- | $1,042,362 +15.4% |
| 2005 | -- | $903,215 +85.4% |
| 2004 | -- | $487,243 +26.4% |
| 2003 | -- | $385,525 +14.7% |
| 2002 | -- | $336,084 +2.3% |
| 2001 | -- | $328,593 |
Find assessor info on the county website
Monthly payment
Est. payment
Payment breakdown
Explore the cost of this home by adjusting the details. Changes won't be saved.Climate risks
Neighborhood: 32541
Nearby schools
GreatSchools rating
- 10/10Destin Elementary SchoolGrades: PK-4Distance: 1 mi
- 9/10Destin Middle SchoolGrades: 5-8Distance: 4.3 mi
- 5/10Fort Walton Beach High SchoolGrades: 9-12Distance: 8.8 mi
Schools provided by the listing agent
- Elementary: Destin
- Middle: Destin
- High: Destin
Source: ECAOR. This data may not be complete. We recommend contacting the local school district to confirm school assignments for this home.
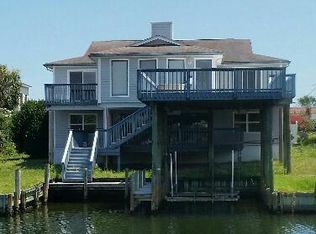
- $1,524,3005 bd3 ba4k sqft519 Osceola Dr, Destin, FL 32541Off Market
- $2,566,1004 bd3 ba3.7k sqft515 Osceola Dr, Destin, FL 32541Off Market
- $1,355,4004 bd3 ba2.6k sqft521 Osceola Dr, Destin, FL 32541Off Market
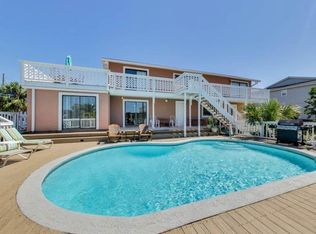
- $2,688,2004 bd3 ba4.1k sqft513 Osceola Dr, Destin, FL 32541Off Market
- $1,395,8003 bd2 ba3.5k sqft520 Osceola Dr, Destin, FL 32541Off Market
- $3,202,6005 bd5 ba5.8k sqft518 Osceola Dr, Destin, FL 32541Off Market
- $2,299,0004 bd4 ba2.3k sqft522 Osceola Dr, Destin, FL 32541For Sale
- $1,637,4006 bd4 ba2.7k sqft524 Norriego Rd, Destin, FL 32541Off Market
A local agent can set up tours, give advice and negotiate with sellers.
A local lender can help you make sure your offer is ready when you are.
Similar homes
- $2,245,0004 bd2 ba2.1k sqft524 Vera Cruz Dr, Destin, FL 32541For Sale
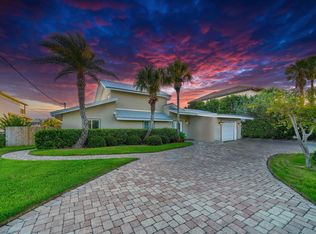
 MLS ID #997269, Whitney E Cooley, Scenic Sotheby's International Realty. ECAOR
 - $2,299,0004 bd4 ba2.3k sqft522 Osceola Dr, Destin, FL 32541For Sale
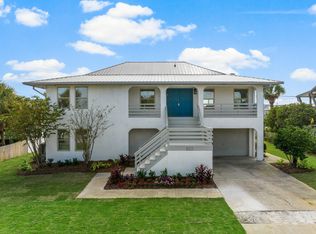 MLS ID #1005035, Erin A Treadwell, Mainsail Realty Company. ECAOR
 - $2,299,0004 bd5 ba3.2k sqft621 Choctaw Dr, Destin, FL 32541For Sale
 MLS ID #997240, Erin A Treadwell, Mainsail Realty Company. ECAOR
 - $1,200,0003 bd4 ba1.8k sqft520 Gulf Shore Dr Unit 301, Destin, FL 32541For Sale
 MLS ID #1008128, The White Sands Team, Levin Rinke Realty. ECAOR
 - $1,940,0006 bd5 ba2.6k sqft77 Mark St, Destin, FL 32541For SaleMLS ID #994871, Abbott Martin Group, EXP Realty LLC. ECAOR
- $1,328,0003 bd4 ba2.2k sqft3586 Waverly Cir, Destin, FL 32541For SaleMLS ID #993255, At The Beach Team, Keller Williams Realty Destin. ECAOR
- $1,695,0005 bd6 ba3k sqft80 Shirah St, Destin, FL 32541For SaleMLS ID #941304, Bridgett L Hall-Cotton, A List Beach Realty LLC. ECAOR
- $1,774,0006 bd5 ba2.8k sqft4455 Ocean View Dr, Destin, FL 32541For SaleMLS ID #981184, Peter Appezzato, EXP Realty LLC. ECAOR
- $1,990,0003 bd3 ba1.8k sqft38 Garden Bay Ct, Miramar Beach, FL 32550For SaleMLS ID #1008269, Yeidy Mundo, Compass. ECAOR
- $1,173,0004 bd3 ba2.2k sqft3893 Sand Dune Ct, Destin, FL 32541For SaleMLS ID #1005321, Joshua B Kline, Emerald Coast Vacation Rentals & Sales. ECAOR
- $1,349,0003 bd4 ba2.3k sqft211 Durango Rd Unit 611, Destin, FL 32541For SaleMLS ID #1004618, Howard B Dolgoff, Emerald Coast Properties Inc. ECAOR
- $1,799,9995 bd4 ba3.2k sqft4569 Luke Ave, Destin, FL 32541For SaleMLS ID #984627, Erin P Martin, The Premier Property Group. ECAOR
- $1,990,0005 bd6 ba3.4k sqft65 Kokomo Row, Destin, FL 32541For SaleMLS ID #988177, Jeremy E Ramsey, Five Star Properties RE FL Inc. ECAOR
- $1,299,9993 bd4 ba2.2k sqft602 Harbor Blvd Unit 301, Destin, FL 32541For SaleMLS ID #994245, Erin P Martin, The Premier Property Group. ECAOR
- $1,350,0004 bd4 ba2.2k sqft4430 Ocean View Dr, Destin, FL 32541For Sale
 MLS ID #991736, Justin A Endsley, Gulf Realty 30A LLC. Navarre Area BOR
 - $1,394,0006 bd6 ba2.7k sqft4596 Paradise Isle, Destin, FL 32541For SaleMLS ID #998023, Jessica Foy, EXP Realty LLC. ECAOR
- $2,200,0006 bd6 ba2.9k sqft85 Cobia St, Destin, FL 32541For SaleMLS ID #1006655, Joshua G Parish, Emerald Coast Acquisitions. ECAOR
- $1,895,0003 bd3 ba1.8k sqft231 Bay Circle Dr, Santa Rosa Beach, FL 32459For SaleMLS ID #1007367, Katie M Atwater, The Premier Property Group. ECAOR
- $1,119,0003 bd3 ba1.7k sqft602 Harbor Blvd Unit 201, Destin, FL 32541For SaleMLS ID #994083, Erin A Treadwell, Mainsail Realty Company. ECAOR
- $1,770,0006 bd4 ba2.6k sqft58 Overlook Dr, Miramar Beach, FL 32550For SaleMLS ID #1007588, Nina D McCaslin-Horn, Scenic Sotheby's International Realty. ECAOR
