IMPRESSIVE 2026 GROSS RENTAL INCOME in excess of $145K+ & BOOKING! Set within the gated enclave of Destiny West, this exceptional three-story lakefront residence offers a rare blend of refined coastal elegance, thoughtful design, and captivating water views. Ideally suited as a primary residence, second home oasis, or tranquil vacation rental, the property delivers an elevated lifestyle just moments from the sugar-white beaches of Destin.
Upon entry, floor-to-ceiling windows immediately frame serene lake views and flood the open-concept living, dining, and kitchen spaces with natural light. Rich hardwood flooring, custom millwork, and chandeliers establish a sophisticated yet inviting atmosphere throughout. The gourmet kitchen is beautifully appointed with granite countertops, custom cabinetry with ample storage, premium appliances including a gas stove top & wine fridge, and a butler's pantry perfect for both everyday living and entertaining. The adjacent living area, anchored by a gas fireplace and enhanced with motorized window treatments, opens seamlessly to the outdoor living spaces for airy evenings.
A first-floor bedroom with ensuite bath and walk-in shower offers flexibility for guests or multigenerational living. The second-floor features the primary suite, a private retreat, featuring a spacious wrap-around balcony overlooking the lake, a fire pit for evening relaxation, a spa-inspired bathroom, and a generously sized walk-in closet with custom built-ins. The second guest suite with ensuite bath, walk-in closet, and private balcony is also located on the second-floor. The third level provides a versatile escape with a king bedroom, ensuite bath, and kitchenette ideal as a guest suite, home office, or recreational space.
Outdoors, the lakefront terrace is a true showpiece, complete with a fire pit, grill, Green Egg smoker, and panoramic water views an ideal setting for sunset gatherings or hosting. Inquire for private pool plans and renderings, offering the opportunity to further enhance both lifestyle and rental performance. The home also features new, durable Polywood outdoor furnishings, a home generator system for added peace of mind, and a garage outfitted with built-ins plus an additional storage room.
Destiny West residents enjoy lushly landscaped grounds, a large seasonally heated pool, hot tub, fitness center, tennis court, and an impressive clubhouse. Quarterly landscaping services are included, allowing for effortless ownership. The home is conveniently located near James Lee Park, the Crab Trap, and pedestrian- and golf-cart-friendly Scenic Highway 98, placing beaches, dining, shopping, and grocery stores just minutes away.
This established vacation rental generated nearly $90K in 2025, $145K+ already produced in 2026, and the potential to increase income annually with the addition of a private pool. Meticulously maintained and ideally positioned, this lakefront offering represents a rare opportunity to own a premier property in one of Destin's most sought-after gated communities.
Pending
$1,725,000
87 Vista Blfs, Destin, FL 32541
4beds
3,593sqft
Single Family Residence
Built in 1997
8,276 Square Feet Lot
$1,604,100 Zestimate®
$480/sqft
$-- HOA
What's special
Hot tubSerene lake viewsMotorized window treatmentsFloor-to-ceiling windowsGranite countertopsPanoramic water viewsLarge seasonally heated pool
- 242 days
- 429
- 14
Zillow last checked:
Listing updated:
Listed by:
Joshua H Callahan 850-517-7540,
Scenic Sotheby's International Realty
Source: ECAOR,MLS#: 995743
Facts & features
Interior
Bedrooms & bathrooms
- Bedrooms: 4
- Bathrooms: 4
- Full bathrooms: 4
Primary bedroom
- Level: Second
- Area: 380 Square Feet
- Dimensions: 20 x 19
Bedroom
- Level: First
- Area: 168 Square Feet
- Dimensions: 14 x 12
Bedroom
- Level: First
- Area: 408 Square Feet
- Dimensions: 24 x 17
Primary bathroom
- Level: Second
- Area: 120 Square Feet
- Dimensions: 15 x 8
Bathroom
- Level: First
- Area: 42 Square Feet
- Dimensions: 7 x 6
Bathroom
- Level: First
- Area: 54 Square Feet
- Dimensions: 9 x 6
Bathroom
- Level: Third
- Area: 78 Square Feet
- Dimensions: 13 x 6
Bonus room
- Level: Third
- Area: 445.5 Square Feet
- Dimensions: 27 x 16.5
Dining room
- Level: First
- Area: 132 Square Feet
- Dimensions: 12 x 11
Great room
- Level: First
- Area: 208 Square Feet
- Dimensions: 16 x 13
Kitchen
- Description: Eat-in Kitchen
- Level: First
- Area: 110 Square Feet
- Dimensions: 11 x 10
Heating
- Central, Natural Gas
Cooling
- Central Air
Appliances
- Included: Cooktop, Dishwasher, Disposal, Range Hood, Electric Water Heater
Features
- Breakfast Bar, Crown Molding, Split Bedroom
- Flooring: Hardwood, Carpet
- Windows: Window Treatments
- Has fireplace: Yes
- Furnished: Yes
- Common walls with other units/homes: No Common Walls
Interior area
- Total structure area: 3,593
- Total interior livable area: 3,593 sqft
Property
Parking
- Total spaces: 4
- Parking features: Garage Door Opener, Golf Cart Garage, Guest, Garage
- Attached garage spaces: 1
Features
- Stories: 3
- Patio & porch: Deck, Covered, Porch
- Exterior features: Outdoor Grill, Balcony, Outdoor Shower, Outdoor Kitchen
- Has view: Yes
- View description: Gulf, Lake
- Has water view: Yes
- Water view: Gulf,Lake
- Waterfront features: Lake Front
Lot
- Size: 8,276 Square Feet
- Dimensions: 64 x 139 x 62 x 135
- Features: Dead End, Interior Lot, Restrictions, See Remarks, Survey Available, Within 1/2 Mile to Water
Details
- Parcel number: 002S22040000000390
- Zoning description: Resid Single Family
Construction
Type & style
- Home type: SingleFamily
- Architectural style: Beach House
- Property subtype: Single Family Residence
Materials
- Stucco
- Foundation: Slab
- Roof: Slate
Condition
- Construction Complete,Renovated
- New construction: No
- Year built: 1997
Utilities & green energy
- Water: Public
Community & HOA
Community
- Features: Community Room, Gated, Pavillion/Gazebo, Pool, Tennis Court(s), Waterfront, Short Term Rental - Allowed
- Security: Smoke Detector(s)
- Subdivision: DESTINY S/D
HOA
- Has HOA: Yes
- Services included: Maintenance Grounds, Recreational Faclty
Location
- Region: Destin
Financial & listing details
- Price per square foot: $480/sqft
- Tax assessed value: $1,274,688
- Annual tax amount: $15,096
- Date on market: 2/19/2026
- Road surface type: Paved
Estimated market value
$1,604,100
$1.52M - $1.68M
$5,204/mo
Price history
| Date | Event | Price |
|---|---|---|
| 10/7/2026 | Pending sale | $1,725,000$480/sqft |
Source:  ECAOR #995743 Report a problem ECAOR #995743 Report a problem | ||
| 7/1/2026 | Price change | $1,725,000-4.2%$480/sqft |
Source: ECAOR #995743 Report a problem | ||
| 2/19/2026 | Listed for sale | $1,799,900-5.3%$501/sqft |
Source: ECAOR #995743 Report a problem | ||
| 1/8/2026 | Listing removed | $1,899,999$529/sqft |
Source: ECAOR #970236 Report a problem | ||
| 8/13/2025 | Price change | $1,899,999-9.5%$529/sqft |
Source: ECAOR #970236 Report a problem | ||
| 4/11/2025 | Price change | $2,100,000-4.5%$584/sqft |
Source: ECAOR #970236 Report a problem | ||
| 3/5/2025 | Listed for sale | $2,200,000-11.8%$612/sqft |
Source: ECAOR #970236 Report a problem | ||
| 8/19/2024 | Listing removed | -- |
Source: ECAOR #940037 Report a problem | ||
| 1/20/2024 | Listing removed | $2,495,000$694/sqft |
Source: ECAOR #940037 Report a problem | ||
| 1/14/2024 | Listed for sale | $2,495,000$694/sqft |
Source: ECAOR #940037 Report a problem | ||
| 2/14/2022 | Listing removed | $2,495,000+13.7%$694/sqft |
Source: ECAOR #881590 Report a problem | ||
| 9/12/2021 | Listed for sale | $2,195,000+150.9%$611/sqft |
Source: ECAOR #881590 Report a problem | ||
| 2/25/2021 | Listing removed | -- |
Source: Owner Report a problem | ||
| 7/30/2020 | Listing removed | $3,900$1/sqft |
Source: Owner Report a problem | ||
| 7/9/2020 | Listed for rent | $3,900$1/sqft |
Source: Owner Report a problem | ||
| 2/27/2015 | Sold | $875,000$244/sqft |
Source: ECAOR #720659 Report a problem | ||
| 1/11/2015 | Listed for sale | $875,000+38.9%$244/sqft |
Source: Coldwell Banker United, Realtors #720659 Report a problem | ||
| 4/29/2013 | Sold | $630,000-6%$175/sqft |
Source: ECAOR #587541 Report a problem | ||
| 3/8/2013 | Price change | $669,900-1.5%$186/sqft |
Source: Keller Williams Realty Emerald Coast #587541 Report a problem | ||
| 1/30/2013 | Price change | $679,900-2.9%$189/sqft |
Source: Keller Williams Realty Emerald Coast #587541 Report a problem | ||
| 1/10/2013 | Price change | $699,900-2.8%$195/sqft |
Source: Keller Williams Realty Emerald Coast #587541 Report a problem | ||
| 12/2/2012 | Listed for sale | $719,900+7099%$200/sqft |
Source: Keller Williams Realty Emerald Coast #587541 Report a problem | ||
| 10/24/2012 | Sold | $10,000-98.9%$3/sqft |
Source: Public Record Report a problem | ||
| 8/3/2006 | Sold | $875,000+45.9%$244/sqft |
Source: Public Record Report a problem | ||
| 6/9/2003 | Sold | $599,900+4.3%$167/sqft |
Source: Public Record Report a problem | ||
| 6/5/2002 | Sold | $575,000$160/sqft |
Source: Public Record Report a problem | ||
Public tax history
| Year | Property taxes | Tax assessment |
|---|---|---|
| 2025 | $15,097 -10.1% | $1,274,688 -10.1% |
| 2024 | $16,800 | $1,418,136 +38.5% |
| 2023 | -- | $1,023,890 +3% |
| 2022 | -- | $994,068 +29.3% |
| 2021 | $9,545 +6.6% | $768,662 +7.4% |
| 2020 | $8,958 +18.3% | $715,933 +12.8% |
| 2019 | $7,571 +0.8% | $634,639 +1.9% |
| 2018 | $7,514 | $622,806 +2.1% |
| 2017 | $7,514 +0.4% | $609,996 +2.1% |
| 2016 | $7,483 +2.7% | $597,450 +10.1% |
| 2015 | $7,284 +8.6% | $542,423 +0.8% |
| 2014 | $6,705 | $538,118 -2.9% |
| 2013 | -- | $554,143 -0.3% |
| 2012 | -- | $555,936 -4.4% |
| 2011 | -- | $581,779 -6.8% |
| 2010 | -- | $624,504 -14.6% |
| 2009 | -- | $731,681 -4.7% |
| 2008 | -- | $767,419 -5.9% |
| 2007 | -- | $815,122 -25.1% |
| 2006 | -- | $1,088,076 +102.5% |
| 2005 | -- | $537,220 +3% |
| 2004 | -- | $521,573 +7.8% |
| 2003 | -- | $484,036 +3.3% |
| 2002 | -- | $468,641 -1.9% |
| 2001 | -- | $477,500 |
Find assessor info on the county website
Monthly payment
Est. payment
Payment breakdown
Explore the cost of this home by adjusting the details. Changes won't be saved.Climate risks
Neighborhood: 32541
Nearby schools
Schools provided by the listing agent
- Elementary: Destin
- Middle: Destin
- High: Fort Walton Beach
Source: ECAOR. This data may not be complete. We recommend contacting the local school district to confirm school assignments for this home.

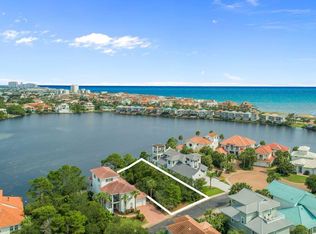
Similar homes
- $1,800,0004 bd4 ba3.4k sqft4703 Seastar Vis, Destin, FL 32541For Sale
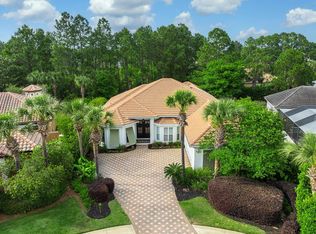
 MLS ID #1002536, Hal Crane, Ocean Reef Realty Inc. ECAOR
 - $1,885,0005 bd4 ba3.1k sqft4598 Paradise Isle, Destin, FL 32541For Sale
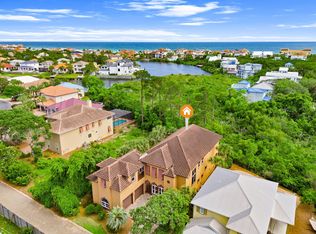 MLS ID #1004338, Diane Green, Newman Dailey Resort Properties. ECAOR
 - $1,599,0005 bd5 ba3.8k sqft77 Siesta Blf, Destin, FL 32541For Sale
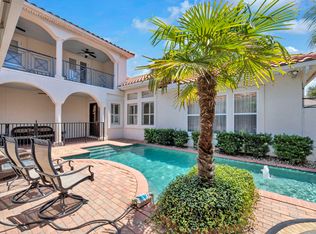 MLS ID #1007021, At The Beach Team, Keller Williams Realty Destin. ECAOR
 - $1,450,0004 bd3 ba3.5k sqft4773 Calatrava Ct, Destin, FL 32541For Sale
 MLS ID #1012090, At The Beach Team, Keller Williams Realty Destin. ECAOR
 - $1,945,0005 bd5 ba2.8k sqft28 Varazze Cay, Destin, FL 32541For SaleMLS ID #1008561, At The Beach Team, Keller Williams Realty Destin. ECAOR
- $1,694,0006 bd5 ba2.8k sqft4455 Ocean View Dr, Destin, FL 32541For SaleMLS ID #981184, Peter Appezzato, EXP Realty LLC. ECAOR
- $1,549,0004 bd5 ba3.4k sqft136 Indian Bayou Dr, Destin, FL 32541For SaleMLS ID #1011320, Janette A Klein, Scenic Real Estate. ECAOR
- $1,238,9993 bd4 ba2.6k sqft101 Vista Blfs, Destin, FL 32541For SaleMLS ID #1002979, Mandy M Reigart, Realty ONE Group Emerald Coast. ECAOR
- $2,149,9003 bd4 ba2.7k sqft1242 Emerald Bay Dr, Destin, FL 32541For SaleMLS ID #1013268, Karen K Martineau, RE/MAX Coastal Properties. ECAOR
- $2,400,0005 bd4 ba3.9k sqft285 Corinthian Pl, Destin, FL 32541For SaleMLS ID #1013656, Kendall L Hood, Compass. ECAOR
- $1,399,0004 bd5 ba3.3k sqft503 Regatta Bay Blvd, Destin, FL 32541For SaleMLS ID #1007240, Erin A Treadwell, Mainsail Realty Company. ECAOR
- $1,090,0004 bd4 ba3.1k sqft25 Garnet Pl, Destin, FL 32541For SaleMLS ID #1008884, Damir Simovic, Scenic Sotheby's International Realty. ECAOR
- $1,059,0003 bd4 ba2.6k sqft98 Cayman Cv, Destin, FL 32541For SaleMLS ID #994705, John J Holahan, Better Homes and Gardens Real Estate Emerald Coast. ECAOR
- $1,099,5003 bd3 ba2.3k sqft130 Cayman Cv, Destin, FL 32541For SaleMLS ID #1001569, Renda J Fisher, Destin Vacation Company LLC. ECAOR
- $900,0003 bd2 ba1.9k sqft4628 Paradise Isle, Destin, FL 32541For SaleMLS ID #1012921, Sona Chambers, Compass. ECAOR
- $1,065,0004 bd4 ba2.1k sqft54 Terra Cotta Way, Destin, FL 32541For SaleMLS ID #999033, At The Beach Team, Keller Williams Realty Destin. ECAOR
- $1,695,0004 bd5 ba2.8k sqft49 Monaco St, Miramar Beach, FL 32550For SaleMLS ID #1009302, Spears Group, Compass. ECAOR
- $1,875,0003 bd3 ba2.3k sqft517 Osceola Dr, Destin, FL 32541For SaleMLS ID #998328, Crystal D Newborn, The Ketchersid Group LLC. ECAOR
- $1,039,0005 bd4 ba2.7k sqft209 Grand Key Loop, Destin, FL 32541For SaleMLS ID #1010596, Michael Tomlin, Coldwell Banker Realty. ECAOR
