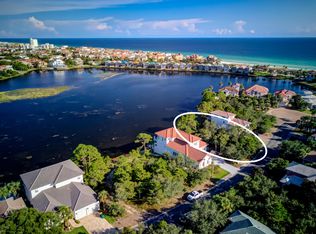
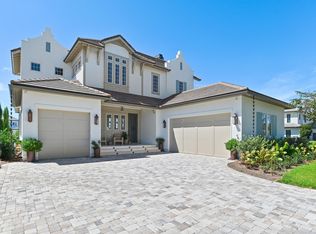
A commanding waterfront estate in the heart of Destiny West, 91 Vista Bluffs pairs an extraordinary setting with the scale, privacy, and craftsmanship expected of a true Destin trophy property. Set along the largest lake within the community, the residence is positioned to capture a remarkable view corridor stretching across the water toward the Gulf. It is a setting that immediately separates this home from the rest, offering a sense of openness and tranquility while remaining just minutes from Destin's white-sand beaches, boating, dining, and entertainment.
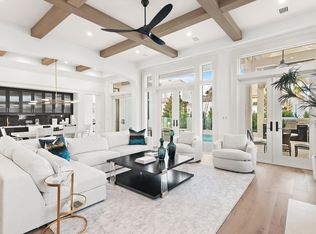
Every element of the residence has been considered with intention. The interiors are refined yet inviting, with exceptional finishes, custom details, and a thoughtfully designed floor plan that transitions seamlessly from everyday living to large-scale entertaining. The home has been meticulously maintained, preserving the quality and integrity of its construction throughout.
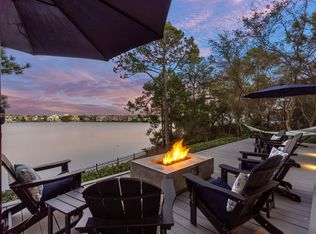
Outside, the property takes on the feel of a private resort. Expansive terraces frame a dramatic pool and hot tub overlooking the lake, creating an effortless connection between the home and its waterfront setting. Lush landscaping and carefully placed architectural lighting transform the exterior after sunset, making evenings here every bit as memorable as the daytime views.
Behind the secured gates of Destiny West, owners enjoy access to an exclusive collection of community amenities while remaining close to everything that makes Destin one of the most sought-after destinations on the Gulf Coast.
Rarely does a property offer this combination of waterfront positioning, Gulf views, privacy, and enduring quality. 91 Vista Bluffs is an estate designed to be experienced, not simply seen.
Private showings by appointment only with advance notice. Listing agent must accompany all showings.
For sale
$2,780,000
91 Vista Blfs, Destin, FL 32541
4beds
3,593sqft
Single Family Residence
Built in 2018
7,840 Square Feet Lot
$-- Zestimate®
$774/sqft
$-- HOA
What's special
Commanding waterfront estateExceptional finishesGulf viewsExpansive terracesExtraordinary settingCustom detailsWaterfront positioning
- 45 days
- 539
- 48
Zillow last checked:
Listing updated:
Listed by:
Spears Group 850-710-2114,
Compass
Source: ECAOR,MLS#: 1011274
Facts & features
Interior
Bedrooms & bathrooms
- Bedrooms: 4
- Bathrooms: 5
- Full bathrooms: 4
- 1/2 bathrooms: 1
Primary bedroom
- Level: First
- Area: 340 Square Feet
- Dimensions: 17 x 20
Bedroom
- Level: Second
- Area: 195 Square Feet
- Dimensions: 15 x 13
Bedroom
- Level: Second
- Area: 130 Square Feet
- Dimensions: 10 x 13
Primary bathroom
- Level: First
- Area: 209 Square Feet
- Dimensions: 19 x 11
Bathroom
- Level: First
- Area: 25 Square Feet
- Dimensions: 5 x 5
Bathroom
- Level: Second
- Area: 90 Square Feet
- Dimensions: 15 x 6
Bathroom
- Level: Second
- Area: 42 Square Feet
- Dimensions: 7 x 6
Bonus room
- Description: Storage or Bonus Room
- Level: Second
- Area: 405 Square Feet
- Dimensions: 27 x 15
Dining room
- Level: First
- Area: 195 Square Feet
- Dimensions: 13 x 15
Garage
- Level: First
- Area: 576 Square Feet
- Dimensions: 24 x 24
Kitchen
- Level: First
- Area: 187 Square Feet
- Dimensions: 17 x 11
Living room
- Level: First
- Area: 345 Square Feet
- Dimensions: 23 x 15
Living room
- Level: Second
- Area: 165 Square Feet
- Dimensions: 15 x 11
Heating
- Central, Natural Gas
Cooling
- Central Air
Appliances
- Included: Dishwasher, Disposal, Dryer, Microwave, Range Hood, Refrigerator, Washer, Tankless Water Heater
Features
- Has fireplace: Yes
- Fireplace features: EPA Qualified Fireplace, Gas
- Common walls with other units/homes: No Common Walls
Interior area
- Total structure area: 3,593
- Total interior livable area: 3,593 sqft
Property
Parking
- Total spaces: 2
- Parking features: Garage Door Opener, Golf Cart Garage, Garage
- Attached garage spaces: 2
Features
- Stories: 2
- Exterior features: Outdoor Kitchen
- Pool features: Heated, In Ground
- Has spa: Yes
- Spa features: Heated
- Has view: Yes
- View description: Gulf, Lake
- Has water view: Yes
- Water view: Gulf,Lake
- Waterfront features: Lake Front, Seawall
Lot
- Size: 7,840 Square Feet
- Dimensions: 60 x 126 x 125 x 60
- Features: Covenants, Survey Available, Within 1/2 Mile to Water
Details
- Parcel number: 002S22040000000410
- Zoning description: City
Construction
Type & style
- Home type: SingleFamily
- Architectural style: Mediterranean
- Property subtype: Single Family Residence
Condition
- Construction Complete
- New construction: No
- Year built: 2018
Utilities & green energy
- Water: Public
Community & HOA
Community
- Features: Community Room, Fitness Center, Gated, Minimum Rental Prd, Picnic Area, Playground
- Security: Smoke Detector(s)
- Subdivision: DESTINY S/D
Location
- Region: Destin
Financial & listing details
- Price per square foot: $774/sqft
- Tax assessed value: $1,400,775
- Annual tax amount: $15,833
- Date on market: 9/3/2026
Estimated market value
Not available
Estimated sales range
Not available
Not available
Price history
| Date | Event | Price |
|---|---|---|
| 9/3/2026 | Listed for sale | $2,780,000-15.6%$774/sqft |
Source:  ECAOR #1011274 Report a problem ECAOR #1011274 Report a problem | ||
| 8/1/2026 | Listing removed | $3,295,000$917/sqft |
Source: ECAOR #963209 Report a problem | ||
| 1/2/2026 | Price change | $3,295,000-0.1%$917/sqft |
Source: ECAOR #963209 Report a problem | ||
| 11/30/2025 | Price change | $3,299,000+0.1%$918/sqft |
Source: ECAOR #963209 Report a problem | ||
| 7/22/2025 | Listed for sale | $3,295,000-5.7%$917/sqft |
Source: ECAOR #963209 Report a problem | ||
| 11/17/2024 | Listed for sale | $3,495,000+1341.2%$973/sqft |
Source: ECAOR #963209 Report a problem | ||
| 11/26/2013 | Sold | $242,500$67/sqft |
Source: Public Record Report a problem | ||
Public tax history
| Year | Property taxes | Tax assessment |
|---|---|---|
| 2025 | $15,834 -1.1% | $1,283,821 +10% |
| 2024 | $16,011 +11.2% | $1,167,110 -15.2% |
| 2023 | $14,401 +14.4% | $1,376,080 +21.1% |
| 2022 | $12,583 +15.6% | $1,136,571 +29.6% |
| 2021 | $10,889 +6.7% | $876,867 +7.5% |
| 2020 | $10,209 +1.2% | $815,964 +2.6% |
| 2019 | $10,090 +188.2% | $795,434 +179.6% |
| 2018 | $3,500 | $284,527 +7% |
| 2017 | $3,500 +6.4% | $265,914 +23.3% |
| 2016 | $3,289 +17.4% | $215,615 +6% |
| 2015 | $2,801 +3.9% | $203,410 -0.3% |
| 2014 | $2,695 | $203,920 -8.3% |
| 2013 | -- | $222,303 |
| 2012 | -- | $222,303 -5% |
| 2011 | -- | $234,003 -10% |
| 2010 | -- | $260,000 -30.7% |
| 2009 | -- | $375,000 |
| 2008 | -- | $375,000 |
| 2007 | -- | $375,000 -21.1% |
| 2006 | -- | $475,000 +58.3% |
| 2005 | -- | $300,000 +121.7% |
| 2004 | -- | $135,290 +6.1% |
| 2003 | -- | $127,500 +2% |
| 2002 | -- | $125,000 -10.7% |
| 2001 | -- | $140,000 |
Find assessor info on the county website
Monthly payment
Est. payment
Payment breakdown
Explore the cost of this home by adjusting the details. Changes won't be saved.Climate risks
Neighborhood: 32541
Nearby schools
Schools provided by the listing agent
- Elementary: Destin
- Middle: Destin
- High: Destin
Source: ECAOR. This data may not be complete. We recommend contacting the local school district to confirm school assignments for this home.
Similar homes
- $2,400,0005 bd4 ba3.9k sqft285 Corinthian Pl, Destin, FL 32541For Sale
 MLS ID #1013656, Kendall L Hood, Compass. ECAOR
 - $2,950,0005 bd5 ba4.1k sqft502 Regatta Bay Blvd, Destin, FL 32541For Sale
 MLS ID #1006221, Katie M Atwater, The Premier Property Group. ECAOR
 - $2,597,0004 bd6 ba3.9k sqft4562 Leeward Ln, Destin, FL 32541For Sale
 MLS ID #1011182, Hilary K Farnum-Fasth, Corcoran Reverie SRB. ECAOR
 - $2,490,0004 bd6 ba3.6k sqft4685 Westwinds Way, Destin, FL 32541For Sale
 MLS ID #1007912, Lindsey K Lynch, Legendary Realty LLC. ECAOR
 - $2,799,5006 bd6 ba4.3k sqft3574 Waverly Cir, Destin, FL 32541For SaleMLS ID #1002675, Lindsey K Lynch, Legendary Realty LLC. ECAOR
- $3,250,0004 bd6 ba4.7k sqft4548 Sailmaker Ln, Destin, FL 32541For SaleMLS ID #995363, Lindsey K Lynch, Legendary Realty LLC. ECAOR
- $2,999,0004 bd4 ba4k sqft717 6th St, Destin, FL 32541For SaleMLS ID #998360, Elizabeth Boswell, The Premier Property Group. ECAOR
- $2,765,0004 bd5 ba4.6k sqft4696 Westwinds Way, Destin, FL 32541For SaleMLS ID #1000872, Elizabeth Boswell, The Premier Property Group. ECAOR
- $1,889,0005 bd4 ba3.6k sqft440 Regatta Bay Blvd, Destin, FL 32541For SaleMLS ID #1006567, Lindsey K Lynch, Legendary Realty LLC. ECAOR
- $2,999,9995 bd6 ba4.8k sqft4049 Indian Byu N, Destin, FL 32541For SaleMLS ID #1008138, Corey C Ledbetter, Scenic Sotheby's International Realty. ECAOR
- $1,749,9994 bd4 ba4.3k sqft410 Windjammer Ct, Destin, FL 32541For SaleMLS ID #998251, Anthony R Cruz, EXP Realty LLC. ECAOR
- $2,895,0004 bd5 ba3k sqft170 Hideaway Bay Dr, Miramar Beach, FL 32550For SaleMLS ID #1013879, Jessica Foy, EXP Realty LLC. ECAOR
- $3,049,9003 bd3 ba2.7k sqft901 Peacocks Point Dr, Destin, FL 32541For SaleMLS ID #990470, Spears Group, Compass. ECAOR
- $1,399,0004 bd5 ba3.3k sqft503 Regatta Bay Blvd, Destin, FL 32541For SaleMLS ID #1007240, Erin A Treadwell, Mainsail Realty Company. ECAOR
- $2,950,0004 bd6 ba4.6k sqft2940 Pine Valley Dr, Miramar Beach, FL 32550For SaleMLS ID #982083, Destin N Lowery, 1st Class Real Estate Lanier Group. ECAOR
- $2,950,0004 bd4 ba3.8k sqft153 Bluebell Cir, Santa Rosa Beach, FL 32459For SaleMLS ID #998861, Spears Group, Compass. ECAOR
- $2,595,0005 bd5 ba3.1k sqft3997 E Baytowne Loop N, Miramar Beach, FL 32550For SaleMLS ID #1012146, Michael P Bell, Compass. ECAOR
- $2,599,5003 bd4 ba3.9k sqft5210 Portside Ter, Miramar Beach, FL 32550For SaleMLS ID #1007042, Stephanie Phillips, Resort Real Estate Group LLC. ECAOR
- $2,274,9004 bd4 ba3.1k sqft510 Ridge Rd, Santa Rosa Beach, FL 32459For SaleMLS ID #1005421, Enslen Coastal Group, EXP Realty LLC. ECAOR
- $3,250,0004 bd5 ba3.7k sqft770 Harbor Blvd #Penthouse 2, Destin, FL 32541For SaleMLS ID #1008922, Maria V Leos, Keller Williams Realty Destin. ECAOR
