Less than a mile from the beach! Finishes and details are stunning! Introducing Tradewinds, the latest gem in Regatta Bay, featuring 54 exquisite homesites inspired by the architectural elegance of the West Indies and Dutch styles. This stunning, brand-new residence embodies modern luxury, seamlessly blending indoor and outdoor living across over 3,600 square feet of climate-controlled space. It boasts 4 bedrooms, 4 full bathrooms, and 2 additional half baths. Upon entry, you are immediately captivated by the design, featuring wood beams on the ceiling and gracefully curved arches. The home presents a sophisticated black-and-white theme, enhanced by tasteful tile selections in the kitchen, butler's pantry, wet bar, and bathrooms. The home boasts an inviting open floor plan, highlighted by a spacious living room featuring a cozy fireplace and a gourmet chef's kitchen equipped with top-of-the-line amenities. On the first floor, the master bedroom provides breathtaking views and direct access to the outdoor living area. The master bath showcases double vanities, elegantly designed lighting fixtures, a custom walk-in tiled shower, and a luxurious soaking tub. Adjacent to the master bedroom, a generous walk-in closet offers custom shelving and his-and-her drawers for added storage. Also located on the first floor is a convenient powder bath for guests, a wet bar, and a guest suite complete with its own private bath. Upstairs, you will discover a generous bonus room, an extra wet bar, two guest suites each featuring private baths, a sizable storage or multipurpose room, and an expansive balcony. The exterior showcases an inviting outdoor area, complete with a summer kitchen and a picturesque Alys Beach-style pool, making this home an ideal retreat for relaxation and entertainment. Built by Legendary Home Builders, utilizing only the finest materials and high end finishes such as: wind and impact resistant windows, wind and impact rated doors, insulated wind and impact rated garage doors, insulation in all interior walls for energy efficiency, sound proofing insulation between floors for sound barrier, stainless steel door hinges, custom wood shelving in all closets, Kohler plumbing throughout, custom solid wood cabinetry throughout with soft close hinges, surround sound, smart home technology customizable for homeowner, led lighting throughout and so much more...
For sale
$2,490,000
4685 Westwinds Way, Destin, FL 32541
4beds
3,633sqft
Single Family Residence
Built in 2025
8,276 Square Feet Lot
$-- Zestimate®
$685/sqft
$-- HOA
What's special
Summer kitchenSurround soundInviting open floor planInviting outdoor areaWet barGracefully curved archesKohler plumbing throughout
- 90 days
- 305
- 23
Zillow last checked:
Listing updated:
Listed by:
Lindsey K Lynch,
Legendary Realty LLC
Source: ECAOR,MLS#: 1007912
Facts & features
Interior
Bedrooms & bathrooms
- Bedrooms: 4
- Bathrooms: 6
- Full bathrooms: 4
- 1/2 bathrooms: 2
Primary bedroom
- Level: First
- Area: 251.71 Square Feet
- Dimensions: 13.11 x 19.2
Bedroom
- Level: First
- Area: 166.8 Square Feet
- Dimensions: 13.9 x 12
Bedroom
- Level: Second
- Area: 170.73 Square Feet
- Dimensions: 14.11 x 12.1
Bedroom
- Level: Second
- Area: 195.84 Square Feet
- Dimensions: 15.3 x 12.8
Other
- Level: Second
- Area: 122.76 Square Feet
- Dimensions: 18.6 x 6.6
Bonus room
- Level: Second
- Area: 221.76 Square Feet
- Dimensions: 15.4 x 14.4
Dining room
- Level: First
- Area: 196.91 Square Feet
- Dimensions: 19.9 x 9.9
Kitchen
- Level: First
- Area: 308.85 Square Feet
- Dimensions: 14.5 x 21.3
Living room
- Level: First
- Area: 423.66 Square Feet
- Dimensions: 19.9 x 21.3
Storage
- Level: Second
- Area: 81.6 Square Feet
- Dimensions: 13.6 x 6
Heating
- Natural Gas
Cooling
- Ceiling Fan(s)
Appliances
- Included: Cooktop, Dishwasher, Disposal, Microwave, Double Oven, Range Hood, Refrigerator, Gas Water Heater, Tankless Water Heater
- Laundry: Washer/Dryer Hookup
Features
- Breakfast Bar, Beamed Ceilings, Kitchen Island, Recessed Lighting, Newly Painted, Pantry, Shelving, Split Bedroom, Walls Wainscoting, Wet Bar, Woodwork Painted, Natural Woodwork
- Flooring: Hardwood, Tile
- Doors: Storm Door(s)
- Windows: Double Pane Windows, Storm Window(s)
- Attic: Pull Down Stairs
- Has fireplace: Yes
- Fireplace features: Gas
- Common walls with other units/homes: No Common Walls
Interior area
- Total structure area: 3,633
- Total interior livable area: 3,633 sqft
Property
Parking
- Total spaces: 3
- Parking features: Garage Door Opener
- Attached garage spaces: 3
Features
- Stories: 2
- Patio & porch: Porch
- Exterior features: Outdoor Grill, Balcony, Columns, Sprinkler System, Outdoor Kitchen, Rain Gutters
- Has private pool: Yes
- Pool features: In Ground, Gunite
- On waterfront: Yes
Lot
- Size: 8,276 Square Feet
- Dimensions: 57.34 x 120 x 65.71 x 121.6
- Features: Covenants, Restrictions, Within 1/2 Mile to Water
Details
- Parcel number: 002S22345000000320
- Zoning description: Resid Single Family
Construction
Type & style
- Home type: SingleFamily
- Architectural style: Contemporary
- Property subtype: Single Family Residence
Materials
- Frame, Stucco, Trim Wood, Siding CmntFbrHrdBrd
- Foundation: Slab
- Roof: Concrete,Slate
Condition
- Construction Complete
- New construction: No
- Year built: 2025
Utilities & green energy
- Water: Public
Green energy
- Energy efficient items: Doors
Community & HOA
Community
- Features: Boat Launch, Community Room, Dock, Fishing, Game Room, Gated, Golf, Marina, Short Term Rental - Not Allowed, Picnic Area, Playground, Pool, Tennis Court(s), Waterfront, Pickleball
- Security: Smoke Detector(s)
- Subdivision: Regatta Bay
HOA
- Has HOA: Yes
- Services included: Maintenance Grounds, Land Recreation, Management, Recreational Faclty, Security
Location
- Region: Destin
Financial & listing details
- Price per square foot: $685/sqft
- Tax assessed value: $193,335
- Annual tax amount: $2,033
- Date on market: 7/17/2026
Estimated market value
Not available
Estimated sales range
Not available
Not available
Price history
| Date | Event | Price |
|---|---|---|
| 7/17/2026 | Listed for sale | $2,490,000$685/sqft |
Source:  ECAOR #1007912 Report a problem ECAOR #1007912 Report a problem | ||
| 2/14/2026 | Listing removed | $2,490,000$685/sqft |
Source: ECAOR #968704 Report a problem | ||
| 1/14/2026 | Listed for sale | $2,490,000+6%$685/sqft |
Source: ECAOR #968704 Report a problem | ||
| 2/15/2025 | Listed for sale | $2,349,000$647/sqft |
Source: ECAOR #968704 Report a problem | ||
Public tax history
| Year | Property taxes | Tax assessment |
|---|---|---|
| 2025 | $2,033 +7% | $193,335 +8.4% |
| 2024 | $1,899 +7.4% | $178,424 +4.8% |
| 2023 | $1,769 +11.7% | $170,314 +15.5% |
| 2022 | $1,583 +404% | $147,458 +421.2% |
| 2021 | $314 | $28,293 |
Find assessor info on the county website
Monthly payment
Est. payment
Payment breakdown
Explore the cost of this home by adjusting the details. Changes won't be saved.Climate risks
Neighborhood: 32541
Nearby schools
Schools provided by the listing agent
- Elementary: Destin
- Middle: Destin
- High: Fort Walton Beach
Source: ECAOR. This data may not be complete. We recommend contacting the local school district to confirm school assignments for this home.
Similar homes
- $2,400,0005 bd4 ba3.9k sqft285 Corinthian Pl, Destin, FL 32541For Sale
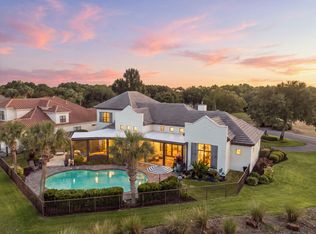
 MLS ID #1013656, Kendall L Hood, Compass. ECAOR
 - $2,444,0004 bd5 ba3.4k sqft4558 Leeward Ln, Destin, FL 32541For Sale
 MLS ID #995368, Royce W Mitchell, Berkshire Hathaway Home Services PenFed Realty. ECAOR
 - $2,597,0004 bd6 ba3.9k sqft4562 Leeward Ln, Destin, FL 32541For Sale
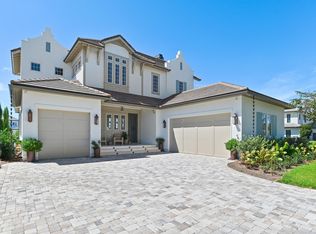 MLS ID #1011182, Hilary K Farnum-Fasth, Corcoran Reverie SRB. ECAOR
 - $2,379,0004 bd5 ba3.4k sqft4564 Leeward Ln, Destin, FL 32541For Sale
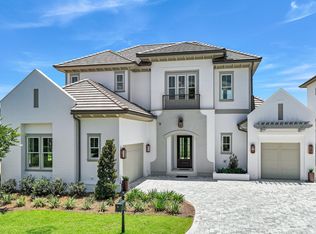 MLS ID #1002898, Lindsey K Lynch, Legendary Realty LLC. ECAOR
 - $2,780,0004 bd5 ba3.5k sqft91 Vista Blfs, Destin, FL 32541For SaleMLS ID #1011274, Spears Group, Compass. ECAOR
- $1,889,0005 bd4 ba3.6k sqft440 Regatta Bay Blvd, Destin, FL 32541For SaleMLS ID #1006567, Lindsey K Lynch, Legendary Realty LLC. ECAOR
- $1,250,0003 bd3 ba2.3k sqft4765 Papaya Park, Destin, FL 32541For SaleMLS ID #1013677, Renda J Fisher, Destin Vacation Company LLC. ECAOR
- $2,765,0004 bd5 ba4.6k sqft4696 Westwinds Way, Destin, FL 32541For SaleMLS ID #1000872, Elizabeth Boswell, The Premier Property Group. ECAOR
- $3,490,0004 bd6 ba4.7k sqft4548 Sailmaker Ln, Destin, FL 32541For SaleMLS ID #995363, Lindsey K Lynch, Legendary Realty LLC. ECAOR
- $2,999,9995 bd6 ba4.8k sqft4049 Indian Byu N, Destin, FL 32541For SaleMLS ID #1008138, Corey C Ledbetter, Scenic Sotheby's International Realty. ECAOR
- $2,274,9004 bd4 ba3.1k sqft510 Ridge Rd, Santa Rosa Beach, FL 32459For SaleMLS ID #1005421, Enslen Coastal Group, EXP Realty LLC. ECAOR
- $1,780,0006 bd4 ba2.5k sqft91 Cobia St, Destin, FL 32541For SaleMLS ID #997307, At The Beach Team, Keller Williams Realty Destin. ECAOR
- $2,595,0005 bd5 ba3.1k sqft3997 E Baytowne Loop N, Miramar Beach, FL 32550For SaleMLS ID #1012146, Michael P Bell, Compass. ECAOR
- $2,599,5003 bd4 ba3.9k sqft5210 Portside Ter, Miramar Beach, FL 32550For SaleMLS ID #1007042, Stephanie Phillips, Resort Real Estate Group LLC. ECAOR
- $2,125,0004 bd5 ba3.7k sqft1834 Tuscana Pl, Miramar Beach, FL 32550For SaleMLS ID #1013275, Michael P Bell, Compass. ECAOR
- $2,050,0003 bd4 ba3.1k sqft1525 Island Green Dr, Miramar Beach, FL 32550For SaleMLS ID #1006692, Michael P Bell, Compass. ECAOR
- $1,749,0003 bd4 ba3.2k sqft404 Kelly Plantation Dr Unit 1008, Destin, FL 32541For SaleMLS ID #1000451, Shay Dassa, Dassa Realty LLC. ECAOR
- $2,975,0004 bd4 ba3.9k sqft1807 Driftwood Point Rd, Santa Rosa Beach, FL 32459For SaleMLS ID #952845, Travis N Robertson, The Beach Group Properties LLC. ECAOR
- $2,650,0005 bd6 ba3.1k sqft17 Sand Dunes Rd, Santa Rosa Beach, FL 32459For SaleMLS ID #1013127, Brittney Sullins, Christies International Real Estate Emerald Coast. ECAOR
