Less than a mile from the beach, this breathtaking new construction home delivers exceptional luxury and striking attention to detail. Welcome to Tradewinds--the newest enclave within Regatta Bay--featuring 54 exclusive homesites inspired by refined West Indies and Dutch-Caribbean architecture. This exquisite residence offers over 3400 square feet of climate-controlled living space with 4 bedrooms, 4 full baths, and 1 half bath. Designed for seamless indoor-outdoor enjoyment, the home centers around a private outdoor oasis complete with a summer kitchen, hot tub and an Alys Beach-inspired pool, creating an ideal setting for both relaxation and entertaining. Inside, the open-concept layout immediately impresses. The expansive living room is anchored by a custom fireplace and flows effortlessly into a chef's kitchen featuring quartzite countertops, a large island, premium appliances, and a spacious pantry with custom shelving. The first-floor primary suite offers serene views and direct access to the outdoor living area. Its spa-like bathroom includes dual vanities, designer lighting, a custom-tiled walk-in shower, and a luxurious soaking tub. A generously sized walk-in closet features custom shelving and built-in his and her storage. Also on the main level is a stylish powder room and a private guest suite with its own bath. The second floor features a large bonus room with a wet bar, laundry room, two guest suites with private baths and a large balcony perfect for enjoying evening breezes. Built by Legendary Home Builders, utilizing only the finest materials and high end finishes such as: wind and impact resistant windows, wind and impact rated doors, insulated wind and impact rated garage doors, insulation in all interior walls for energy efficiency, sound proofing insulation between floors for sound barrier, stainless steel door hinges, custom wood shelving in all closets, Kohler plumbing throughout, custom solid wood cabinetry throughout with soft close hinges, surround sound, smart home technology customizable for homeowner, led lighting throughout and so much more! This extraordinary home captures the essence of modern coastal luxury beautiful, functional, and just moments from the beach. Regatta Bay is a serene, gated community that seamlessly blends golf and boating, offering a lifestyle that is truly unparalleled! The essence of the Regatta Bay Lifestyle revolves around convenience, allowing residents to easily access numerous enjoyable destinations within minutes via golf cart, including the beach! Within the community, residents can indulge in golf, swimming, tennis, pickleball, parks, playgrounds, the Regatta Bay Clubhouse, Legendary Marine, and Legendary Yacht Club. Furthermore, Regatta Bay features a private road that leads directly to the Destin Commons, where an array of popular retail stores for both men and women awaits, alongside a diverse selection of restaurants, Whole Foods, Bass Pro, Lowes, an AMC movie theater, and Uncle Buck's Bowling-all easily reachable by golf cart. Regatta Bay is centrally located offering easy access to the airport and only a few miles from Northwest Florida's finest hospital. Schedule your private tour today and experience the elegance of Regatta Bay living.
For sale
$2,379,000
4564 Leeward Ln, Destin, FL 32541
4beds
3,454sqft
Single Family Residence
Built in 2026
8,276 Square Feet Lot
$-- Zestimate®
$689/sqft
$-- HOA
What's special
Custom fireplaceLarge islandHot tubSummer kitchenQuartzite countertopsSpa-like bathroomSurround sound
- 160 days
- 282
- 23
Zillow last checked:
Listing updated:
Listed by:
Lindsey K Lynch,
Legendary Realty LLC
Source: ECAOR,MLS#: 1002898
Facts & features
Interior
Bedrooms & bathrooms
- Bedrooms: 4
- Bathrooms: 5
- Full bathrooms: 4
- 1/2 bathrooms: 1
Primary bedroom
- Level: First
- Area: 285 Square Feet
- Dimensions: 19 x 15
Bedroom
- Level: First
- Area: 156 Square Feet
- Dimensions: 13 x 12
Bedroom
- Level: Second
- Area: 192 Square Feet
- Dimensions: 16 x 12
Bedroom
- Level: Second
- Area: 192 Square Feet
- Dimensions: 16 x 12
Bonus room
- Level: Second
- Area: 240 Square Feet
- Dimensions: 20 x 12
Great room
- Level: First
- Area: 525 Square Feet
- Dimensions: 25 x 21
Kitchen
- Description: Range to island
- Level: First
- Area: 210 Square Feet
- Dimensions: 10 x 21
Heating
- Central, Natural Gas
Cooling
- Central Air, Ceiling Fan(s)
Appliances
- Included: Dishwasher, Disposal, Microwave, Double Oven, Range Hood, Refrigerator, Gas Water Heater, Tankless Water Heater
- Laundry: Washer/Dryer Hookup
Features
- Breakfast Bar, Beamed Ceilings, Tray Ceiling(s), Kitchen Island, Recessed Lighting, Newly Painted, Pantry, Shelving, Split Bedroom, Wet Bar, Woodwork Painted, Natural Woodwork
- Flooring: Hardwood, Tile
- Doors: Storm Door(s)
- Windows: Double Pane Windows, Storm Window(s)
- Attic: Pull Down Stairs
- Has fireplace: Yes
- Fireplace features: Gas
- Common walls with other units/homes: No Common Walls
Interior area
- Total structure area: 3,454
- Total interior livable area: 3,454 sqft
Property
Parking
- Total spaces: 3
- Parking features: Garage Door Opener
- Attached garage spaces: 3
Features
- Stories: 2
- Patio & porch: Covered, Patio, Porch
- Exterior features: Outdoor Grill, Balcony, Columns, Private Yard, Lawn Pump, Outdoor Shower, Sprinkler System, Outdoor Kitchen, Rain Gutters
- Has private pool: Yes
- Pool features: Heated, In Ground, Gunite
- Has spa: Yes
- Spa features: Heated
- Has view: Yes
- View description: Lake
- Has water view: Yes
- Water view: Lake
Lot
- Size: 8,276 Square Feet
- Dimensions: 70 x 120
- Features: Covenants, Restrictions, Within 1/2 Mile to Water
Details
- Parcel number: 002S22345000000490
- Zoning description: Resid Single Family
Construction
Type & style
- Home type: SingleFamily
- Architectural style: Traditional
- Property subtype: Single Family Residence
Materials
- Frame, Brick Front, Stucco, Trim Wood, Siding CmntFbrHrdBrd
- Foundation: Slab
- Roof: Concrete,Slate
Condition
- Construction Complete
- New construction: No
- Year built: 2026
Utilities & green energy
- Water: Public
Green energy
- Energy efficient items: Doors
Community & HOA
Community
- Features: Boat Launch, Community Room, Dock, Fishing, Game Room, Gated, Golf, Marina, Short Term Rental - Not Allowed, Picnic Area, Playground, Pool, Tennis Court(s), Waterfront, Pickleball
- Security: Security System, Smoke Detector(s)
- Subdivision: Regatta Bay
HOA
- Has HOA: Yes
- Services included: Maintenance Grounds, Land Recreation, Management, Recreational Faclty, Security
Location
- Region: Destin
Financial & listing details
- Price per square foot: $689/sqft
- Tax assessed value: $193,335
- Annual tax amount: $2,033
- Date on market: 5/12/2026
Estimated market value
Not available
Estimated sales range
Not available
Not available
Price history
| Date | Event | Price |
|---|---|---|
| 5/12/2026 | Listed for sale | $2,379,000$689/sqft |
Source:  ECAOR #1002898 Report a problem ECAOR #1002898 Report a problem | ||
Public tax history
| Year | Property taxes | Tax assessment |
|---|---|---|
| 2025 | $2,033 +7% | $193,335 +8.4% |
| 2024 | $1,899 +7.4% | $178,424 +4.8% |
| 2023 | $1,769 +11.7% | $170,314 +15.5% |
| 2022 | $1,583 +404% | $147,458 +421.2% |
| 2021 | $314 | $28,293 |
Find assessor info on the county website
Monthly payment
Est. payment
Payment breakdown
Explore the cost of this home by adjusting the details. Changes won't be saved.Climate risks
Neighborhood: 32541
Nearby schools
Schools provided by the listing agent
- Elementary: Destin
- Middle: Destin
- High: Fort Walton Beach
Source: ECAOR. This data may not be complete. We recommend contacting the local school district to confirm school assignments for this home.
Similar homes
- $2,400,0005 bd4 ba3.9k sqft285 Corinthian Pl, Destin, FL 32541For Sale
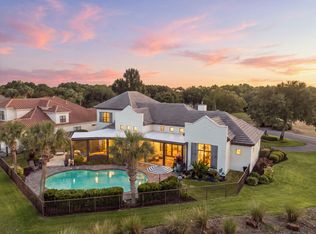
 MLS ID #1013656, Kendall L Hood, Compass. ECAOR
 - $2,490,0004 bd6 ba3.6k sqft4685 Westwinds Way, Destin, FL 32541For Sale
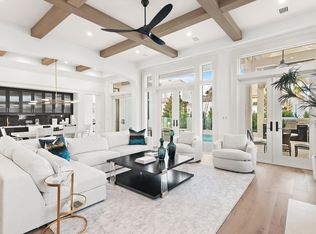 MLS ID #1007912, Lindsey K Lynch, Legendary Realty LLC. ECAOR
 - $2,597,0004 bd6 ba3.9k sqft4562 Leeward Ln, Destin, FL 32541For Sale
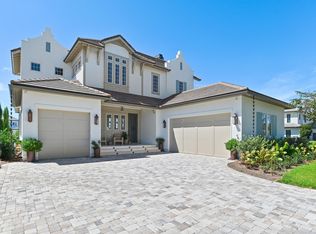 MLS ID #1011182, Hilary K Farnum-Fasth, Corcoran Reverie SRB. ECAOR
 - $2,195,0004 bd4 ba3.2k sqft438 Regatta Bay Blvd, Destin, FL 32541For Sale
 MLS ID #995682, Jack N Fleishmann, Inlet Beach Real Estate. ECAOR
 - $1,889,0005 bd4 ba3.6k sqft440 Regatta Bay Blvd, Destin, FL 32541For SaleMLS ID #1006567, Lindsey K Lynch, Legendary Realty LLC. ECAOR
- $2,950,0005 bd5 ba4.1k sqft502 Regatta Bay Blvd, Destin, FL 32541For SaleMLS ID #1006221, Katie M Atwater, The Premier Property Group. ECAOR
- $2,765,0004 bd5 ba4.6k sqft4696 Westwinds Way, Destin, FL 32541For SaleMLS ID #1000872, Elizabeth Boswell, The Premier Property Group. ECAOR
- $3,250,0004 bd6 ba4.7k sqft4548 Sailmaker Ln, Destin, FL 32541For SaleMLS ID #995363, Lindsey K Lynch, Legendary Realty LLC. ECAOR
- $1,765,0776 bd6 ba3.5k sqft4552 Wood Wind Dr, Destin, FL 32541For Sale
 MLS ID #1012938, Steve Koleno, Beycome of Florida LLC. Navarre Area BOR
 - $1,399,0004 bd5 ba3.3k sqft503 Regatta Bay Blvd, Destin, FL 32541For SaleMLS ID #1007240, Erin A Treadwell, Mainsail Realty Company. ECAOR
- $1,780,0006 bd4 ba2.5k sqft91 Cobia St, Destin, FL 32541For SaleMLS ID #997307, At The Beach Team, Keller Williams Realty Destin. ECAOR
- $2,999,9995 bd6 ba4.8k sqft4049 Indian Byu N, Destin, FL 32541For SaleMLS ID #1008138, Corey C Ledbetter, Scenic Sotheby's International Realty. ECAOR
- $2,274,9004 bd4 ba3.1k sqft510 Ridge Rd, Santa Rosa Beach, FL 32459For SaleMLS ID #1005421, Enslen Coastal Group, EXP Realty LLC. ECAOR
- $2,125,0004 bd5 ba3.7k sqft1834 Tuscana Pl, Miramar Beach, FL 32550For SaleMLS ID #1013275, Michael P Bell, Compass. ECAOR
- $2,895,0004 bd5 ba3k sqft170 Hideaway Bay Dr, Miramar Beach, FL 32550For SaleMLS ID #1013879, Jessica Foy, EXP Realty LLC. ECAOR
- $2,599,5003 bd4 ba3.9k sqft5210 Portside Ter, Miramar Beach, FL 32550For SaleMLS ID #1007042, Stephanie Phillips, Resort Real Estate Group LLC. ECAOR
- $2,395,0004 bd4 ba2.6k sqft1228 Thompson Rd, Santa Rosa Beach, FL 32459For SaleMLS ID #1000397, John Paul Somers, Somers & Company. ECAOR
- $1,750,0006 bd5 ba3.1k sqft220 Saint Francis Dr N, Miramar Beach, FL 32550For SaleMLS ID #1009982, The Richards Group, Compass. ECAOR
- $1,530,0004 bd4 ba3.3k sqft48 Ruth St, Miramar Beach, FL 32550For SaleMLS ID #1003325, Courtney W Stubley, The Premier Property Group Seacrest Office. ECAOR
