NEW CONSTRUCTION | MOVE-IN READY. Exceptional craftsmanship, refined finishes, and sweeping golf course views define this newly built residence in gated Regatta Bay Golf & Yacht Club.
Set on nearly half an acre overlooking the first fairway, this single-level home welcomes you with a dramatic 16-foot foyer and an open layout designed for effortless living. Nearly 1,000 square feet of covered outdoor space creates the perfect setting for morning coffee, entertaining, and evenings overlooking the greens.
The chef's kitchen features premium Thermador appliances and flows seamlessly into the living and dining areas. Tucked away in its own private wing, the primary suite offers a peaceful retreat, while three additional bedrooms comfortably accommodate family and guests.
Highlights include a three-car garage with decorative epoxy chip flooring, expansive walk-in attic storage, a four-zone Sonos audio system, and convenient golf cart access to the clubhouse, Legendary Marine, Destin Commons, shopping, and dining.
With construction complete and no damage sustained during Hurricane Isaias, this move-in-ready home offers the appeal of brand-new luxury construction without the wait. An exceptional opportunity to enjoy single-story living in one of Destin's premier gated golf communities. Designed with both functionality and entertaining in mind, this home offers several features that deserve a closer look. The expansive covered outdoor living area includes a fully equipped kitchen with a built-in grill, refrigerator, sink, and storage, creating an ideal space for year-round enjoyment. The generous homesite also provides the opportunity to incorporate a future swimming pool.
Inside, thoughtful details extend beyond the finishes, including an oversized walk-in attic above the garage offering exceptional storage, integrated Sonos audio throughout designated areas, and a spacious three-car garage with decorative epoxy chip flooring.
The property's location within Regatta Bay provides the convenience of golf cart accessibility to the clubhouse, golf course, nearby shopping, dining, and Legendary Marine. Buyers can enjoy the benefits of an established, gated community while owning a home built to today's standards.
The property sustained no damage during Hurricane Isaias and is available for immediate occupancy.
For sale
Price cut: $100K (10/1)
$2,195,000
438 Regatta Bay Blvd, Destin, FL 32541
4beds
3,278sqft
Single Family Residence
Built in 2026
0.43 Acres Lot
$-- Zestimate®
$670/sqft
$-- HOA
What's special
Peaceful golf course viewsFour-zone sonos audio system
- 243 days
- 441
- 14
Zillow last checked:
Listing updated:
Listed by:
Jack N Fleishmann 850-963-6242,
Inlet Beach Real Estate
Source: ECAOR,MLS#: 995682
Facts & features
Interior
Bedrooms & bathrooms
- Bedrooms: 4
- Bathrooms: 4
- Full bathrooms: 3
- 1/2 bathrooms: 1
Primary bedroom
- Level: First
- Area: 301 Square Feet
- Dimensions: 21.5 x 14
Bedroom
- Level: First
- Area: 126.5 Square Feet
- Dimensions: 11 x 11.5
Bedroom
- Level: First
- Area: 126.5 Square Feet
- Dimensions: 11 x 11.5
Dining room
- Level: First
- Area: 163.75 Square Feet
- Dimensions: 12.5 x 13.1
Garage
- Level: First
- Area: 781.96 Square Feet
- Dimensions: 34.6 x 22.6
Living room
- Level: First
- Area: 391.49 Square Feet
- Dimensions: 20.4 x 19.2
Office
- Level: First
- Area: 126.5 Square Feet
- Dimensions: 11 x 11.5
Heating
- Natural Gas
Appliances
- Included: Cooktop, Dishwasher, Disposal, Dryer, Freezer, Microwave, Range Hood, Washer, Gas Water Heater, Tankless Water Heater
Features
- Bookcases, Recessed Lighting, Pantry, Wallpaper
- Flooring: Hardwood, Tile
- Has fireplace: Yes
- Fireplace features: Gas
- Common walls with other units/homes: No Common Walls
Interior area
- Total structure area: 3,278
- Total interior livable area: 3,278 sqft
Property
Parking
- Total spaces: 3
- Parking features: Garage Door Opener, Golf Cart Garage
- Attached garage spaces: 3
Features
- Stories: 1
- Patio & porch: Covered, Porch
- Exterior features: Outdoor Grill, Columns, Sprinkler System, Rain Gutters
Lot
- Size: 0.43 Acres
- Dimensions: 90 x 212
- Features: On Golf Course
Details
- Parcel number: 002S222089000A0110
- Zoning description: Resid Single Family
Construction
Type & style
- Home type: SingleFamily
- Architectural style: Other
- Property subtype: Single Family Residence
Materials
- Block, Concrete, Stucco
- Roof: Slate
Condition
- Construction Complete
- New construction: No
- Year built: 2026
Utilities & green energy
- Water: Public
Community & HOA
Community
- Features: Gated, Golf, Short Term Rental - Not Allowed, Picnic Area, Playground, Pool, Tennis Court(s), Pickleball
- Security: Security System, Smoke Detector(s)
- Subdivision: REGATTA BAY PH 2
HOA
- Has HOA: Yes
- Services included: Recreational Faclty, Security
Location
- Region: Destin
Financial & listing details
- Price per square foot: $670/sqft
- Tax assessed value: $337,390
- Annual tax amount: $3,548
- Date on market: 10/12/2026
Estimated market value
Not available
Estimated sales range
Not available
Not available
Price history
| Date | Event | Price |
|---|---|---|
| 10/1/2026 | Price change | $2,195,000-4.4%$670/sqft |
Source:  ECAOR #995682 Report a problem ECAOR #995682 Report a problem | ||
| 7/13/2026 | Price change | $2,295,000-2.3%$700/sqft |
Source: ECAOR #995682 Report a problem | ||
| 6/27/2026 | Price change | $2,350,000-0.6%$717/sqft |
Source: ECAOR #995682 Report a problem | ||
| 6/23/2026 | Listed for sale | $2,365,000$721/sqft |
Source: ECAOR #995682 Report a problem | ||
| 6/10/2026 | Pending sale | $2,365,000$721/sqft |
Source: ECAOR #995682 Report a problem | ||
| 5/10/2026 | Price change | $2,365,000-1%$721/sqft |
Source: ECAOR #995682 Report a problem | ||
| 4/10/2026 | Price change | $2,390,000-2.4%$729/sqft |
Source: ECAOR #995682 Report a problem | ||
| 2/19/2026 | Listed for sale | $2,450,000+346.3%$747/sqft |
Source: ECAOR #995682 Report a problem | ||
| 10/22/2024 | Listing removed | $549,000$167/sqft |
Source: ECAOR #940922 Report a problem | ||
| 1/26/2024 | Listed for sale | $549,000-4.5%$167/sqft |
Source: ECAOR #940922 Report a problem | ||
| 10/14/2023 | Listing removed | -- |
Source: ECAOR #909964 Report a problem | ||
| 10/12/2022 | Listed for sale | $575,000+49.4%$175/sqft |
Source: ECAOR #909964 Report a problem | ||
| 9/2/2021 | Sold | $385,000+2.7%$117/sqft |
Source: Public Record Report a problem | ||
| 5/26/2021 | Sold | $375,000$114/sqft |
Source: Agent Provided Report a problem | ||
Public tax history
| Year | Property taxes | Tax assessment |
|---|---|---|
| 2025 | $3,548 +5.9% | $337,390 +6.1% |
| 2024 | $3,349 +6% | $318,022 +7% |
| 2023 | $3,159 +8.9% | $297,216 +10% |
| 2022 | $2,901 +110.5% | $270,197 +117.7% |
| 2021 | $1,378 +4.1% | $124,112 +5% |
| 2020 | $1,323 -1.5% | $118,202 |
| 2019 | $1,344 +0.6% | $118,202 +2% |
| 2018 | $1,336 | $115,885 +7% |
| 2017 | $1,336 +4.9% | $108,303 +2% |
| 2016 | $1,273 +2.7% | $106,180 +6% |
| 2015 | $1,239 +2.7% | $100,170 +5% |
| 2014 | $1,207 | $95,400 +6% |
| 2013 | -- | $90,000 |
| 2012 | -- | $90,000 -28.6% |
| 2011 | -- | $126,001 -10% |
| 2010 | -- | $140,000 -44% |
| 2009 | -- | $250,000 -23.1% |
| 2008 | -- | $325,000 -23.5% |
| 2007 | -- | $425,000 +21.4% |
| 2006 | -- | $350,000 +100% |
| 2005 | -- | $175,000 +23.8% |
| 2004 | -- | $141,400 +13.3% |
| 2003 | -- | $124,848 +2% |
| 2002 | -- | $122,400 +2% |
| 2001 | -- | $120,000 |
Find assessor info on the county website
Monthly payment
Est. payment
Payment breakdown
Explore the cost of this home by adjusting the details. Changes won't be saved.Climate risks
Neighborhood: 32541
Nearby schools
Schools provided by the listing agent
- Elementary: Destin
- Middle: Destin
- High: Destin
Source: ECAOR. This data may not be complete. We recommend contacting the local school district to confirm school assignments for this home.

Similar homes
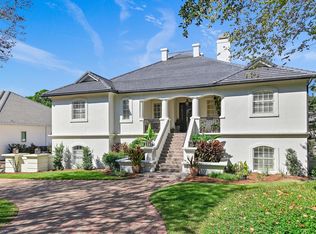
- $1,889,0005 bd4 ba3.6k sqft440 Regatta Bay Blvd, Destin, FL 32541For Sale
 MLS ID #1006567, Lindsey K Lynch, Legendary Realty LLC. ECAOR
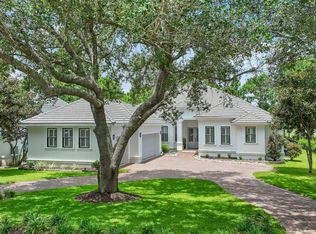
 - $2,379,0004 bd5 ba3.4k sqft4564 Leeward Ln, Destin, FL 32541For Sale
 MLS ID #1002898, Lindsey K Lynch, Legendary Realty LLC. ECAOR
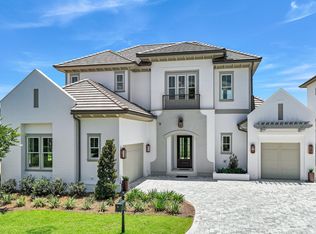
 - $1,749,9994 bd4 ba4.3k sqft410 Windjammer Ct, Destin, FL 32541For Sale
 MLS ID #998251, Anthony R Cruz, EXP Realty LLC. ECAOR
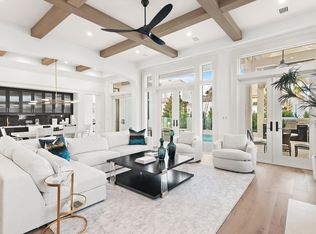
 - $2,490,0004 bd6 ba3.6k sqft4685 Westwinds Way, Destin, FL 32541For Sale
 MLS ID #1007912, Lindsey K Lynch, Legendary Realty LLC. ECAOR
 - $2,597,0004 bd6 ba3.9k sqft4562 Leeward Ln, Destin, FL 32541For SaleMLS ID #1011182, Hilary K Farnum-Fasth, Corcoran Reverie SRB. ECAOR
- $2,950,0005 bd5 ba4.1k sqft502 Regatta Bay Blvd, Destin, FL 32541For SaleMLS ID #1006221, Katie M Atwater, The Premier Property Group. ECAOR
- $1,780,0006 bd4 ba2.5k sqft91 Cobia St, Destin, FL 32541For SaleMLS ID #997307, At The Beach Team, Keller Williams Realty Destin. ECAOR
- $3,250,0004 bd6 ba4.7k sqft4548 Sailmaker Ln, Destin, FL 32541For SaleMLS ID #995363, Lindsey K Lynch, Legendary Realty LLC. ECAOR
- $1,765,0776 bd6 ba3.5k sqft4552 Wood Wind Dr, Destin, FL 32541For Sale
 MLS ID #1012938, Steve Koleno, Beycome of Florida LLC. Navarre Area BOR
 - $2,765,0004 bd5 ba4.6k sqft4696 Westwinds Way, Destin, FL 32541For SaleMLS ID #1000872, Elizabeth Boswell, The Premier Property Group. ECAOR
- $1,449,0004 bd6 ba4.3k sqft237 Matties Way, Destin, FL 32541For SaleMLS ID #974131, Jeremy E Ramsey, Five Star Properties RE FL Inc. ECAOR
- $2,274,9004 bd4 ba3.1k sqft510 Ridge Rd, Santa Rosa Beach, FL 32459For SaleMLS ID #1005421, Enslen Coastal Group, EXP Realty LLC. ECAOR
- $2,125,0004 bd5 ba3.7k sqft1834 Tuscana Pl, Miramar Beach, FL 32550For SaleMLS ID #1013275, Michael P Bell, Compass. ECAOR
- $2,999,9995 bd6 ba4.8k sqft4049 Indian Byu N, Destin, FL 32541For SaleMLS ID #1008138, Corey C Ledbetter, Scenic Sotheby's International Realty. ECAOR
- $2,895,0004 bd5 ba3k sqft170 Hideaway Bay Dr, Miramar Beach, FL 32550For SaleMLS ID #1013879, Jessica Foy, EXP Realty LLC. ECAOR
- $1,750,0006 bd5 ba3.1k sqft220 Saint Francis Dr N, Miramar Beach, FL 32550For SaleMLS ID #1009982, The Richards Group, Compass. ECAOR
- $2,395,0004 bd4 ba2.6k sqft1228 Thompson Rd, Santa Rosa Beach, FL 32459For SaleMLS ID #1000397, John Paul Somers, Somers & Company. ECAOR
- $1,530,0004 bd4 ba3.3k sqft48 Ruth St, Miramar Beach, FL 32550For SaleMLS ID #1003325, Courtney W Stubley, The Premier Property Group Seacrest Office. ECAOR
- $1,819,0004 bd4 ba3.1k sqft52 Bentley Ln, Pt Washington, FL 32459For SaleMLS ID #1013676, Spears Group, Compass. ECAOR
