Just one block from the sugar-white sands of the Gulf, 91 Cobia Street offers the perfect blend of coastal luxury and exceptional investment potential in Destin's highly sought-after Crystal Beach community with 120K in rental income booked for 2026. This beautifully renovated beach home features six bedrooms and three-and-a-half bathrooms across more than 2,500 square feet, providing ample space for large gatherings and vacation guests. Inside, the home showcases stylish upgrades including new flooring, quartz countertops, and a bright open-concept layout designed for effortless entertaining. Large living and dining spaces flow seamlessly together, creating an inviting atmosphere perfect for hosting family and friends after a day at the beach. Step outside to your own private resort-style setting, complete with a brand-new pool, outdoor kitchen, and a rare private pickleball court--amenities that help the property stand out in the highly competitive Destin vacation rental market. Multiple porches and balconies offer the perfect place to unwind in the coastal breeze while enjoying Crystal Beach's relaxed charm. With its unbeatable one-block walk to the beach and close proximity to Destin's top dining, shopping, and entertainment, the property is ideally positioned for both personal enjoyment and strong rental performance. Whether you're seeking a luxury vacation retreat, a turnkey income-producing property, or the best of both worlds, 91 Cobia Street presents an exceptional opportunity along the Emerald Coast.
For sale
Price cut: $45K (8/27)
$1,780,000
91 Cobia St, Destin, FL 32541
6beds
2,542sqft
Single Family Residence
Built in 1996
7,500 Square Feet Lot
$-- Zestimate®
$700/sqft
$-- HOA
What's special
Stylish upgradesBrand-new poolThree-and-a-half bathroomsSix bedroomsOutdoor kitchenRare private pickleball courtInviting atmosphere
- 212 days
- 331
- 27
Zillow last checked:
Listing updated:
Listed by:
At The Beach Team 850-654-3325,
Keller Williams Realty Destin,
Courtney Ledezma 850-608-0677,
Keller Williams Realty SRB
Source: ECAOR,MLS#: 997307
Facts & features
Interior
Bedrooms & bathrooms
- Bedrooms: 6
- Bathrooms: 4
- Full bathrooms: 3
- 1/2 bathrooms: 1
Primary bedroom
- Level: First
- Area: 195 Square Feet
- Dimensions: 15 x 13
Bedroom
- Level: First
- Area: 143 Square Feet
- Dimensions: 13 x 11
Bedroom
- Level: First
- Area: 169 Square Feet
- Dimensions: 13 x 13
Primary bathroom
- Level: First
- Area: 182 Square Feet
- Dimensions: 14 x 13
Foyer
- Level: First
- Area: 42 Square Feet
- Dimensions: 7 x 6
Kitchen
- Level: First
- Area: 234 Square Feet
- Dimensions: 18 x 13
Laundry
- Level: First
- Area: 63 Square Feet
- Dimensions: 9 x 7
Living room
- Level: First
- Area: 336 Square Feet
- Dimensions: 24 x 14
Heating
- Central, Natural Gas
Cooling
- Central Air, Ceiling Fan(s)
Appliances
- Included: Dishwasher, Dryer, Microwave, Range Hood, Washer, Electric Water Heater
- Laundry: Washer/Dryer Hookup
Features
- Kitchen Island, Newly Painted
- Flooring: Vinyl
- Windows: Window Treatments
- Furnished: Yes
- Common walls with other units/homes: No Common Walls
Interior area
- Total structure area: 2,542
- Total interior livable area: 2,542 sqft
Property
Parking
- Total spaces: 8
Features
- Stories: 2
- Patio & porch: Covered, Patio
- Exterior features: Outdoor Grill, Balcony, Private Yard
- Pool features: In Ground
Lot
- Size: 7,500 Square Feet
- Dimensions: 50 x 150
- Features: Interior Lot, Sidewalk, Within 1/2 Mile to Water
Details
- Parcel number: 002S22058000240150
- Zoning description: Resid Single Family
Construction
Type & style
- Home type: SingleFamily
- Architectural style: Beach House
- Property subtype: Single Family Residence
Materials
- Brick
- Roof: Shake
Condition
- Construction Complete,Renovated
- New construction: No
- Year built: 1996
Utilities & green energy
- Water: Public
Community & HOA
Community
- Features: BBQ Pit/Grill, Beach, Pool, Pickleball, Short Term Rental - Allowed
- Security: Fire Alarm, Smoke Detector(s)
- Subdivision: CRYSTAL BEACH
Location
- Region: Destin
Financial & listing details
- Price per square foot: $700/sqft
- Tax assessed value: $1,073,015
- Annual tax amount: $12,708
- Date on market: 8/27/2026
- Road surface type: Paved
Estimated market value
Not available
Estimated sales range
Not available
Not available
Price history
| Date | Event | Price |
|---|---|---|
| 8/27/2026 | Price change | $1,780,000-2.5%$700/sqft |
Source:  ECAOR #997307 Report a problem ECAOR #997307 Report a problem | ||
| 7/23/2026 | Pending sale | $1,825,000$718/sqft |
Source: ECAOR #997307 Report a problem | ||
| 7/13/2026 | Price change | $1,825,000+7.4%$718/sqft |
Source: ECAOR #997307 Report a problem | ||
| 5/9/2026 | Price change | $1,699,000-5.6%$668/sqft |
Source: ECAOR #997307 Report a problem | ||
| 4/27/2026 | Price change | $1,800,000-5.3%$708/sqft |
Source: ECAOR #997307 Report a problem | ||
| 3/7/2026 | Listed for sale | $1,900,000-2.6%$747/sqft |
Source: ECAOR #997307 Report a problem | ||
| 7/9/2025 | Listing removed | $1,950,000$767/sqft |
Source: ECAOR #979031 Report a problem | ||
| 6/17/2025 | Listed for sale | $1,950,000+8.4%$767/sqft |
Source: ECAOR #979031 Report a problem | ||
| 4/1/2025 | Listing removed | $1,799,000$708/sqft |
Source: ECAOR #962056 Report a problem | ||
| 11/21/2024 | Price change | $1,799,000-1.4%$708/sqft |
Source: ECAOR #962056 Report a problem | ||
| 10/30/2024 | Listed for sale | $1,825,000+31.8%$718/sqft |
Source: ECAOR #962056 Report a problem | ||
| 2/29/2024 | Sold | $1,385,000+22.6%$545/sqft |
Source: Public Record Report a problem | ||
| 9/15/2023 | Sold | $1,130,000+13%$445/sqft |
Source: ECAOR #932416 Report a problem | ||
| 6/5/2023 | Sold | $999,990$393/sqft |
Source: ECAOR #923522 Report a problem | ||
| 5/20/2023 | Pending sale | $999,990$393/sqft |
Source: ECAOR #923522 Report a problem | ||
| 5/18/2023 | Listed for sale | $999,990+110.1%$393/sqft |
Source: ECAOR #923522 Report a problem | ||
| 6/9/2014 | Sold | $476,000-2.7%$187/sqft |
Source: Public Record Report a problem | ||
| 4/10/2014 | Listed for sale | $489,000$192/sqft |
Source: 100% REalty, Inc. #702976 Report a problem | ||
Public tax history
| Year | Property taxes | Tax assessment |
|---|---|---|
| 2025 | $12,708 +0.7% | $1,073,015 +0.7% |
| 2024 | $12,622 +4% | $1,065,419 +3.2% |
| 2023 | $12,134 +10.6% | $1,032,411 +13.4% |
| 2022 | $10,972 +96.7% | $910,471 +85% |
| 2021 | $5,578 +0.8% | $492,236 +1.4% |
| 2020 | $5,537 +1.1% | $485,440 +2.3% |
| 2019 | $5,477 +0.8% | $474,526 +1.9% |
| 2018 | $5,432 | $465,678 +2.1% |
| 2017 | $5,432 +0.5% | $456,100 +2.1% |
| 2016 | $5,407 +2.8% | $446,719 +8.6% |
| 2015 | $5,261 -3.5% | $411,369 +37.1% |
| 2014 | $5,450 | $300,090 +1.5% |
| 2013 | -- | $295,655 +1.7% |
| 2012 | -- | $290,713 -1.4% |
| 2011 | -- | $294,879 +1.5% |
| 2010 | -- | $290,521 +2.7% |
| 2009 | -- | $282,883 +0.1% |
| 2008 | -- | $282,600 +3% |
| 2007 | -- | $274,369 +2.5% |
| 2006 | -- | $267,677 +3% |
| 2005 | -- | $259,881 +3% |
| 2004 | -- | $252,312 +1.9% |
| 2003 | -- | $247,607 +2.4% |
| 2002 | -- | $241,804 +1.6% |
| 2001 | -- | $237,996 |
Find assessor info on the county website
Monthly payment
Est. payment
Payment breakdown
Explore the cost of this home by adjusting the details. Changes won't be saved.Climate risks
Neighborhood: 32541
Nearby schools
Schools provided by the listing agent
- Elementary: Destin
- Middle: Destin
- High: Destin
Source: ECAOR. This data may not be complete. We recommend contacting the local school district to confirm school assignments for this home.
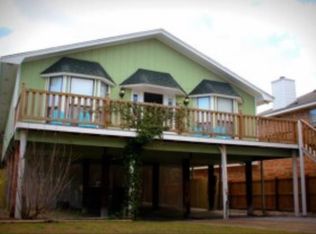

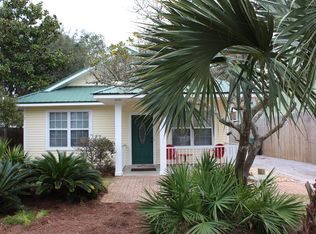
Similar homes
- $1,756,0776 bd6 ba3.5k sqft4552 Wood Wind Dr, Destin, FL 32541For Sale
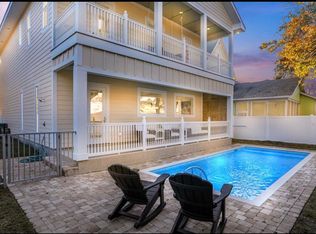
 MLS ID #1012938, Steve Koleno, Beycome of Florida LLC. Navarre Area BOR
 - $1,450,0004 bd3 ba3.5k sqft4773 Calatrava Ct, Destin, FL 32541For Sale
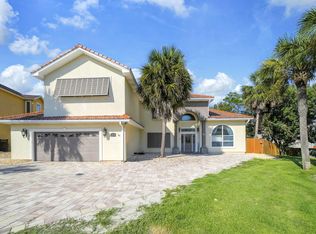
 MLS ID #1012090, At The Beach Team, Keller Williams Realty Destin. ECAOR
 - $1,950,0004 bd4 ba2.9k sqft115 Windancer Ln, Miramar Beach, FL 32550For Sale
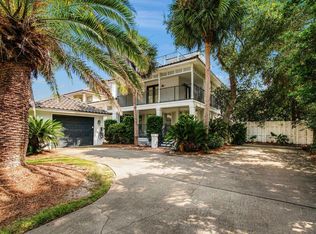 MLS ID #1013364, Cheryl S Mease, Go to the Beach Real Estate. ECAOR
 - $1,750,0006 bd5 ba3.1k sqft220 Saint Francis Dr N, Miramar Beach, FL 32550For Sale
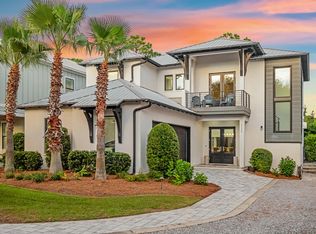 MLS ID #1009982, The Richards Group, Compass. ECAOR
 - $1,049,0003 bd4 ba1.8k sqft4453 Clipper Cv, Destin, FL 32541For SaleMLS ID #988548, At The Beach Team, Keller Williams Realty Destin. ECAOR
- $1,065,0004 bd4 ba2.1k sqft54 Terra Cotta Way, Destin, FL 32541For SaleMLS ID #999033, At The Beach Team, Keller Williams Realty Destin. ECAOR
- $980,0003 bd3 ba2.1k sqft87 Cayman Cv, Destin, FL 32541For SaleMLS ID #997311, Abigail E Davis, Corcoran Reverie SRB. ECAOR
- $2,299,0004 bd5 ba3.2k sqft621 Choctaw Dr, Destin, FL 32541For SaleMLS ID #997240, Erin A Treadwell, Mainsail Realty Company. ECAOR
- $1,749,0003 bd4 ba2.7k sqft1823 Baytowne Ave N, Miramar Beach, FL 32550For SaleMLS ID #1000713, Brad Hilderbrand, Coastal Abode. ECAOR
- $2,299,0004 bd4 ba2.3k sqft522 Osceola Dr, Destin, FL 32541For SaleMLS ID #1005035, Erin A Treadwell, Mainsail Realty Company. ECAOR
- $1,685,0005 bd6 ba3.3k sqft11 Wadleigh Way, Miramar Beach, FL 32550For SaleMLS ID #983537, Steve Koleno, Beycome of Florida LLC. Navarre Area BOR
- $989,0004 bd3 ba2.2k sqft3893 Sand Dune Ct, Destin, FL 32541For SaleMLS ID #1005321, Joshua B Kline, Emerald Coast Vacation Rentals & Sales. ECAOR
- $1,899,9904 bd3 ba2.6k sqft189 Beach Dr N, Miramar Beach, FL 32550For SaleMLS ID #995678, Koenenn Group, Compass. ECAOR
- $1,810,0007 bd8 ba3.1k sqft20 N Payne St, Miramar Beach, FL 32550For SaleMLS ID #1007479, Alexander D Lamberson, Beach House Sales and Development. ECAOR
- $1,499,0007 bd8 ba3.3k sqft20 Sundance Ct, Miramar Beach, FL 32550For SaleMLS ID #989234, The Beasley Group, Compass. ECAOR
- $1,599,0006 bd7 ba3.7k sqft106 Saint Simon Cir, Miramar Beach, FL 32550For SaleMLS ID #990280, Matthew B McGuire, Scenic Sotheby's International Realty. ECAOR
- $1,450,0006 bd6 ba3.1k sqft167 Lakeland Dr, Miramar Beach, FL 32550For SaleMLS ID #1003634, Marie H Babin, RE/MAX by the Sea. ECAOR
- $1,415,0003 bd3 ba2.4k sqft379 Golfview Dr, Miramar Beach, FL 32550For SaleMLS ID #1006485, Cheryl L Bateman, Rock-It Real Estate. ECAOR
- $1,530,0004 bd4 ba3.3k sqft48 Ruth St, Miramar Beach, FL 32550For SaleMLS ID #1003325, Courtney W Stubley, The Premier Property Group Seacrest Office. ECAOR
