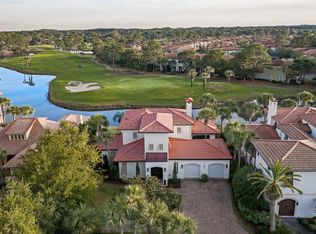
This move-in-ready home offers a rare combination of privacy, extensive upgrades, and resort-style living, set on a premium end lot in Del Mar with water and golf course views. Offered fully furnished with two golf carts, it provides easy access to everything Sandestin has to offer. Located within Sandestin Golf and Beach Resort, this meticulously maintained property offers enhanced privacy with no neighbors on one side and a peaceful setting surrounded by lush landscaping. Recent upgrades make this a turnkey, low-maintenance opportunity, including a new roof, HVAC, water heater, garage doors, updated kitchen appliances, resurfaced pool, irrigation system, and landscape lighting, offering confidence and peace of mind rarely found in comparable homes. Inside, the home features a thoughtfully designed layout, modern finishes, and updated lighting throughout. The main level includes a spacious primary suite and a secondary guest bedroom, offering flexibility for everyday living and hosting. The kitchen is equipped with high-end appliances and opens to the main living and dining areas, creating an easy flow for entertaining. Additional highlights include two dry bars, a wine refrigerator, and a third-floor loft with a balcony, ideal for a home office, media room, or private retreat. Outdoor living is equally inviting, featuring a private pool and views of water and the golf course that create a relaxing backdrop for both quiet enjoyment and gatherings. A two-car garage and additional driveway parking add convenience. Residents enjoy golf cart access to the beach, golf courses, marina, dining, tennis, spa, and more throughout the 2,400-acre Sandestin resort. This home in Sandestin offers a rare opportunity to own a highly updated property in one of the area's most desirable communities.
For sale
Price cut: $54K (7/14)
$1,895,000
1823 Baytowne Ave N, Miramar Beach, FL 32550
3beds
2,762sqft
:
Get pre-qualified$11,194/mo
Single Family Residence
Built in 1996
0.27 Acres Lot
$-- Zestimate®
$686/sqft
$-- HOA
What's special
Private poolFully furnishedModern finishesTwo-car garageResurfaced poolNew roofSecondary guest bedroom
- 99 days |
- 696 |
- 37 |
Likely to sell faster than
Zillow last checked:
Listing updated:
Listed by:
Brad Hilderbrand 850-368-6660,
Coastal Abode
Source: ECAOR,MLS#: 1000713
Facts & features
Interior
Bedrooms & bathrooms
- Bedrooms: 3
- Bathrooms: 4
- Full bathrooms: 3
- 1/2 bathrooms: 1
Primary bedroom
- Level: First
- Area: 224 Square Feet
- Dimensions: 16 x 14
Bedroom
- Level: Second
- Area: 224 Square Feet
- Dimensions: 16 x 14
Bedroom
- Level: First
- Area: 132 Square Feet
- Dimensions: 12 x 11
Dining area
- Level: First
- Area: 182 Square Feet
- Dimensions: 14 x 13
Living room
- Level: First
- Area: 340 Square Feet
- Dimensions: 20 x 17
Loft
- Level: Third
- Area: 168 Square Feet
- Dimensions: 14 x 12
Office
- Description: Open loft area on second floor
- Level: Second
- Area: 170 Square Feet
- Dimensions: 17 x 10
Cooling
- Central Air
Appliances
- Included: Cooktop, Dishwasher, Disposal, Dryer, Microwave, Range Hood, Refrigerator, Washer, Electric Water Heater
- Laundry: Common Area, Washer/Dryer Hookup
Features
- Crown Molding, Vaulted Ceiling(s), Kitchen Island, Recessed Lighting, Newly Painted
- Flooring: Tile
- Windows: Plantation Shutters
- Has fireplace: Yes
- Fireplace features: Gas
- Furnished: Yes
- Common walls with other units/homes: No Common Walls
Interior area
- Total structure area: 2,762
- Total interior livable area: 2,762 sqft
Property
Parking
- Total spaces: 4
- Parking features: Guest
- Attached garage spaces: 2
Features
- Stories: 3
- Patio & porch: Porch
- Exterior features: Outdoor Grill, Balcony, Sprinkler System
- Pool features: In Ground
- Fencing: Full
- Has view: Yes
- View description: Lake
- Has water view: Yes
- Water view: Lake
- Waterfront features: Lake Front
Lot
- Size: 0.27 Acres
- Dimensions: 74 x 160
- Features: Cul-De-Sac, On Golf Course, Sidewalk, Within 1/2 Mile to Water
Details
- Parcel number: 232S21424100001823
- Zoning description: Resid Single Family
Construction
Type & style
- Home type: SingleFamily
- Architectural style: Mediterranean
- Property subtype: Single Family Residence
Materials
- Stucco
- Roof: Slate
Condition
- Construction Complete,Renovated
- New construction: No
- Year built: 1996
Utilities & green energy
- Water: Public
Community & HOA
Community
- Features: BBQ Pit/Grill, Beach, Community Room, Deed Access, Dumpster, Fitness Center, Fishing, Game Room, Gated, Golf, Marina, Short Term Rental - Not Allowed, Picnic Area, Playground, Pool, TV Cable, Tennis Court(s), Waterfront
- Security: Smoke Detector(s)
- Subdivision: DEL MAR AT SANDESTIN
HOA
- Has HOA: Yes
- Services included: Cable TV, Trash
Location
- Region: Miramar Beach
Financial & listing details
- Price per square foot: $686/sqft
- Tax assessed value: $1,032,101
- Annual tax amount: $9,325
- Date on market: 4/16/2026
Estimated market value
Not available
Estimated sales range
Not available
Not available
Price history
| Date | Event | Price |
|---|---|---|
| 7/14/2026 | Price change | $1,895,000-2.8%$686/sqft |
Source:  ECAOR #1000713 Report a problem ECAOR #1000713 Report a problem | ||
| 6/1/2026 | Price change | $1,949,000-2.5%$706/sqft |
Source: ECAOR #1000713 Report a problem | ||
| 4/16/2026 | Listed for sale | $1,999,000+29%$724/sqft |
Source: ECAOR #1000713 Report a problem | ||
| 7/8/2022 | Sold | $1,550,000-6.6%$561/sqft |
Source: ECAOR #899799 Report a problem | ||
| 7/2/2022 | Pending sale | $1,659,000$601/sqft |
Source: ECAOR #899799 Report a problem | ||
| 5/31/2022 | Listed for sale | $1,659,000+89.6%$601/sqft |
Source: ECAOR #899799 Report a problem | ||
| 10/22/2021 | Sold | $875,000-10.3%$317/sqft |
Source: ECAOR #873400 Report a problem | ||
| 9/29/2021 | Pending sale | $975,000$353/sqft |
Source: ECAOR #873400 Report a problem | ||
| 8/27/2021 | Price change | $975,000-11.4%$353/sqft |
Source: ECAOR #873400 Report a problem | ||
| 8/3/2021 | Price change | $1,100,000-11.9%$398/sqft |
Source: ECAOR #873400 Report a problem | ||
| 7/16/2021 | Price change | $1,249,000-7.5%$452/sqft |
Source: ECAOR #873400 Report a problem | ||
| 6/23/2021 | Price change | $1,349,900-5.3%$489/sqft |
Source: ECAOR #873400 Report a problem | ||
| 6/7/2021 | Listed for sale | $1,425,000+67.6%$516/sqft |
Source: ECAOR #873400 Report a problem | ||
| 7/19/2016 | Listing removed | $850,000$308/sqft |
Source: Scenic Sotheby's International Realty #753155 Report a problem | ||
| 5/27/2016 | Listed for sale | $850,000-1%$308/sqft |
Source: Scenic Sotheby's International Realty #753155 Report a problem | ||
| 4/26/2016 | Listing removed | $859,000$311/sqft |
Source: Resortquest Real Estate #739810 Report a problem | ||
| 11/17/2015 | Price change | $859,000-2.3%$311/sqft |
Source: Resortquest Real Estate #739810 Report a problem | ||
| 10/9/2015 | Listed for sale | $879,000-11.7%$318/sqft |
Source: Resortquest Real Estate #739810 Report a problem | ||
| 6/2/2005 | Sold | $995,000+32.7%$360/sqft |
Source: Public Record Report a problem | ||
| 11/1/2004 | Sold | $750,000$272/sqft |
Source: Public Record Report a problem | ||
Public tax history
| Year | Property taxes | Tax assessment |
|---|---|---|
| 2025 | $9,326 -17.1% | $1,032,101 -16.2% |
| 2024 | $11,244 -0.4% | $1,230,943 -1% |
| 2023 | $11,294 +37.2% | $1,242,983 +40% |
| 2022 | $8,229 +97.9% | $887,981 +89.9% |
| 2021 | $4,157 -1.6% | $467,651 +1.4% |
| 2020 | $4,227 +3.1% | $461,194 +2.3% |
| 2019 | $4,101 | $450,825 +1.9% |
| 2018 | $4,101 +1.7% | $442,419 +2.1% |
| 2017 | $4,034 +2.9% | $433,319 +2.1% |
| 2016 | $3,922 +1.3% | $424,406 +0.7% |
| 2015 | $3,871 -0.8% | $421,456 +0.8% |
| 2014 | $3,904 | $418,111 +1.5% |
| 2013 | -- | $411,932 -16% |
| 2012 | -- | $490,134 -0.4% |
| 2011 | -- | $492,277 +1.5% |
| 2010 | -- | $485,012 -32.3% |
| 2009 | -- | $716,587 -6.9% |
| 2008 | -- | $769,288 -7.9% |
| 2007 | -- | $835,691 +39.3% |
| 2005 | -- | $600,133 +45.9% |
| 2004 | -- | $411,466 +1.9% |
| 2003 | -- | $403,794 +2.4% |
| 2002 | -- | $394,330 +1.6% |
| 2001 | -- | $388,120 |
Find assessor info on the county website
Monthly payment
Est. payment
Payment breakdown
Explore the cost of this home by adjusting the details. Changes won't be saved.Climate risks
Neighborhood: 32550
Nearby schools
GreatSchools rating
- 9/10Van R. Butler Elementary SchoolGrades: K-5Distance: 4.3 mi
- 8/10Emerald Coast Middle SchoolGrades: 6-8Distance: 12.7 mi
- 8/10South Walton High SchoolGrades: 9-12Distance: 8.5 mi
Schools provided by the listing agent
- Elementary: Van R Butler
- Middle: Emerald Coast
- High: South Walton
Source: ECAOR. This data may not be complete. We recommend contacting the local school district to confirm school assignments for this home.
- $943,1004 bd4 ba2.2k sqft1183 Baytowne Loop, Miramar Beach, FL 32550Off Market
- $1,565,0004 bd5 ba3.6k sqft1822 Baytowne Ave N, Miramar Beach, FL 32550Off Market
- $1,275,0004 bd4 ba2.4k sqft1825 Tuscana Pl, Miramar Beach, FL 32550Sold

- $1,900,0004 bd4 ba2.7k sqft1821 Baytowne Ave N, Miramar Beach, FL 32550Sold
- $874,0304 bd3 ba2.3k sqft1826 Tuscana Pl, Miramar Beach, FL 32550Off Market
- $---- bd-- ba-- sqft1821 Del Mar Ct, Miramar Beach, FL 32550Off Market
- $1,139,5004 bd4 ba2.3k sqft1827 Tuscana Pl, Miramar Beach, FL 32550Off Market
- $1,253,4004 bd4 ba2.3k sqft1824 Tuscana Pl, Miramar Beach, FL 32550Off Market
A local agent can set up tours, give advice and negotiate with sellers.
A local lender can help you make sure your offer is ready when you are.
Similar homes
- $2,165,0003 bd4 ba3.1k sqft1525 Island Green Dr, Miramar Beach, FL 32550For Sale

 MLS ID #1006692, Michael P Bell, Compass. ECAOR
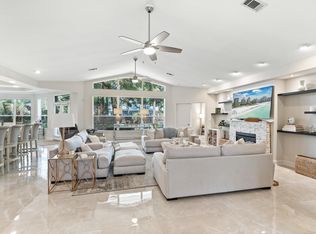
 - $1,749,0004 bd4 ba3.3k sqft1415 Baytowne Cir E #32550, Miramar Beach, FL 32550For Sale
 MLS ID #997693, Todd Hancock, The Agency Northwest Florida Beaches. ECAOR
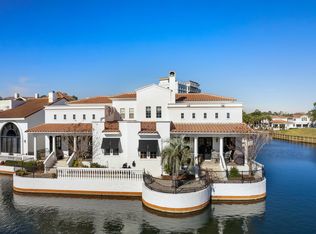
 - $1,590,0003 bd4 ba3k sqft8056 Fountains Ln, Miramar Beach, FL 32550For Sale
 MLS ID #1003307, Tania Alini, Coastline Real Estate and Property Management Group LLC. ECAOR

 - $1,799,0004 bd4 ba3k sqft27 Rue Martine, Miramar Beach, FL 32550For Sale
 MLS ID #994127, Gay Landreth, La Florida Coastal Properties. ECAOR
 - $1,465,0003 bd3 ba2.4k sqft379 Golfview Dr, Miramar Beach, FL 32550For SaleMLS ID #1006485, Cheryl L Bateman, Rock-It Real Estate. ECAOR
- $1,360,0004 bd4 ba2.3k sqft1980 Baytowne Loop, Miramar Beach, FL 32550For SaleMLS ID #1003042, Cynthia B Kennedy, The Agency Northwest Florida Beaches. ECAOR
- $2,799,0003 bd4 ba3.4k sqft1530 Island Green Ln W, Miramar Beach, FL 32550For SaleMLS ID #1000700, Andy McAlexander, Mainsail Realty Company. ECAOR
- $1,695,0004 bd4 ba3.3k sqft5311 Tivoli Dr, Miramar Beach, FL 32550For SaleMLS ID #982940, Michael P Bell, Compass. ECAOR
- $1,665,0004 bd5 ba2.7k sqft28 Rue Martine, Miramar Beach, FL 32550For SaleMLS ID #784752, Nathan Lawrence. CPAR
- $1,150,0004 bd4 ba2.1k sqft1961 Baytowne Loop, Miramar Beach, FL 32550For SaleMLS ID #995244, Spears Group, Compass. ECAOR
- $1,530,0004 bd4 ba3.3k sqft48 Ruth St, Miramar Beach, FL 32550For SaleMLS ID #1003325, Courtney W Stubley, The Premier Property Group Seacrest Office. ECAOR
- $2,499,0004 bd4 ba3.2k sqft358 Rue Caribe, Miramar Beach, FL 32550For SaleMLS ID #1000741, Cassandra L DeJulio, Compass. ECAOR
- $1,689,9003 bd4 ba2.1k sqft1 Beach Club Dr Unit 701, Miramar Beach, FL 32550For SaleMLS ID #991107, Stacy M Lamon, Ocean Reef Realty Inc. ECAOR
- $1,295,0004 bd4 ba2.5k sqft61 Shelleys Way, Miramar Beach, FL 32550For SaleMLS ID #1007590, Anderson Group 30A, Berkshire Hathaway HomeServices. ECAOR
- $1,795,0004 bd4 ba3.4k sqft307 Corinthian Pl, Destin, FL 32541For SaleMLS ID #1004684, Mariya Calkins, The Premier Property Group. ECAOR
- $1,685,0005 bd6 ba3.3k sqft11 Wadleigh Way, Miramar Beach, FL 32550For Sale
 MLS ID #983537, Steve Koleno, Beycome of Florida LLC. Navarre Area BOR
 - $2,399,0005 bd5 ba3.4k sqft20 Saint Francis Dr S, Miramar Beach, FL 32550For SaleMLS ID #981954, Kendra R Sheikho, Coldwell Banker Realty. ECAOR
- $1,897,5004 bd6 ba3k sqft4572 Sailmaker Ln, Destin, FL 32541For SaleMLS ID #994546, Lindsey K Lynch, Legendary Realty LLC. ECAOR
- $1,825,0003 bd4 ba4k sqft4575 Sailmaker Ln, Destin, FL 32541For SaleMLS ID #995494, Phillip J Madden, Keller Williams Realty Destin. ECAOR
- $1,075,0003 bd4 ba2k sqft5401 Tivoli Terrace Dr, Miramar Beach, FL 32550For SaleMLS ID #1007355, Todd E Akins, 30A Local Real Estate. ECAOR
