Experience the perfect blend of luxury coastal living and resort lifestyle in this beautifully updated Sandestin Golf & Beach Resort home.
Now offered at a newly adjusted price, this is a rare opportunity in Sandestin Golf & Beach Resort, featuring over 3,300 square feet in the highly sought-after Baytowne Circle East neighborhood. This turnkey, fully updated residence (2021 renovation) blends elegant design, modern finishes, and a flexible floor plan ideal for full-time living or a coastal retreat.
A dramatic entry with marble-inspired porcelain flooring, architectural columns, and grand glass doors sets the tone for the home. The chef's kitchen opens seamlessly to the spacious living area with quartz countertops, custom cabinetry, stainless steel appliances, and an oversized island. The great room features soaring ceilings, expansive windows, recessed lighting, and a striking stone fireplace.
The private primary suite offers patio access and a spa-inspired bath with dual quartz vanities, soaking tub, frameless glass shower, and custom walk-in closet. Additional guest accommodations and a designer powder room provide comfort and privacy for family and visitors.
Originally designed as a four-bedroom home, the fourth bedroom is currently configured as a flexible office and laundry room, easily adaptable as a home office, bunk room, or traditional bedroom. This move-in ready home delivers exceptional value in one of the most desirable resort communities.
For sale
Price cut: $76K (6/11)
$1,749,000
1415 Baytowne Cir E #32550, Miramar Beach, FL 32550
4beds
3,323sqft
:
Get pre-qualified$10,223/mo
Single Family Residence
Built in 2003
0.42 Acres Lot
$-- Zestimate®
$526/sqft
$-- HOA
What's special
Oversized islandExpansive windowsQuartz countertopsGrand glass doorsCustom cabinetryStriking stone fireplaceSoaking tub
- 135 days |
- 351 |
- 9 |
Zillow last checked:
Listing updated:
Listed by:
Todd Hancock 678-772-7070,
The Agency Northwest Florida Beaches
Source: ECAOR,MLS#: 997693
Facts & features
Interior
Bedrooms & bathrooms
- Bedrooms: 4
- Bathrooms: 4
- Full bathrooms: 3
- 1/2 bathrooms: 1
Primary bedroom
- Level: First
- Area: 256 Square Feet
- Dimensions: 16 x 16
Bedroom
- Level: First
- Area: 192 Square Feet
- Dimensions: 16 x 12
Bedroom
- Level: First
- Area: 144 Square Feet
- Dimensions: 12 x 12
Bedroom
- Description: Office/Laundry is 4th Bedroom
- Level: First
- Area: 144 Square Feet
- Dimensions: 12 x 12
Breakfast room
- Level: First
- Area: 196 Square Feet
- Dimensions: 14 x 14
Foyer
- Level: First
- Area: 160 Square Feet
- Dimensions: 16 x 10
Great room
- Level: First
- Area: 576 Square Feet
- Dimensions: 24 x 24
Kitchen
- Level: First
- Area: 288 Square Feet
- Dimensions: 18 x 16
Heating
- Central
Cooling
- Central Air
Appliances
- Included: Cooktop, Dishwasher, Disposal, Dryer, Microwave, Refrigerator, Washer, Gas Water Heater
Features
- Crown Molding, Tray Ceiling(s), Vaulted Ceiling(s), Kitchen Island, Recessed Lighting, Split Bedroom
- Flooring: Marble
- Windows: Window Treatments
- Has fireplace: Yes
- Common walls with other units/homes: No Common Walls
Interior area
- Total structure area: 3,323
- Total interior livable area: 3,323 sqft
Property
Parking
- Total spaces: 6
- Parking features: Oversized, Garage
- Garage spaces: 2
Features
- Stories: 1
- Patio & porch: Patio
- On waterfront: Yes
Lot
- Size: 0.42 Acres
- Dimensions: 84 x 162 x 135 x 208
- Features: Interior Lot, Within 1/2 Mile to Water
Details
- Parcel number: 252S21424000001415
- Zoning description: Resid Single Family
Construction
Type & style
- Home type: SingleFamily
- Architectural style: Mediterranean
- Property subtype: Single Family Residence
Materials
- Foundation: Slab
- Roof: Metal
Condition
- Construction Complete,Renovated
- New construction: No
- Year built: 2003
Utilities & green energy
- Water: Public
Community & HOA
Community
- Features: Beach, Boat Launch, Community Room, Fitness Center, Fishing, Gated, Golf, Marina, Playground, Pool, TV Cable, Tennis Court(s), Waterfront
- Subdivision: BAYTOWNE AVE EAST
HOA
- Has HOA: Yes
- Services included: Management, Recreational Faclty, Cable TV, Trash
Location
- Region: Miramar Beach
Financial & listing details
- Price per square foot: $526/sqft
- Annual tax amount: $11,521
- Date on market: 3/11/2026
Estimated market value
Not available
Estimated sales range
Not available
Not available
Price history
| Date | Event | Price |
|---|---|---|
| 6/11/2026 | Price change | $1,749,000-4.2%$526/sqft |
Source:  ECAOR #997693 Report a problem ECAOR #997693 Report a problem | ||
| 3/11/2026 | Listed for sale | $1,825,000$549/sqft |
Source: ECAOR #997693 Report a problem | ||
Public tax history
Tax history is unavailable.
Monthly payment
Est. payment
Payment breakdown
Explore the cost of this home by adjusting the details. Changes won't be saved.Climate risks
Neighborhood: 32550
Nearby schools
GreatSchools rating
- 9/10Van R. Butler Elementary SchoolGrades: K-5Distance: 3.5 mi
- 8/10Emerald Coast Middle SchoolGrades: 6-8Distance: 11.9 mi
- 8/10South Walton High SchoolGrades: 9-12Distance: 7.7 mi
Schools provided by the listing agent
- Elementary: Van R Butler
- Middle: Emerald Coast
- High: South Walton
Source: ECAOR. This data may not be complete. We recommend contacting the local school district to confirm school assignments for this home.
- $7,0004 bd4 ba3.3k sqft1415 Baytowne Cir E, Miramar Beach, FL 32550For Rent
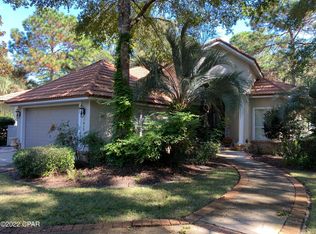
- $1,313,2004 bd4 ba2.4k sqft1416 Baytowne Cir E, Miramar Beach, FL 32550Off Market
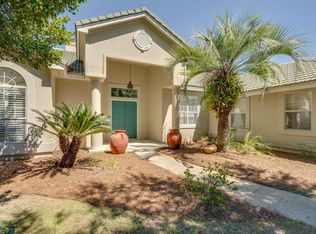
- $1,419,8003 bd3 ba2.6k sqft1414 Baytowne Ave E, Miramar Beach, FL 32550Off Market
- $1,125,0004 bd3 ba2.6k sqft1412 Baytowne Ave E, Miramar Beach, FL 32550Sold

- $713,8003 bd2 ba1.3k sqft2125 Schooner Cv, Miramar Beach, FL 32550Off Market
- $825,0003 bd2 ba1.5k sqft2126 Schooner Cv, Miramar Beach, FL 32550For Sale
- $1,794,1004 bd3 ba3.4k sqft1417 Baytowne Cir E, Miramar Beach, FL 32550Off Market
- $1,231,3004 bd4 ba2.6k sqft2124 Schooner Cv, Miramar Beach, FL 32550Off Market
A local agent can set up tours, give advice and negotiate with sellers.
A local lender can help you make sure your offer is ready when you are.
Similar homes
- $1,795,0004 bd3 ba3k sqft1464 Baytowne Ave E, Miramar Beach, FL 32550For Sale

 MLS ID #998745, Spears Group, Compass. ECAOR
 - $1,490,0004 bd5 ba3k sqft2521 Vineyard Ln, Miramar Beach, FL 32550For Sale
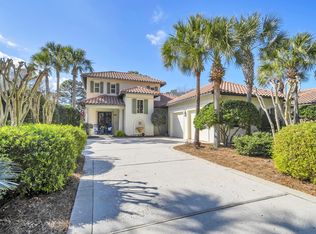 MLS ID #997083, Deborah M Speigner, Paradise Property Brokers Inc. ECAOR
 - $2,165,0003 bd4 ba3.1k sqft1525 Island Green Dr, Miramar Beach, FL 32550For Sale
 MLS ID #1006692, Michael P Bell, Compass. ECAOR
 - $1,799,0004 bd4 ba3k sqft27 Rue Martine, Miramar Beach, FL 32550For Sale
 MLS ID #994127, Gay Landreth, La Florida Coastal Properties. ECAOR
 - $1,695,0004 bd4 ba3.3k sqft5311 Tivoli Dr, Miramar Beach, FL 32550For SaleMLS ID #982940, Michael P Bell, Compass. ECAOR
- $1,665,0004 bd5 ba2.7k sqft28 Rue Martine, Miramar Beach, FL 32550For SaleMLS ID #784752, Nathan Lawrence. CPAR
- $1,465,0003 bd3 ba2.4k sqft379 Golfview Dr, Miramar Beach, FL 32550For SaleMLS ID #1006485, Cheryl L Bateman, Rock-It Real Estate. ECAOR
- $1,839,9005 bd5 ba2.9k sqft103 Saint Simon Cir, Miramar Beach, FL 32550For SaleMLS ID #996919, Abbott Martin Group, EXP Realty LLC. ECAOR
- $1,360,0004 bd4 ba2.3k sqft1980 Baytowne Loop, Miramar Beach, FL 32550For SaleMLS ID #1003042, Cynthia B Kennedy, The Agency Northwest Florida Beaches. ECAOR
- $1,749,0003 bd4 ba3.5k sqft53 Cypress Breeze Blvd N, Santa Rosa Beach, FL 32459For SaleMLS ID #993052, Michelle Sandoz, Emerald Dunes Realty. ECAOR
- $1,795,0004 bd4 ba3.4k sqft307 Corinthian Pl, Destin, FL 32541For SaleMLS ID #1004684, Mariya Calkins, The Premier Property Group. ECAOR
- $1,150,0004 bd4 ba2.1k sqft1961 Baytowne Loop, Miramar Beach, FL 32550For SaleMLS ID #995244, Spears Group, Compass. ECAOR
- $1,349,0003 bd3 ba2.4k sqft61 Rue Caribe, Miramar Beach, FL 32550For SaleMLS ID #1006307, Gay Landreth, La Florida Coastal Properties. ECAOR
- $1,800,0004 bd4 ba3.4k sqft4703 Seastar Vis, Destin, FL 32541For SaleMLS ID #1002536, Hal Crane, Ocean Reef Realty Inc. ECAOR
- $1,725,0004 bd4 ba3.5k sqft87 Vista Blfs, Destin, FL 32541For SaleMLS ID #995743, Joshua H Callahan, Scenic Sotheby's International Realty. ECAOR
- $924,9004 bd4 ba2.1k sqft1964 Baytowne Loop, Miramar Beach, FL 32550For SaleMLS ID #994215, Eric S Hepple, Paradise Property Brokers Inc. ECAOR
- $1,049,0004 bd4 ba2k sqft1975 Baytowne Loop, Miramar Beach, FL 32550For SaleMLS ID #1004351, Kimberly Bauman, Pinnacle Realty Advisors. ECAOR
- $1,889,0005 bd4 ba3.6k sqft440 Regatta Bay Blvd, Destin, FL 32541For SaleMLS ID #1006567, Lindsey K Lynch, Legendary Realty LLC. ECAOR
- $1,095,0003 bd3 ba1.9k sqft8857 Baypine Dr, Miramar Beach, FL 32550For SaleMLS ID #1006862, Sydney Volkert, Corcoran Reverie SRB. ECAOR
- $920,0003 bd3 ba1.7k sqft75 Sierra Dunes Dr, Miramar Beach, FL 32550For SaleMLS ID #790492, Porcha Cooper. CPAR
