Perfect in every way and NEW ATTRACTIVE PRICE!
This beautiful property has been professionally upgraded to the most current standards. It is located on the 3rd hole of the historic Links Golf Course in the internationally acclaimed Sandestin Golf and Beach Resort Resort. The ultimate open design of this 2,457 sq ft. masterpiece includes TWO offices/libraries/exercise rooms. Entertain in your 400 sqft. screened in porch and enjoy the afternoon breezes and awesome sunsets. Blessed with super energy efficiency and the LOWEST ASSOCIATION DUES in Sandestin, your pocketbook will be as happy as you are! Includes outdoor kitchen and extended patio area, 99 gallon water heater and professional storm windows and door covers. This pristine gem is a true find! Sandestin Golf and Beach Resort features more than seven miles of beaches and pristine bay front, four championship golf courses, 15 world-class tennis courts, pickleball courts, 108 catch and release ponds stocked with bass (no fishing license required), a 226-slip marina, a fitness center, spa and celebrity chef dining. Shop, dine and play at the charming pedestrian village, The Village of Baytowne Wharf and more. Inside the gates of the resort, residents of the 72 distinctly different neighborhoods enjoy a balanced lifestyle of high-class living, spanning 2,400 acres from the beach to the bay. There are just over 4600 properties within the gates which offer 24 hrs./day gated security. Everything within the gates of the resort is accessible by golf cart or bicycle. The entire resort is interconnected by miles of pedestrian, bike and golf cart paths that weave through groves of live oaks, meandering past natural lagoons, fountains, man-made lakes, and meticulously landscaped fairways.
Just beyond the gates, Grand Blvd with its weekly farmers market, varied events and superb section of dining and shopping is readily accessible by golf cart. The Market Shops, on the south side of highway 98, boasting more dining and shopping choices, is easily accessible utilizing the tunnel beneath Hwy 98
For sale
Price cut: $50K (9/21)
$1,415,000
379 Golfview Dr, Miramar Beach, FL 32550
3beds
2,457sqft
Single Family Residence
Built in 1993
0.29 Acres Lot
$1,345,700 Zestimate®
$576/sqft
$-- HOA
What's special
Outdoor kitchenUltimate open designExtended patio areaMeticulously landscaped fairways
- 104 days
- 391
- 11
Zillow last checked:
Listing updated:
Listed by:
Cheryl L Bateman 850-687-1673,
Rock-It Real Estate
Source: ECAOR,MLS#: 1006485
Facts & features
Interior
Bedrooms & bathrooms
- Bedrooms: 3
- Bathrooms: 3
- Full bathrooms: 3
Primary bedroom
- Level: First
- Area: 224 Square Feet
- Dimensions: 14 x 16
Bedroom
- Level: First
- Area: 143 Square Feet
- Dimensions: 11 x 13
Bedroom
- Level: First
- Area: 121 Square Feet
- Dimensions: 11 x 11
Primary bathroom
- Description: Shower and soaker tub
- Level: First
- Area: 231 Square Feet
- Dimensions: 21 x 11
Garage
- Level: First
- Area: 528 Square Feet
- Dimensions: 22 x 24
Great room
- Description: huge open area
- Level: First
- Area: 224 Square Feet
- Dimensions: 16 x 14
Laundry
- Level: First
- Area: 48 Square Feet
- Dimensions: 6 x 8
Office
- Description: off Master suite
- Level: First
- Area: 121 Square Feet
- Dimensions: 11 x 11
Office
- Description: could be a 4th bedroom
- Level: First
- Area: 168 Square Feet
- Dimensions: 14 x 12
Pantry
- Level: First
- Area: 78 Square Feet
- Dimensions: 13 x 6
Screened porch
- Description: off dining area
- Level: First
- Area: 324 Square Feet
- Dimensions: 27 x 12
Other
- Description: rear patio firepit area
- Level: First
- Area: 638 Square Feet
- Dimensions: 29 x 22
Workshop
- Description: Garage area
- Level: First
- Area: 54 Square Feet
- Dimensions: 9 x 6
Heating
- Heat Pump, Heat High Efficiency
Appliances
- Included: Dishwasher, Disposal, Dryer, Microwave, Double Oven, Range Hood, Refrigerator, Washer, Electric Water Heater
- Laundry: Common Area, Washer/Dryer Hookup
Features
- Breakfast Bar, Bookcases, Beamed Ceilings, Crown Molding, Vaulted Ceiling(s), Tray Ceiling(s), Kitchen Island, Recessed Lighting, Newly Painted, Pantry, Shelving, Split Bedroom, Wet Bar
- Flooring: Terrazzo, Tile
- Windows: Double Pane Windows, Window Treatments
- Attic: Pull Down Stairs
- Has fireplace: Yes
- Fireplace features: EPA Qualified Fireplace
- Common walls with other units/homes: No Common Walls
Interior area
- Total structure area: 2,457
- Total interior livable area: 2,457 sqft
Property
Parking
- Total spaces: 6
- Parking features: Garage Door Opener, Golf Cart Garage
- Attached garage spaces: 2
Features
- Stories: 1
- Patio & porch: Enclosed, Deck, Covered, Patio, Screened
- Exterior features: Lawn Pump, Outdoor Shower, Sprinkler System, Rain Gutters
- On waterfront: Yes
Lot
- Size: 0.29 Acres
- Dimensions: 101 x 130
- Features: On Golf Course, Level, Restrictions, Storm Sewer
Details
- Parcel number: 272S21420900003790
- Zoning description: Resid Single Family
Construction
Type & style
- Home type: SingleFamily
- Architectural style: Ranch
- Property subtype: Single Family Residence
Materials
- Stucco
- Roof: Composition
Condition
- Construction Complete,Renovated
- New construction: No
- Year built: 1993
Utilities & green energy
- Sewer: Septic Tank
- Water: Public
Green energy
- Energy efficient items: Doors
Community & HOA
Community
- Features: BBQ Pit/Grill, Beach, Dock, Dumpster, Fitness Center, Fishing, Gated, Golf, Marina, No Rental, Short Term Rental - Not Allowed, Picnic Area, Playground, Pool, Separate Storage, TV Cable, Tennis Court(s), Waterfront, Pickleball
- Security: Smoke Detector(s)
- Subdivision: GOLF VIEW
HOA
- Has HOA: Yes
- Services included: Advertising, Management, Security, Cable TV, Trash, Internet
Location
- Region: Miramar Beach
Financial & listing details
- Price per square foot: $576/sqft
- Tax assessed value: $908,657
- Annual tax amount: $7,861
- Date on market: 6/28/2026
- Road surface type: Paved
Estimated market value
$1,345,700
$1.28M - $1.41M
$4,282/mo
Price history
| Date | Event | Price |
|---|---|---|
| 10/1/2026 | Listed for rent | $7,500$3/sqft |
Source: Zillow Rentals Report a problem | ||
| 9/21/2026 | Price change | $1,415,000-3.4%$576/sqft |
Source:  ECAOR #1006485 Report a problem ECAOR #1006485 Report a problem | ||
| 6/28/2026 | Listed for sale | $1,465,000$596/sqft |
Source: ECAOR #1006485 Report a problem | ||
| 3/22/2026 | Listing removed | $1,465,000$596/sqft |
Source: ECAOR #996501 Report a problem | ||
| 2/28/2026 | Listed for sale | $1,465,000+17.2%$596/sqft |
Source: ECAOR #996501 Report a problem | ||
| 6/12/2024 | Sold | $1,250,000$509/sqft |
Source: ECAOR #941645 Report a problem | ||
| 3/28/2024 | Pending sale | $1,250,000$509/sqft |
Source: ECAOR #941645 Report a problem | ||
| 3/16/2024 | Price change | $1,250,000-13.7%$509/sqft |
Source: ECAOR #941645 Report a problem | ||
| 2/6/2024 | Listed for sale | $1,449,000+189.8%$590/sqft |
Source: ECAOR #941645 Report a problem | ||
| 5/22/2017 | Sold | $500,000+43.6%$204/sqft |
Source: ECAOR #772620 Report a problem | ||
| 7/31/2013 | Sold | $348,200+2.5%$142/sqft |
Source: ECAOR #576695 Report a problem | ||
| 5/22/2013 | Price change | $339,700-2.9%$138/sqft |
Source: World Impact Real Estate #576695 Report a problem | ||
| 3/8/2013 | Listed for sale | $350,000-12.2%$142/sqft |
Source: World Impact Real Estate #576695 Report a problem | ||
| 10/14/2012 | Listing removed | $398,500$162/sqft |
Source: Crye-Leike #576695 Report a problem | ||
| 9/6/2012 | Price change | $398,500-7%$162/sqft |
Source: Crye-Leike #576695 Report a problem | ||
| 8/9/2012 | Price change | $428,500-2.3%$174/sqft |
Source: Crye-Leike #576695 Report a problem | ||
| 5/10/2012 | Listed for sale | $438,500-2.2%$178/sqft |
Source: Crye-Leike #576695 Report a problem | ||
| 8/12/2011 | Listing removed | $448,500$183/sqft |
Source: Crye-Leike #542614 Report a problem | ||
| 6/30/2011 | Price change | $448,500-4.4%$183/sqft |
Source: Crye-Leike #542614 Report a problem | ||
| 2/2/2011 | Listed for sale | $469,000$191/sqft |
Source: Crye-Leike #542614 Report a problem | ||
Public tax history
| Year | Property taxes | Tax assessment |
|---|---|---|
| 2025 | $7,862 +108.4% | $908,657 +101.3% |
| 2024 | $3,773 +3.8% | $451,303 +3% |
| 2023 | $3,633 +1.2% | $438,158 +3% |
| 2022 | $3,589 -1.2% | $425,396 +3% |
| 2021 | $3,633 -1.6% | $413,006 +1.4% |
| 2020 | $3,694 +3.1% | $407,304 +2.3% |
| 2019 | $3,583 | $398,147 +6% |
| 2018 | $3,583 +6.2% | $375,712 +5.9% |
| 2017 | $3,374 -4% | $354,804 +2.3% |
| 2016 | $3,517 +13.4% | $346,896 +0.7% |
| 2015 | $3,101 -0.8% | $344,485 +0.8% |
| 2014 | $3,127 | $341,751 +11% |
| 2013 | -- | $307,811 +2.4% |
| 2012 | -- | $300,508 -1.9% |
| 2011 | -- | $306,342 -3% |
| 2010 | -- | $315,833 -10.5% |
| 2009 | -- | $352,988 -21.2% |
| 2008 | -- | $448,217 -5.4% |
| 2007 | -- | $473,662 +82.8% |
| 2005 | -- | $259,157 +3.2% |
| 2004 | -- | $251,208 -1.3% |
| 2003 | -- | $254,408 +3.8% |
| 2002 | -- | $245,039 +2.4% |
| 2001 | -- | $239,331 |
Find assessor info on the county website
Monthly payment
Est. payment
Payment breakdown
Explore the cost of this home by adjusting the details. Changes won't be saved.Climate risks
Neighborhood: 32550
Nearby schools
Schools provided by the listing agent
- Elementary: Van R Butler
- Middle: Emerald Coast
- High: South Walton
Source: ECAOR. This data may not be complete. We recommend contacting the local school district to confirm school assignments for this home.
- $1,177,7004 bd4 ba2.4k sqft378 Golfview Dr, Miramar Beach, FL 32550Off Market
- $863,5003 bd2 ba1.9k sqft380 Golfview Dr, Miramar Beach, FL 32550Off Market

- $617,4003 bd2 ba1.6k sqft343 Latrium Cir, Miramar Beach, FL 32550Off Market

- $692,5002 bd2 ba1.2k sqft344 Latrium Cir, Miramar Beach, FL 32550Off Market

Similar homes
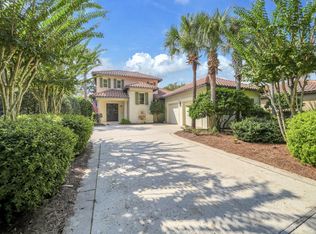
- $1,595,0004 bd5 ba3k sqft2521 Vineyard Ln, Miramar Beach, FL 32550For Sale
 MLS ID #1012504, John D Paulsen, Crye-Leike Coastal Realty. ECAOR
 - $1,177,0003 bd3 ba2.2k sqft2122 Olde Towne Ave, Miramar Beach, FL 32550For Sale
 MLS ID #1008504, Clifford W Milam, Paradise Property Brokers Inc. ECAOR
 - $1,399,9904 bd4 ba2.4k sqft1825 Tuscana Pl, Miramar Beach, FL 32550For Sale
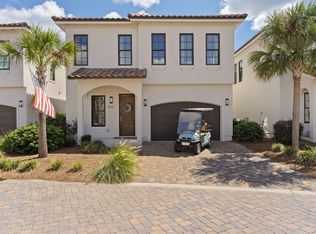 MLS ID #1011978, Mendy Melancon, LPT Realty LLC. ECAOR
 - $1,450,0006 bd6 ba3.1k sqft167 Lakeland Dr, Miramar Beach, FL 32550For Sale
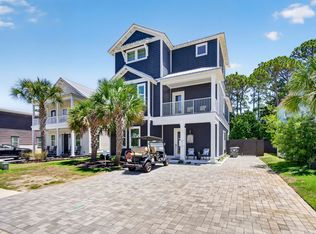 MLS ID #1003634, Marie H Babin, RE/MAX by the Sea. ECAOR
 - $1,530,0004 bd4 ba3.3k sqft48 Ruth St, Miramar Beach, FL 32550For SaleMLS ID #1003325, Courtney W Stubley, The Premier Property Group Seacrest Office. ECAOR
- $1,100,0004 bd3 ba2.4k sqft283 Lakeland Dr, Miramar Beach, FL 32550For SaleMLS ID #1009096, Nichole P Causton, Go Coastal Realty LLC. ECAOR
- $2,050,0003 bd4 ba3.1k sqft1525 Island Green Dr, Miramar Beach, FL 32550For SaleMLS ID #1006692, Michael P Bell, Compass. ECAOR
- $1,049,9004 bd3 ba2.3k sqft68 Penelope St, Miramar Beach, FL 32550For SaleMLS ID #1008605, Kelli M Van Pelt, Eagle Bay Real Estate. ECAOR
- $1,695,0004 bd4 ba3.3k sqft5311 Tivoli Dr, Miramar Beach, FL 32550For SaleMLS ID #982940, Michael P Bell, Compass. ECAOR
- $830,0004 bd3 ba1.9k sqft736 Sandpiper Pl #10525, Miramar Beach, FL 32550For SaleMLS ID #1010167, Christopher F Markham, Blueprint Real Estate Services. ECAOR
- $1,399,5005 bd5 ba3.4k sqft35 Paradise Dr, Miramar Beach, FL 32550For SaleMLS ID #1003367, Elijah P Ridgeway, Watersound Real Estate. ECAOR
- $859,0002 bd2 ba1.2k sqft204 Sandestin Blvd W, Miramar Beach, FL 32550For SaleMLS ID #999170, Jason J Karraker, Christies International Real Estate Emerald Coast. ECAOR
- $1,273,0005 bd5 ba3.4k sqft33 Palm Rdg, Miramar Beach, FL 32550For SaleMLS ID #994511, Elijah P Ridgeway, Watersound Real Estate. ECAOR
- $1,025,0003 bd4 ba2.2k sqft5303 Tivoli Dr Unit 5303, Miramar Beach, FL 32550For SaleMLS ID #1004707, Karen L Phillips, The Agency Northwest Florida Beaches. ECAOR
- $969,0003 bd2 ba2k sqft158 Sandy Cay Dr, Miramar Beach, FL 32550For SaleMLS ID #1008912, Crystal D Ragan-Kotulak, Keller Williams Realty Destin. ECAOR
- $1,049,0004 bd4 ba2k sqft1975 Baytowne Loop, Miramar Beach, FL 32550For SaleMLS ID #1004351, Kimberly Bauman, Pinnacle Realty Advisors. ECAOR
- $869,0003 bd3 ba1.6k sqft47 Saint Simon Cir, Miramar Beach, FL 32550For SaleMLS ID #1011328, Damon R Green, The Premier Property Group. ECAOR
- $1,050,0004 bd4 ba2.1k sqft1961 Baytowne Loop, Miramar Beach, FL 32550For SaleMLS ID #995244, Spears Group, Compass. ECAOR
- $1,090,0004 bd5 ba2.3k sqft1963 Baytowne Loop, Miramar Beach, FL 32550For SaleMLS ID #1004382, Abbott Martin Group, EXP Realty LLC. ECAOR
- $914,9003 bd3 ba1.8k sqft1968 Baytowne Loop, Miramar Beach, FL 32550For SaleMLS ID #1007454, Cheramie L Reeder, LPT Realty LLC. ECAOR
