Located on the coveted beachside of Sandestin Golf & Beach Resort, this charming golf course home blends luxury, comfort, and convenience in one exceptional package. A gated front courtyard with elegant lighting and a tranquil wall fountain sets the tone before you step inside to an expansive open floorplan. High-end furnishings, coastal-inspired decor, and abundant natural light create a serene yet sophisticated atmosphere.
The chef's kitchen is a showstopper—featuring commercial-grade appliances, a 9' quartzite island with built-in wine fridge, pot filler over the gas range, and a stunning backsplash that pairs perfectly with the quartz countertops. Enjoy peaceful mornings or relaxing evenings on your private screened lanai overlooking the 13th fairway of Baytowne Golf Course, complete with a four-person Marquee spa. With three living areastwo on the main level and one downstairsthis home offers incredible versatility for guests or multigenerational living. A private 2-car garage provides ample storage and parking, and the included golf cart makes exploring the resort effortless. Recent updates include fresh interior paint, designer light fixtures, and new furnituremaking this home completely turnkey.
Situated in the desirable Tivoli Ridge neighborhood, you'll enjoy a private community pool for a more secluded swim. As a Sandestin resident, you're just minutes from pristine beaches, the marina, Baytowne Wharf, Grand Boulevard's shopping and dining, world-class golf, tennis, and the resort's aquatic center.
Meticulously maintained and move-in ready, this home delivers the ultimate Sandestin lifestyle. Schedule your private showing today!
For sale
Price cut: $80K (6/26)
$1,695,000
5311 Tivoli Dr, Miramar Beach, FL 32550
4beds
3,341sqft
:
Get pre-qualified$9,908/mo
Single Family Residence
Built in 1993
-- sqft lot
$-- Zestimate®
$507/sqft
$-- HOA
What's special
Fresh interior paintAbundant natural lightQuartz countertopsFour-person marquee spaPrivate community poolExpansive open floorplanCoastal-inspired decor
- 350 days |
- 365 |
- 17 |
Zillow last checked:
Listing updated:
Listed by:
Michael P Bell 678-761-2512,
Compass
Source: ECAOR,MLS#: 982940
Facts & features
Interior
Bedrooms & bathrooms
- Bedrooms: 4
- Bathrooms: 4
- Full bathrooms: 3
- 1/2 bathrooms: 1
Primary bedroom
- Level: First
- Area: 323.75 Square Feet
- Dimensions: 18.5 x 17.5
Bedroom
- Level: First
- Area: 176 Square Feet
- Dimensions: 16 x 11
Bedroom
- Level: First
- Area: 165 Square Feet
- Dimensions: 15 x 11
Bedroom
- Level: Basement
- Area: 495 Square Feet
- Dimensions: 22.5 x 22
Family room
- Level: First
- Area: 352.5 Square Feet
- Dimensions: 23.5 x 15
Kitchen
- Level: First
- Area: 238 Square Feet
- Dimensions: 17 x 14
Living room
- Level: First
- Area: 651 Square Feet
- Dimensions: 31 x 21
Screened porch
- Level: First
- Area: 336 Square Feet
- Dimensions: 21 x 16
Heating
- Natural Gas
Cooling
- Gas, Ceiling Fan(s)
Appliances
- Included: Cooktop, Dishwasher, Disposal, Dryer, Microwave, Washer, Gas Water Heater
Features
- Breakfast Bar, Crown Molding, Tray Ceiling(s), Newly Painted, Pantry, Shelving, Split Bedroom
- Flooring: Tile, Vinyl
- Windows: Double Pane Windows, Plantation Shutters, Window Treatments, Bay Window(s)
- Basement: Finished
- Furnished: Yes
- Common walls with other units/homes: No Common Walls
Interior area
- Total structure area: 3,341
- Total interior livable area: 3,341 sqft
Property
Parking
- Total spaces: 2
- Parking features: Garage Door Opener
- Attached garage spaces: 2
Features
- Stories: 2
- Patio & porch: Covered, Enclosed, Screened
- Exterior features: Balcony, Lawn Pump, Sprinkler System, Separate Living Area
Lot
- Dimensions: 120 x 88 x 120 x 87
- Features: Covenants, Cul-De-Sac, Dead End, On Golf Course, Irregular Lot, Restrictions, Within 1/2 Mile to Water
Details
- Parcel number: 352S21423000000080
- Zoning description: Resid Single Family
Construction
Type & style
- Home type: SingleFamily
- Architectural style: Mediterranean
- Property subtype: Single Family Residence
Materials
- Block, Stucco
- Foundation: Foundation Off Grade
Condition
- Construction Complete,Renovated
- New construction: No
- Year built: 1993
Utilities & green energy
- Water: Public
Community & HOA
Community
- Features: Beach, Dumpster, Fishing, Gated, Golf, Marina, Playground, Pool, TV Cable
- Security: Security System, Smoke Detector(s)
- Subdivision: TIVOLI RIDGE
HOA
- Has HOA: Yes
- Services included: Management, Cable TV, Trash
Location
- Region: Miramar Beach
Financial & listing details
- Price per square foot: $507/sqft
- Tax assessed value: $1,340,138
- Annual tax amount: $12,109
- Date on market: 4/7/2026
- Road surface type: Paved
Estimated market value
Not available
Estimated sales range
Not available
Not available
Price history
| Date | Event | Price |
|---|---|---|
| 6/26/2026 | Price change | $1,695,000-4.5%$507/sqft |
Source:  ECAOR #982940 Report a problem ECAOR #982940 Report a problem | ||
| 1/10/2026 | Price change | $1,775,000-1.4%$531/sqft |
Source: ECAOR #982940 Report a problem | ||
| 8/12/2025 | Listed for sale | $1,800,000+25.9%$539/sqft |
Source: ECAOR #982940 Report a problem | ||
| 12/17/2021 | Sold | $1,430,000-4.3%$428/sqft |
Source: ECAOR #868412 Report a problem | ||
| 10/31/2021 | Pending sale | $1,495,000$447/sqft |
Source: ECAOR #868412 Report a problem | ||
| 10/30/2021 | Listed for sale | $1,495,000+110.7%$447/sqft |
Source: ECAOR #868412 Report a problem | ||
| 8/5/2015 | Sold | $709,500$212/sqft |
Source: ECAOR #713954 Report a problem | ||
| 9/12/2014 | Price change | $709,500+1.8%$212/sqft |
Source: Sandestin Real Estate #713954 Report a problem | ||
| 8/23/2014 | Price change | $696,900+0.1%$209/sqft |
Source: FletcherSales Realty, Inc. #590020 Report a problem | ||
| 7/6/2014 | Price change | $695,900-0.6%$208/sqft |
Source: FletcherSales Realty, Inc. #590020 Report a problem | ||
| 3/4/2014 | Listed for sale | $699,900-5.4%$209/sqft |
Source: FletcherSales Realty, Inc. #590020 Report a problem | ||
| 12/20/2013 | Listing removed | $739,900$221/sqft |
Source: FletcherSales Realty in Destin, FL Report a problem | ||
| 11/26/2013 | Price change | $739,900+0.7%$221/sqft |
Source: FletcherSales Realty in Destin, FL Report a problem | ||
| 11/17/2013 | Listed for sale | $734,900-0.7%$220/sqft |
Source: FletcherSales Realty in Destin, FL #590020 Report a problem | ||
| 9/26/2013 | Listing removed | $739,900$221/sqft |
Source: FletcherSales Realty in Destin, FL Report a problem | ||
| 8/27/2013 | Listed for sale | $739,900-1.3%$221/sqft |
Source: FletcherSales Realty in Destin, FL Report a problem | ||
| 7/25/2013 | Listing removed | $750,000$224/sqft |
Source: FletcherSales Realty in Destin, FL Report a problem | ||
| 6/25/2013 | Listed for sale | $750,000$224/sqft |
Source: FletcherSales Realty in Destin, FL Report a problem | ||
| 5/15/2013 | Listing removed | $750,000$224/sqft |
Source: FletcherSales Realty in Destin, FL Report a problem | ||
| 3/16/2013 | Price change | $750,000-6.1%$224/sqft |
Source: FletcherSales Realty in Destin, FL Report a problem | ||
| 10/9/2012 | Listed for sale | $799,000-8.7%$239/sqft |
Source: Platinum Realty, LLC #577429 Report a problem | ||
| 12/4/2010 | Listing removed | $874,900$262/sqft |
Source: Sea Sotheby's International Realty #515165 Report a problem | ||
| 8/4/2010 | Price change | $874,900-10.3%$262/sqft |
Source: Sea Sotheby's International Realty #515165 Report a problem | ||
| 4/17/2010 | Price change | $974,900-11.3%$292/sqft |
Source: Sea Sotheby's International Realty #515165 Report a problem | ||
| 9/15/2009 | Price change | $1,099,000-4.4%$329/sqft |
Source: SEA SOTHEBYS INTERNATIONAL REALTY #515165 Report a problem | ||
| 8/8/2009 | Listed for sale | $1,150,000+76.9%$344/sqft |
Source: SEA SOTHEBYS INTERNATIONAL REALTY #515165 Report a problem | ||
| 5/30/2008 | Sold | $650,000$195/sqft |
Source: Public Record Report a problem | ||
Public tax history
| Year | Property taxes | Tax assessment |
|---|---|---|
| 2025 | $12,109 -2% | $1,340,138 -0.9% |
| 2024 | $12,356 -2.2% | $1,352,708 -2.7% |
| 2023 | $12,634 +5% | $1,390,416 +7.1% |
| 2022 | $12,029 +103% | $1,298,025 +99.7% |
| 2021 | $5,927 -1.6% | $649,951 +1.4% |
| 2020 | $6,026 +3% | $640,977 +2.3% |
| 2019 | $5,851 | $626,566 +2.4% |
| 2018 | $5,851 +2.1% | $611,930 +2.1% |
| 2017 | $5,730 +2.8% | $599,351 +1.9% |
| 2016 | $5,572 +1% | $588,391 +4.2% |
| 2015 | $5,517 -3.9% | $564,853 +1.8% |
| 2014 | $5,742 | $555,110 -0.9% |
| 2013 | -- | $560,000 -0.9% |
| 2012 | -- | $564,890 -2.2% |
| 2011 | -- | $577,483 -3.7% |
| 2010 | -- | $599,487 +10.3% |
| 2009 | -- | $543,677 -10% |
| 2008 | -- | $603,939 -6% |
| 2007 | -- | $642,807 +96.6% |
| 2005 | -- | $326,964 +3% |
| 2004 | -- | $317,441 +1.9% |
| 2003 | -- | $311,522 +2.4% |
| 2002 | -- | $304,221 +1.6% |
| 2001 | -- | $299,430 |
Find assessor info on the county website
Monthly payment
Est. payment
Payment breakdown
Explore the cost of this home by adjusting the details. Changes won't be saved.Climate risks
Neighborhood: 32550
Nearby schools
GreatSchools rating
- 9/10Van R. Butler Elementary SchoolGrades: K-5Distance: 4.1 mi
- 8/10Emerald Coast Middle SchoolGrades: 6-8Distance: 12.9 mi
- 8/10South Walton High SchoolGrades: 9-12Distance: 8.8 mi
Schools provided by the listing agent
- Elementary: Van R Butler
- Middle: Emerald Coast
- High: South Walton
Source: ECAOR. This data may not be complete. We recommend contacting the local school district to confirm school assignments for this home.
- $1,547,1004 bd4 ba2k sqft5310 Tivoli Dr, Miramar Beach, FL 32550Off Market
- $2,641,8005 bd6 ba4k sqft5309 Tivoli Dr, Miramar Beach, FL 32550Off Market

- $1,637,2003 bd3 ba3.5k sqft5308 Tivoli Dr, Miramar Beach, FL 32550Off Market
- $2,306,3100.27 Acres5312 Tivoli Dr, Miramar Beach, FL 32550Off Market

- $965,8004 bd3 ba2.2k sqft5293 Tivoli Dr, Miramar Beach, FL 32550Off Market
- $796,6003 bd3 ba2.1k sqft5292 Tivoli Dr, Miramar Beach, FL 32550Off Market
- $727,400-- bd-- ba-- sqft5294 Tivoli Dr, Miramar Beach, FL 32550Off Market
- $935,0003 bd3 ba2k sqft5296 Tivoli Dr, Miramar Beach, FL 32550Off Market
A local agent can set up tours, give advice and negotiate with sellers.
A local lender can help you make sure your offer is ready when you are.
Similar homes
- $1,749,0004 bd4 ba3.3k sqft1415 Baytowne Cir E #32550, Miramar Beach, FL 32550For Sale
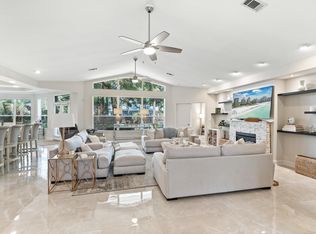
 MLS ID #997693, Todd Hancock, The Agency Northwest Florida Beaches. ECAOR
 - $1,799,0004 bd4 ba3k sqft27 Rue Martine, Miramar Beach, FL 32550For Sale
 MLS ID #994127, Gay Landreth, La Florida Coastal Properties. ECAOR
 - $1,665,0004 bd5 ba2.7k sqft28 Rue Martine, Miramar Beach, FL 32550For Sale
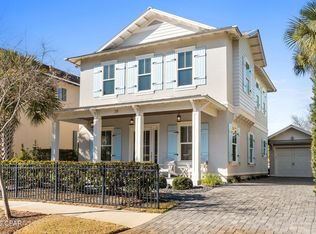 MLS ID #784752, Nathan Lawrence. CPAR
 - $1,465,0003 bd3 ba2.4k sqft379 Golfview Dr, Miramar Beach, FL 32550For Sale
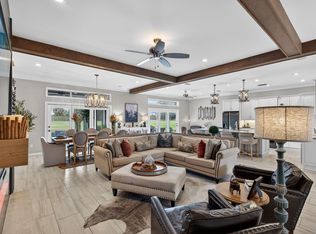 MLS ID #1006485, Cheryl L Bateman, Rock-It Real Estate. ECAOR
 - $1,495,0004 bd4 ba3.3k sqft176 Rue Martine, Miramar Beach, FL 32550For SaleMLS ID #978987, Ash B Caswell, Ash Caswell and Company. ECAOR
- $1,490,0004 bd5 ba3k sqft2521 Vineyard Ln, Miramar Beach, FL 32550For SaleMLS ID #997083, Deborah M Speigner, Paradise Property Brokers Inc. ECAOR
- $1,895,0003 bd4 ba2.7k sqft1823 Baytowne Ave N, Miramar Beach, FL 32550For SaleMLS ID #1000713, Brad Hilderbrand, Coastal Abode. ECAOR
- $1,530,0004 bd4 ba3.3k sqft48 Ruth St, Miramar Beach, FL 32550For SaleMLS ID #1003325, Courtney W Stubley, The Premier Property Group Seacrest Office. ECAOR
- $2,165,0003 bd4 ba3.1k sqft1525 Island Green Dr, Miramar Beach, FL 32550For SaleMLS ID #1006692, Michael P Bell, Compass. ECAOR
- $1,349,0003 bd3 ba2.4k sqft61 Rue Caribe, Miramar Beach, FL 32550For SaleMLS ID #1006307, Gay Landreth, La Florida Coastal Properties. ECAOR
- $1,590,0003 bd4 ba3k sqft8056 Fountains Ln, Miramar Beach, FL 32550For SaleMLS ID #1003307, Tania Alini, Coastline Real Estate and Property Management Group LLC. ECAOR
- $1,839,9005 bd5 ba2.9k sqft103 Saint Simon Cir, Miramar Beach, FL 32550For SaleMLS ID #996919, Abbott Martin Group, EXP Realty LLC. ECAOR
- $1,360,0004 bd4 ba2.3k sqft1980 Baytowne Loop, Miramar Beach, FL 32550For SaleMLS ID #1003042, Cynthia B Kennedy, The Agency Northwest Florida Beaches. ECAOR
- $1,075,0004 bd3 ba2.3k sqft68 Penelope St, Miramar Beach, FL 32550For SaleMLS ID #1008605, Kelli M Van Pelt, Eagle Bay Real Estate. ECAOR
- $1,025,0003 bd4 ba2.2k sqft5303 Tivoli Dr Unit 5303, Miramar Beach, FL 32550For SaleMLS ID #1004707, Karen L Phillips, The Agency Northwest Florida Beaches. ECAOR
- $1,725,0004 bd4 ba3.5k sqft87 Vista Blfs, Destin, FL 32541For SaleMLS ID #995743, Joshua H Callahan, Scenic Sotheby's International Realty. ECAOR
- $1,795,0004 bd4 ba3.4k sqft307 Corinthian Pl, Destin, FL 32541For SaleMLS ID #1004684, Mariya Calkins, The Premier Property Group. ECAOR
- $1,150,0004 bd4 ba2.1k sqft1961 Baytowne Loop, Miramar Beach, FL 32550For SaleMLS ID #995244, Spears Group, Compass. ECAOR
- $1,800,0004 bd4 ba3.4k sqft4703 Seastar Vis, Destin, FL 32541For SaleMLS ID #1002536, Hal Crane, Ocean Reef Realty Inc. ECAOR
- $1,739,0003 bd4 ba3.5k sqft53 Cypress Breeze Blvd N, Santa Rosa Beach, FL 32459For SaleMLS ID #993052, Michelle Sandoz, Emerald Dunes Realty. ECAOR
