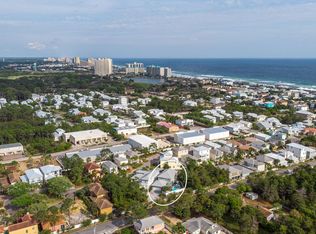
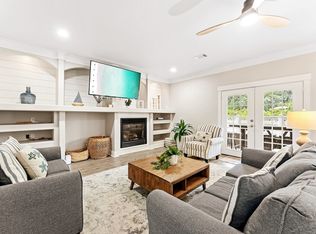
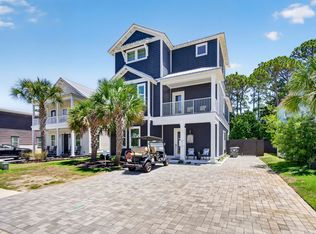
Experience the charm of 103 St Simon, a luxurious 5 bedroom, 4.5 bath getaway in Miramar Beach, built with comfort and style in mind. Spanning three levels and over 2,900 square feet, this beautifully appointed home is just a quick walk or golf cart ride from the pristine white sands of the Emerald Coast and includes a private beach access for Emerald Waters Village. **This home is being sold fully furnished with a golf cart.. Turnkey ready for your family vacations** As you step inside, you're welcomed by an open living space designed for both comfort and entertaining. The living room features a striking shiplap accent wall with a cozy fireplace to enjoy your evenings. Just off the main living area, a stylish wet bar complete with a sink and wine cooler makes hosting effortless. In the kitchen, elegant quartz countertops provide both beauty and durability, while coffered ceilings add architectural detail and character. The quartz island serves as both a prep space and gathering spot, featuring a built-in sink, microwave built into the island, and comfortable bar seating for casual dining or morning coffee convos. The kitchen is also equipped with stainless steel appliances, a professional-grade gas range, and a vented range hood perfect for cooking in.
Step outside to your own private resort-style retreat! The fenced in backyard features a heated saltwater pool paired with a waterfall spa. A fire pit lounge with comfortable seating invites late-night conversations, while the gas grill and outdoor dining area make it easy to enjoy meals in the open air. Framed by palm trees and lush landscaping, the space offers a peaceful, tropical backdrop perfect for both lively gatherings and quiet afternoons by the water.
On the second floor, two queen bedrooms and a custom-designed bunk room (with pacman machine) are well-suited for families or groups. The laundry is conveniently located near all of the bedrooms. Home comes with a tankless gas Ranai for unlimited hot water for large groups.
On the third floor, there are two spacious king suites which include private ensuite bathrooms and covered porches. The main master bath features a clean, modern design with high-end finishes throughout. A freestanding soaking tub is positioned beneath two windows, bringing in natural light and offering a relaxing place to unwind. Next to it, a frameless glass walk-in shower includes marble-look porcelain tile, a built-in niche for storage, and a mosaic accent wall for added detail. The bathroom also offers separate his and her sinks with quartz countertops.
103 Saint Simon is the perfect second home for families with great rental numbers and projections. Schedule your showing today!
**Furnishings may have a few slight differences than the photos (I.e. bed coverings, etc) **
For sale
Price cut: $90.9K (8/20)
$1,749,000
103 Saint Simon Cir, Miramar Beach, FL 32550
5beds
2,904sqft
Single Family Residence
Built in 2021
4,356 Square Feet Lot
$1,671,300 Zestimate®
$602/sqft
$-- HOA
What's special
Cozy fireplaceElegant quartz countertopsFenced in backyardPrivate resort-style retreatStriking shiplap accent wallStainless steel appliances
- 226 days
- 61
- 1
Zillow last checked:
Listing updated:
Listed by:
Abbott Martin Group 850-460-2900,
EXP Realty LLC,
Aaron M Perk 850-714-2360,
EXP Realty LLC
Source: ECAOR,MLS#: 996919
Facts & features
Interior
Bedrooms & bathrooms
- Bedrooms: 5
- Bathrooms: 5
- Full bathrooms: 4
- 1/2 bathrooms: 1
Bedroom
- Level: Second
- Area: 150 Square Feet
- Dimensions: 10 x 15
Bedroom
- Level: Second
- Area: 140 Square Feet
- Dimensions: 10 x 14
Bedroom
- Level: Second
- Area: 132 Square Feet
- Dimensions: 11 x 12
Bedroom
- Level: Third
- Area: 156 Square Feet
- Dimensions: 12 x 13
Bedroom
- Level: Third
- Area: 156 Square Feet
- Dimensions: 12 x 13
Kitchen
- Level: First
- Area: 360 Square Feet
- Dimensions: 18 x 20
Living room
- Level: First
- Area: 300 Square Feet
- Dimensions: 15 x 20
Heating
- Central, Natural Gas
Cooling
- Central Air, Ceiling Fan(s)
Appliances
- Included: Dishwasher, Disposal, Microwave, Gas Water Heater, Tankless Water Heater
- Laundry: Washer/Dryer Hookup
Features
- Tray Ceiling(s)
- Windows: Window Treatments
- Has fireplace: Yes
- Fireplace features: EPA Qualified Fireplace
- Furnished: Yes
- Common walls with other units/homes: No Common Walls
Interior area
- Total structure area: 2,904
- Total interior livable area: 2,904 sqft
Property
Features
- Stories: 3
- Patio & porch: Porch
- Exterior features: Private Yard, Outdoor Shower
Lot
- Size: 4,356 Square Feet
- Dimensions: 47 x 87 x 59 x 111
- Features: Interior Lot, Within 1/2 Mile to Water
Details
- Parcel number: 292S21429700000180
- Zoning description: Resid Single Family
Construction
Type & style
- Home type: SingleFamily
- Architectural style: Beach House
- Property subtype: Single Family Residence
Materials
- Siding CmntFbrHrdBrd
- Roof: Metal
Condition
- Construction Complete
- New construction: No
- Year built: 2021
Utilities & green energy
- Water: Public
Community & HOA
Community
- Features: Gated, Pool, Short Term Rental - Allowed
- Subdivision: EMERALD WATERS VILLAGE
HOA
- Has HOA: Yes
- Services included: Management, Recreational Faclty
Location
- Region: Miramar Beach
Financial & listing details
- Price per square foot: $602/sqft
- Tax assessed value: $1,138,327
- Annual tax amount: $9,874
- Date on market: 3/4/2026
- Road surface type: Paved
Estimated market value
$1,671,300
$1.59M - $1.75M
$6,030/mo
Price history
| Date | Event | Price |
|---|---|---|
| 8/20/2026 | Price change | $1,749,000-4.9%$602/sqft |
Source:  ECAOR #996919 Report a problem ECAOR #996919 Report a problem | ||
| 3/4/2026 | Listed for sale | $1,839,900+88.7%$634/sqft |
Source: ECAOR #996919 Report a problem | ||
| 9/3/2021 | Sold | $975,000+490.9%$336/sqft |
Source: Public Record Report a problem | ||
| 3/23/2020 | Sold | $165,000+230%$57/sqft |
Source: Public Record Report a problem | ||
| 4/12/2011 | Sold | $50,000-74.9%$17/sqft |
Source: Public Record Report a problem | ||
| 4/28/2004 | Sold | $199,000+69.9%$69/sqft |
Source: Public Record Report a problem | ||
| 11/26/2003 | Sold | $117,100$40/sqft |
Source: Public Record Report a problem | ||
Public tax history
| Year | Property taxes | Tax assessment |
|---|---|---|
| 2025 | $10,286 -11.5% | $1,138,327 -10.4% |
| 2024 | $11,626 +5.6% | $1,270,262 +10% |
| 2023 | $11,007 +13.1% | $1,154,784 +10% |
| 2022 | $9,729 +682.1% | $1,049,804 +716.9% |
| 2021 | $1,244 +6% | $128,510 +9.3% |
| 2020 | $1,174 +17.2% | $117,570 +33.1% |
| 2019 | $1,001 | $88,356 -18.7% |
| 2018 | $1,001 +6% | $108,700 +3% |
| 2017 | $945 +6.2% | $105,534 +9.2% |
| 2016 | $889 +8.3% | $96,643 +7% |
| 2015 | $821 +6.2% | $90,321 +26.5% |
| 2014 | $774 | $71,400 +43.2% |
| 2013 | -- | $49,875 |
| 2012 | -- | $49,875 -9.5% |
| 2011 | -- | $55,125 -10% |
| 2010 | -- | $61,250 -30% |
| 2009 | -- | $87,500 -44.4% |
| 2008 | -- | $157,500 -10% |
| 2007 | -- | $175,000 -5% |
| 2005 | -- | $184,140 +98% |
| 2004 | -- | $93,000 |
Find assessor info on the county website
Monthly payment
Est. payment
Payment breakdown
Explore the cost of this home by adjusting the details. Changes won't be saved.Climate risks
Neighborhood: 32550
Nearby schools
Schools provided by the listing agent
- Elementary: Van R Butler
- Middle: Emerald Coast
- High: South Walton
Source: ECAOR. This data may not be complete. We recommend contacting the local school district to confirm school assignments for this home.
- $341,250-- bd-- ba-- sqft97 Saint Simon Cir, Miramar Beach, FL 32550Off Market
- $1,420,0005 bd5 ba2.6k sqft109 Saint Simon Cir, Miramar Beach, FL 32550Off Market
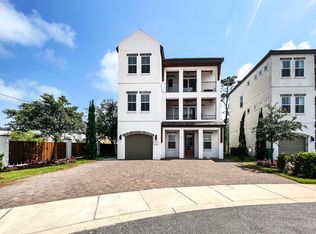
- $--5 bd4 ba3.1k sqft91 Saint Simon Cir #ID1285921P, Miramar Beach, FL 32550Off Market
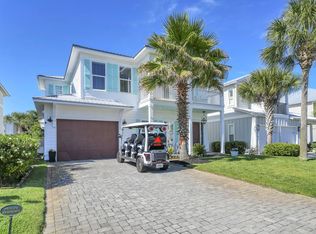
- $4,3985 bd3 ba3.1k sqft91 Saint Simon Cir FLOOR 2-ID1285921P, Miramar Beach, FL 32550For Rent
Similar homes
- $1,685,0005 bd6 ba3.3k sqft11 Wadleigh Way, Miramar Beach, FL 32550For Sale
 MLS ID #983537, Steve Koleno, Beycome of Florida LLC. Navarre Area BOR
 - $1,775,0007 bd7 ba4.2k sqft23 Calla Way, Miramar Beach, FL 32550For Sale

 MLS ID #1011145, Elizabeth Boswell, The Premier Property Group. ECAOR
 - $1,530,0004 bd4 ba3.3k sqft48 Ruth St, Miramar Beach, FL 32550For Sale
 MLS ID #1003325, Courtney W Stubley, The Premier Property Group Seacrest Office. ECAOR
 - $1,450,0006 bd6 ba3.1k sqft167 Lakeland Dr, Miramar Beach, FL 32550For Sale
 MLS ID #1003634, Marie H Babin, RE/MAX by the Sea. ECAOR
 - $1,249,9006 bd4 ba2.6k sqft10 Blue Surf Ln, Miramar Beach, FL 32550For SaleMLS ID #989230, The Beasley Group, Compass. ECAOR
- $1,810,0007 bd8 ba3.1k sqft20 N Payne St, Miramar Beach, FL 32550For SaleMLS ID #1007479, Alexander D Lamberson, Beach House Sales and Development. ECAOR
- $1,100,0004 bd3 ba2.4k sqft283 Lakeland Dr, Miramar Beach, FL 32550For SaleMLS ID #1009096, Nichole P Causton, Go Coastal Realty LLC. ECAOR
- $1,695,0004 bd4 ba3.3k sqft5311 Tivoli Dr, Miramar Beach, FL 32550For SaleMLS ID #982940, Michael P Bell, Compass. ECAOR
- $1,889,0005 bd4 ba3.6k sqft440 Regatta Bay Blvd, Destin, FL 32541For SaleMLS ID #1006567, Lindsey K Lynch, Legendary Realty LLC. ECAOR
- $1,399,9904 bd4 ba2.4k sqft1825 Tuscana Pl, Miramar Beach, FL 32550For SaleMLS ID #1011978, Mendy Melancon, LPT Realty LLC. ECAOR
- $2,125,0004 bd5 ba3.7k sqft1834 Tuscana Pl, Miramar Beach, FL 32550For SaleMLS ID #1013275, Michael P Bell, Compass. ECAOR
- $1,765,0776 bd6 ba3.5k sqft4552 Wood Wind Dr, Destin, FL 32541For SaleMLS ID #1012938, Steve Koleno, Beycome of Florida LLC. Navarre Area BOR
- $1,250,0003 bd3 ba2.3k sqft4765 Papaya Park, Destin, FL 32541For SaleMLS ID #1013677, Renda J Fisher, Destin Vacation Company LLC. ECAOR
- $1,750,0005 bd5 ba3.2k sqft255 Cypress Dr, Santa Rosa Beach, FL 32459For SaleMLS ID #995769, Shelley A Stipes, EXP Realty LLC. ECAOR
- $1,975,0004 bd5 ba3.1k sqft4720 Rendezvous Cv, Destin, FL 32541For SaleMLS ID #975758, Caleb Midgett, Scenic Sotheby's International Realty. ECAOR
- $1,273,0005 bd5 ba3.4k sqft33 Palm Rdg, Miramar Beach, FL 32550For SaleMLS ID #994511, Elijah P Ridgeway, Watersound Real Estate. ECAOR
- $1,819,0004 bd4 ba3.1k sqft52 Bentley Ln, Pt Washington, FL 32459For SaleMLS ID #1013676, Spears Group, Compass. ECAOR
- $1,399,5005 bd5 ba3.4k sqft35 Paradise Dr, Miramar Beach, FL 32550For SaleMLS ID #1003367, Elijah P Ridgeway, Watersound Real Estate. ECAOR
- $1,177,0003 bd3 ba2.2k sqft2122 Olde Towne Ave, Miramar Beach, FL 32550For SaleMLS ID #1008504, Clifford W Milam, Paradise Property Brokers Inc. ECAOR
