Experience elevated coastal living in this exceptional luxury beach retreat located in the exclusive gated community of Frangista Beach. Designed for both refined entertaining and relaxed coastal living, this stunning 6-bedroom, 5.5-bath residence features a private fenced backyard oasis complete with a sparkling pool and expansive patio area perfect for gatherings after a day at the beach.
The heart of the home is the spacious open-concept first floor, where the living, dining, and kitchen areas flow seamlessly together beneath soaring ceilings and abundant natural light, creating an inviting atmosphere for entertaining and everyday living. The fresh, sophisticated coastal design offers the perfect blend of comfort and elegance throughout all three thoughtfully designed levels.
The first-floor primary suite provides a private sanctuary, while the second floor features three additional bedrooms and two baths ideal for family and guests. The expansive third-floor suite offers a large sleeping and sitting area, wet bar, and full bath--creating the perfect bedroom area room, media space, or private guest retreat.
Just a short stroll or golf cart ride to the sugar-white sands, dining, and entertainment, this home blends luxury, comfort, and convenience in one of Miramar Beach's most desirable communities. Whether you are seeking a full-time residence, second home, or high-performing vacation rental investment, this exceptional property offers the ultimate Emerald Coast lifestyle
For sale
Price cut: $30K (8/1)
$1,495,000
167 Lakeland Dr, Miramar Beach, FL 32550
6beds
3,121sqft
:
Get pre-qualified$8,638/mo
Single Family Residence
Built in 2022
3,920 Square Feet Lot
$1,426,400 Zestimate®
$479/sqft
$-- HOA
What's special
Abundant natural lightSparkling poolSoaring ceilingsWet barSpacious open-concept first floorFresh sophisticated coastal designPrivate fenced backyard oasis
- 77 days |
- 314 |
- 27 |
Zillow last checked:
Listing updated:
Listed by:
Marie H Babin 850-978-5057,
RE/MAX by the Sea
Source: ECAOR,MLS#: 1003634
Facts & features
Interior
Bedrooms & bathrooms
- Bedrooms: 6
- Bathrooms: 6
- Full bathrooms: 5
- 1/2 bathrooms: 1
Bedroom
- Level: First
- Area: 153.32 Square Feet
- Dimensions: 13.8 x 11.11
Bedroom
- Level: Second
- Area: 137.76 Square Feet
- Dimensions: 12.4 x 11.11
Bedroom
- Level: Second
- Area: 141.1 Square Feet
- Dimensions: 12.7 x 11.11
Bedroom
- Level: Second
- Area: 155 Square Feet
- Dimensions: 12.4 x 12.5
Bedroom
- Level: Second
- Area: 152.5 Square Feet
- Dimensions: 12.5 x 12.2
Bedroom
- Level: Third
- Area: 348 Square Feet
- Dimensions: 24 x 14.5
Dining room
- Level: First
- Area: 102.87 Square Feet
- Dimensions: 12.7 x 8.1
Kitchen
- Level: First
- Area: 262.7 Square Feet
- Dimensions: 18.5 x 14.2
Living room
- Level: First
- Area: 255.3 Square Feet
- Dimensions: 18.5 x 13.8
Heating
- Central, Natural Gas
Cooling
- Central Air, Ceiling Fan(s)
Appliances
- Included: Dishwasher, Disposal, Dryer, Range Hood, Refrigerator, Washer, Electric Water Heater
- Laundry: Washer/Dryer Hookup
Features
- Kitchen Island, Owner's Closet
- Flooring: Laminate
- Windows: Double Pane Windows, Window Treatments
- Furnished: Yes
- Common walls with other units/homes: No Common Walls
Interior area
- Total structure area: 3,121
- Total interior livable area: 3,121 sqft
Property
Parking
- Total spaces: 4
Features
- Stories: 3
- Patio & porch: Patio, Porch
- Exterior features: Balcony, Private Yard, Lawn Pump, Outdoor Shower, Sprinkler System
- Pool features: Heated, In Ground
Lot
- Size: 3,920 Square Feet
- Dimensions: 50.00 x 100.00 Appro x .
- Features: Covenants, Sidewalk, Survey Available, Within 1/2 Mile to Water
Details
- Parcel number: 292S214206000A0030
- Zoning description: Resid Single Family
Construction
Type & style
- Home type: SingleFamily
- Architectural style: Beach House
- Property subtype: Single Family Residence
Materials
- Siding CmntFbrHrdBrd
- Foundation: Slab
- Roof: Metal
Condition
- Construction Complete
- New construction: No
- Year built: 2022
Utilities & green energy
- Water: Public
Community & HOA
Community
- Features: Community Room, Fishing, Gated, Pool, Short Term Rental - Allowed
- Security: Smoke Detector(s)
- Subdivision: Frangista Beach 3rd Addition
HOA
- Has HOA: Yes
- Services included: Legal, Licenses/Permits, Recreational Faclty
Location
- Region: Miramar Beach
Financial & listing details
- Price per square foot: $479/sqft
- Tax assessed value: $894,710
- Annual tax amount: $8,057
- Date on market: 5/21/2026
- Road surface type: Paved
Estimated market value
$1,426,400
$1.36M - $1.50M
$7,557/mo
Price history
| Date | Event | Price |
|---|---|---|
| 8/1/2026 | Price change | $1,495,000-2%$479/sqft |
Source:  ECAOR #1003634 Report a problem ECAOR #1003634 Report a problem | ||
| 5/21/2026 | Listed for sale | $1,525,000-7.5%$489/sqft |
Source: ECAOR #1003634 Report a problem | ||
| 3/8/2026 | Listing removed | $1,649,000$528/sqft |
Source: ECAOR #970435 Report a problem | ||
| 3/7/2025 | Listed for sale | $1,649,000-5.8%$528/sqft |
Source: ECAOR #970435 Report a problem | ||
| 10/30/2024 | Listing removed | $1,749,999$561/sqft |
Source: ECAOR #946054 Report a problem | ||
| 7/12/2024 | Price change | $1,749,999-2.8%$561/sqft |
Source: ECAOR #946054 Report a problem | ||
| 3/30/2024 | Listed for sale | $1,800,000-1.4%$577/sqft |
Source: ECAOR #946054 Report a problem | ||
| 3/21/2024 | Listing removed | -- |
Source: ECAOR #932763 Report a problem | ||
| 1/15/2024 | Price change | $1,825,000-3.4%$585/sqft |
Source: ECAOR #932763 Report a problem | ||
| 10/27/2023 | Price change | $1,890,000-4.8%$606/sqft |
Source: ECAOR #932763 Report a problem | ||
| 9/21/2023 | Listed for sale | $1,985,000$636/sqft |
Source: ECAOR #932763 Report a problem | ||
| 9/21/2023 | Listing removed | -- |
Source: ECAOR #919932 Report a problem | ||
| 6/14/2023 | Price change | $1,985,000-0.3%$636/sqft |
Source: ECAOR #919932 Report a problem | ||
| 4/26/2023 | Price change | $1,990,000-5%$638/sqft |
Source: ECAOR #919932 Report a problem | ||
| 4/12/2023 | Listed for sale | $2,095,000-2%$671/sqft |
Source: ECAOR #919932 Report a problem | ||
| 3/18/2023 | Listing removed | -- |
Source: ECAOR #910534 Report a problem | ||
| 2/15/2023 | Price change | $2,138,0000%$685/sqft |
Source: ECAOR #910534 Report a problem | ||
| 2/5/2023 | Price change | $2,138,9000%$685/sqft |
Source: ECAOR #910534 Report a problem | ||
| 1/27/2023 | Price change | $2,139,0000%$685/sqft |
Source: ECAOR #910534 Report a problem | ||
| 1/23/2023 | Price change | $2,139,999-0.4%$686/sqft |
Source: ECAOR #910534 Report a problem | ||
| 1/16/2023 | Price change | $2,149,0000%$689/sqft |
Source: ECAOR #910534 Report a problem | ||
| 1/12/2023 | Price change | $2,149,9990%$689/sqft |
Source: ECAOR #910534 Report a problem | ||
| 1/3/2023 | Listed for sale | $2,150,000+1408.8%$689/sqft |
Source: ECAOR #910534 Report a problem | ||
| 11/24/2020 | Sold | $142,500$46/sqft |
Source: Public Record Report a problem | ||
Public tax history
| Year | Property taxes | Tax assessment |
|---|---|---|
| 2025 | $8,058 -3.3% | $889,140 +10% |
| 2024 | $8,334 +5.1% | $808,309 +10% |
| 2023 | $7,933 +477.8% | $734,826 +422.3% |
| 2022 | $1,373 +10.9% | $140,688 +10% |
| 2021 | $1,238 +44.3% | $127,898 +97.2% |
| 2020 | $858 +6.8% | $64,844 +10% |
| 2019 | $803 | $58,949 -31.1% |
| 2018 | $803 +15.4% | $85,520 +3% |
| 2017 | $696 +5.8% | $83,029 +9.2% |
| 2016 | $658 +8.2% | $76,034 +1.6% |
| 2015 | $608 +2.4% | $74,800 +10% |
| 2014 | $594 | $68,000 +94.3% |
| 2013 | -- | $35,000 |
| 2012 | -- | $35,000 +27.3% |
| 2011 | -- | $27,500 -67.3% |
| 2010 | -- | $84,000 -30% |
| 2009 | -- | $120,000 -31.6% |
| 2008 | -- | $175,500 +120.5% |
| 2007 | -- | $79,581 |
Find assessor info on the county website
Monthly payment
Est. payment
Payment breakdown
Explore the cost of this home by adjusting the details. Changes won't be saved.Climate risks
Neighborhood: 32550
Nearby schools
GreatSchools rating
- 9/10Van R. Butler Elementary SchoolGrades: K-5Distance: 7 mi
- 8/10Emerald Coast Middle SchoolGrades: 6-8Distance: 15.7 mi
- 8/10South Walton High SchoolGrades: 9-12Distance: 11.6 mi
Schools provided by the listing agent
- Elementary: Van R Butler
- Middle: Emerald Coast
- High: South Walton
Source: ECAOR. This data may not be complete. We recommend contacting the local school district to confirm school assignments for this home.
- $800,0004 bd3 ba2.3k sqft159 Lakeland Dr, Miramar Beach, FL 32550Sold

- $2,550,0009 bd10 ba3.9k sqft117 Lakeland Dr, Miramar Beach, FL 32550Sold

- $992,5004 bd4 ba2.3k sqft177 Lakeland Dr, Miramar Beach, FL 32550Pending
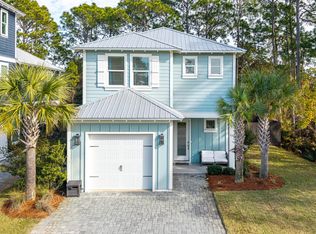
- $775,8004 bd4 ba2.4k sqft197 Lakeland, Miramar Beach, FL 32550Off Market
- $1,090,6004 bd4 ba2.4k sqft157 Lakeland Dr, Miramar Beach, FL 32550Off Market
- $1,538,1004 bd4 ba3k sqft178 Lakeland Dr, Miramar Beach, FL 32550Off Market
- $1,061,7004 bd3 ba2.4k sqft197 Lakeland Dr, Miramar Beach, FL 32550Off Market
- $1,850,0007 bd7 ba3.8k sqft160 Lakeland Dr, Miramar Beach, FL 32550Sold
A local agent can set up tours, give advice and negotiate with sellers.
A local lender can help you make sure your offer is ready when you are.
Similar homes
- $1,530,0004 bd4 ba3.3k sqft48 Ruth St, Miramar Beach, FL 32550For Sale

 MLS ID #1003325, Courtney W Stubley, The Premier Property Group Seacrest Office. ECAOR
 - $1,100,0004 bd3 ba2.4k sqft283 Lakeland Dr, Miramar Beach, FL 32550For Sale
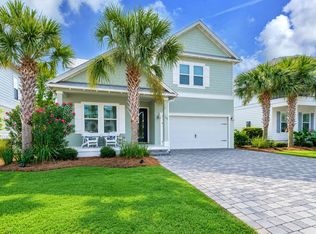 MLS ID #1009096, Nichole P Causton, Go Coastal Realty LLC. ECAOR
 - $1,295,0004 bd4 ba2.5k sqft61 Shelleys Way, Miramar Beach, FL 32550For Sale
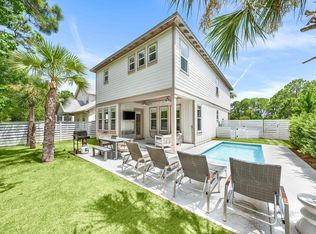 MLS ID #1007590, Anderson Group 30A, Berkshire Hathaway HomeServices. ECAOR
 - $1,599,0007 bd8 ba3.3k sqft20 Sundance Ct, Miramar Beach, FL 32550For Sale
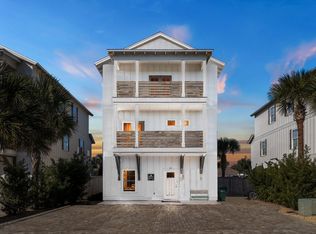 MLS ID #989234, The Beasley Group, Compass. ECAOR
 - $1,329,9005 bd6 ba3.1k sqft186 Ciboney St, Miramar Beach, FL 32550For SaleMLS ID #986361, Clay Owens, Compass. ECAOR
- $1,299,9006 bd4 ba2.6k sqft10 Blue Surf Ln, Miramar Beach, FL 32550For SaleMLS ID #989230, The Beasley Group, Compass. ECAOR
- $1,685,0005 bd6 ba3.3k sqft11 Wadleigh Way, Miramar Beach, FL 32550For Sale
 MLS ID #983537, Steve Koleno, Beycome of Florida LLC. Navarre Area BOR
 - $1,149,9004 bd5 ba2.6k sqft14 Mobile St, Miramar Beach, FL 32550For SaleMLS ID #1004874, Kelli M Van Pelt, Eagle Bay Real Estate. ECAOR
- $1,465,0003 bd3 ba2.4k sqft379 Golfview Dr, Miramar Beach, FL 32550For SaleMLS ID #1006485, Cheryl L Bateman, Rock-It Real Estate. ECAOR
- $1,075,0004 bd3 ba2.3k sqft68 Penelope St, Miramar Beach, FL 32550For SaleMLS ID #1008605, Kelli M Van Pelt, Eagle Bay Real Estate. ECAOR
- $2,150,0006 bd7 ba4k sqft247 Lakeland Dr, Miramar Beach, FL 32550For SaleMLS ID #401487, Adam Lassiter, Waypoint Properties. TBR
- $995,0003 bd4 ba2.9k sqft18 Lakeland Dr, Miramar Beach, FL 32550For SaleMLS ID #996543, Jessica Foy, EXP Realty LLC. ECAOR
- $999,0004 bd3 ba2.5k sqft50 Walton Dr, Miramar Beach, FL 32550For SaleMLS ID #999675, Delawalla Group, Christies International Real Estate Emerald Coast. ECAOR
- $1,665,0004 bd5 ba2.7k sqft28 Rue Martine, Miramar Beach, FL 32550For SaleMLS ID #784752, Nathan Lawrence. CPAR
- $1,810,0007 bd8 ba3.1k sqft20 N Payne St, Miramar Beach, FL 32550For SaleMLS ID #1007479, Alexander D Lamberson, Beach House Sales and Development. ECAOR
- $1,399,5005 bd5 ba3.4k sqft35 Paradise Dr, Miramar Beach, FL 32550For SaleMLS ID #1003367, Elijah P Ridgeway, Watersound Real Estate. ECAOR
- $1,250,0005 bd3 ba3.2k sqft4118 Indian Byu N, Destin, FL 32541For SaleMLS ID #1009296, Stephanie T Lankowski, Taylor Allen Properties LLC. ECAOR
- $899,9904 bd4 ba2.7k sqft201 Bayshore Dr, Miramar Beach, FL 32550For SaleMLS ID #1006470, Sheri M Smelley, Emerald Gulf Realty. ECAOR
- $1,195,0003 bd3 ba2.2k sqft2122 Olde Towne Ave, Miramar Beach, FL 32550For SaleMLS ID #1008504, Clifford W Milam, Paradise Property Brokers Inc. ECAOR
- $960,0004 bd5 ba2.4k sqft72 Ciboney St, Miramar Beach, FL 32550For SaleMLS ID #992773, Elizabeth Gant, RE/MAX Coastal Properties. ECAOR
