Fabulous Frangista Beach! This exceptional 4-bedroom, 4-bath residence offers a prime opportunity for vacation rental income or the perfect coastal retreat for full-time living. Designed with both comfort and entertaining in mind, the home features a spacious open-concept floor plan filled with abundant natural light. The inviting living area flows seamlessly into a modern chef's kitchen, complete with high-end appliances and elegant quartz countertops, making it ideal for gatherings of any size. A dedicated dining area provides the perfect setting for hosting dinner parties or enjoying relaxed family meals.
The main level features a gracious guest bedroom and bath, while the upper level offers a serene primary suite, two additional bedrooms with baths, and a cozy second living space. A dedicated laundry room finishes the second level. Step outside to the beautifully paved backyard, an ideal space for outdoor entertaining or soaking up the Florida sunshine after a day at the beach. With its sought-after location, gated community setting, community pool, public beach access and flexible use as a primary residence or income-producing vacation rental, this property is a standout opportunity along the Emerald Coast.
Pending
$992,500
177 Lakeland Dr, Miramar Beach, FL 32550
4beds
2,360sqft
:
Get pre-qualified$5,987/mo
Single Family Residence
Built in 2020
3,920 Square Feet Lot
$955,500 Zestimate®
$421/sqft
$-- HOA
What's special
Abundant natural lightElegant quartz countertopsCozy second living spaceSpacious open-concept floor planDedicated dining areaSerene primary suiteHigh-end appliances
- 210 days |
- 102 |
- 0 |
Zillow last checked:
Listing updated:
Listed by:
Cindy Cole 850-654-2900,
Cindy Cole Fine Homes LLC,
Beth Beno 850-376-1093,
Cindy Cole Fine Homes LLC
Source: ECAOR,MLS#: 992229
Facts & features
Interior
Bedrooms & bathrooms
- Bedrooms: 4
- Bathrooms: 4
- Full bathrooms: 4
Primary bedroom
- Level: Second
- Area: 192 Square Feet
- Dimensions: 16 x 12
Bedroom
- Level: Second
- Area: 145 Square Feet
- Dimensions: 10 x 14.5
Bedroom
- Level: Second
- Area: 121 Square Feet
- Dimensions: 11 x 11
Garage
- Level: First
- Area: 308 Square Feet
- Dimensions: 22 x 14
Kitchen
- Level: First
- Area: 184 Square Feet
- Dimensions: 23 x 8
Living room
- Level: First
- Area: 156.75 Square Feet
- Dimensions: 16.5 x 9.5
Office
- Level: First
- Area: 154 Square Feet
- Dimensions: 14 x 11
Cooling
- Ceiling Fan(s)
Appliances
- Included: Dishwasher, Dryer, Microwave, Refrigerator, Washer, Electric Water Heater
Features
- Kitchen Island, Owner's Closet
- Furnished: Yes
- Common walls with other units/homes: No Common Walls
Interior area
- Total structure area: 2,360
- Total interior livable area: 2,360 sqft
Property
Parking
- Parking features: Garage - Attached
- Has attached garage: Yes
Features
- Stories: 2
Lot
- Size: 3,920 Square Feet
- Dimensions: 55 x 100
Details
- Parcel number: 292S214206000A0040
- Zoning description: City, Resid Single Family
Construction
Type & style
- Home type: SingleFamily
- Architectural style: Florida Cottage
- Property subtype: Single Family Residence
Materials
- Siding CmntFbrHrdBrd
- Roof: Metal
Condition
- Construction Complete
- New construction: No
- Year built: 2020
Utilities & green energy
- Water: Public
Community & HOA
Community
- Features: Gated, Pool
- Subdivision: FRANGISTA BEACH
HOA
- Has HOA: Yes
- Services included: Legal, Management, Recreational Faclty
Location
- Region: Miramar Beach
Financial & listing details
- Price per square foot: $421/sqft
- Tax assessed value: $960,081
- Annual tax amount: $8,675
- Date on market: 1/6/2026
- Road surface type: Paved
Estimated market value
$955,500
$908,000 - $1.00M
$5,548/mo
Price history
| Date | Event | Price |
|---|---|---|
| 7/15/2026 | Pending sale | $992,500$421/sqft |
Source:  ECAOR #992229 Report a problem ECAOR #992229 Report a problem | ||
| 1/6/2026 | Listed for sale | $992,500-18%$421/sqft |
Source: ECAOR #992229 Report a problem | ||
| 5/16/2023 | Sold | $1,210,000-5.1%$513/sqft |
Source: Public Record Report a problem | ||
| 4/11/2023 | Pending sale | $1,275,000$540/sqft |
Source: ECAOR #918240 Report a problem | ||
| 3/4/2023 | Listed for sale | $1,275,000-7.3%$540/sqft |
Source: ECAOR #918240 Report a problem | ||
| 8/30/2022 | Listing removed | -- |
Source: ECAOR #897374 Report a problem | ||
| 8/11/2022 | Price change | $1,375,000-3.8%$583/sqft |
Source: ECAOR #897374 Report a problem | ||
| 5/12/2022 | Price change | $1,430,000-4.7%$606/sqft |
Source: ECAOR #897374 Report a problem | ||
| 5/3/2022 | Listed for sale | $1,500,000+175.7%$636/sqft |
Source: ECAOR #897374 Report a problem | ||
| 7/14/2020 | Sold | $544,000-0.9%$231/sqft |
Source: Public Record Report a problem | ||
| 5/22/2020 | Listed for sale | $549,000$233/sqft |
Source: Five Star Properties RE FL Inc #828745 Report a problem | ||
Public tax history
| Year | Property taxes | Tax assessment |
|---|---|---|
| 2025 | $8,675 -6.5% | $960,081 -5.5% |
| 2024 | $9,278 +33.9% | $1,015,721 +88% |
| 2023 | $6,931 +20.6% | $540,183 +10% |
| 2022 | $5,747 +33% | $491,075 +10% |
| 2021 | $4,321 +307% | $446,432 +319.7% |
| 2020 | $1,062 +4.5% | $106,373 +4% |
| 2019 | $1,016 | $102,282 +19.6% |
| 2018 | $1,016 +43.1% | $85,520 +3% |
| 2017 | $710 +5.9% | $83,029 +9.2% |
| 2016 | $670 +8.2% | $76,034 +1.6% |
| 2015 | $619 +2.5% | $74,800 +10% |
| 2014 | $604 | $68,000 +94.3% |
| 2013 | -- | $35,000 |
| 2012 | -- | $35,000 +27.3% |
| 2011 | -- | $27,500 -67.3% |
| 2010 | -- | $84,000 -30% |
| 2009 | -- | $120,000 -31.6% |
| 2008 | -- | $175,500 +120.5% |
| 2007 | -- | $79,581 |
Find assessor info on the county website
Monthly payment
Est. payment
Payment breakdown
Explore the cost of this home by adjusting the details. Changes won't be saved.Climate risks
Neighborhood: 32550
Nearby schools
GreatSchools rating
- 9/10Van R. Butler Elementary SchoolGrades: K-5Distance: 7 mi
- 8/10Emerald Coast Middle SchoolGrades: 6-8Distance: 15.7 mi
- 8/10South Walton High SchoolGrades: 9-12Distance: 11.6 mi
Schools provided by the listing agent
- Elementary: Van R Butler
- Middle: Emerald Coast
- High: South Walton
Source: ECAOR. This data may not be complete. We recommend contacting the local school district to confirm school assignments for this home.
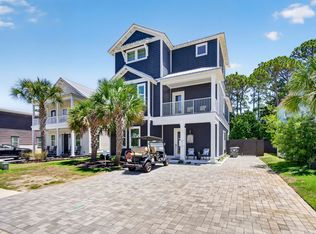
- $1,495,0006 bd6 ba3.1k sqft167 Lakeland Dr, Miramar Beach, FL 32550For Sale
- $800,0004 bd3 ba2.3k sqft159 Lakeland Dr, Miramar Beach, FL 32550Sold

- $2,550,0009 bd10 ba3.9k sqft117 Lakeland Dr, Miramar Beach, FL 32550Sold

- $1,061,7004 bd3 ba2.4k sqft197 Lakeland Dr, Miramar Beach, FL 32550Off Market
- $775,8004 bd4 ba2.4k sqft197 Lakeland, Miramar Beach, FL 32550Off Market
- $1,538,1004 bd4 ba3k sqft178 Lakeland Dr, Miramar Beach, FL 32550Off Market
- $400,000-- bd-- ba-- sqft186 Lakeland Dr, Miramar Beach, FL 32550Off Market
- $961,4004 bd4 ba2.3k sqft207 Lakeland Dr, Miramar Beach, FL 32550Off Market
A local agent can set up tours, give advice and negotiate with sellers.
A local lender can help you make sure your offer is ready when you are.
Similar homes
- $1,100,0004 bd3 ba2.4k sqft283 Lakeland Dr, Miramar Beach, FL 32550For Sale
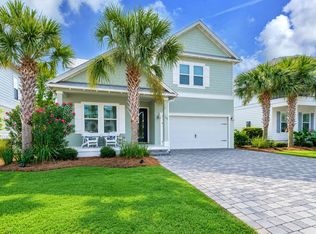
 MLS ID #1009096, Nichole P Causton, Go Coastal Realty LLC. ECAOR
 - $1,075,0004 bd3 ba2.3k sqft68 Penelope St, Miramar Beach, FL 32550For Sale
 MLS ID #1008605, Kelli M Van Pelt, Eagle Bay Real Estate. ECAOR
 - $995,0003 bd4 ba2.9k sqft18 Lakeland Dr, Miramar Beach, FL 32550For Sale
 MLS ID #996543, Jessica Foy, EXP Realty LLC. ECAOR
 - $1,295,0004 bd4 ba2.5k sqft61 Shelleys Way, Miramar Beach, FL 32550For Sale
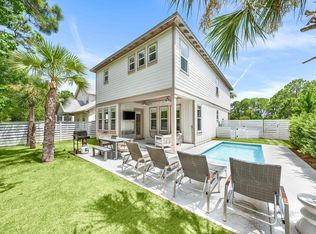 MLS ID #1007590, Anderson Group 30A, Berkshire Hathaway HomeServices. ECAOR
 - $940,0004 bd4 ba1.9k sqft1935 Boardwalk Dr, Miramar Beach, FL 32550For SaleMLS ID #994860, Todd Hancock, The Agency Northwest Florida Beaches. ECAOR
- $1,100,0004 bd4 ba1.8k sqft1966 Baytowne Loop, Miramar Beach, FL 32550For SaleMLS ID #1004251, Gary Bowman, The Agency Northwest Florida Beaches. ECAOR
- $1,195,0003 bd3 ba2.2k sqft2122 Olde Towne Ave, Miramar Beach, FL 32550For SaleMLS ID #1008504, Clifford W Milam, Paradise Property Brokers Inc. ECAOR
- $1,062,5003 bd3 ba1.6k sqft96 Rue Caribe, Miramar Beach, FL 32550For SaleMLS ID #1004254, Kelli R Oglesby, Real Broker LLC. ECAOR
- $1,299,9006 bd4 ba2.6k sqft10 Blue Surf Ln, Miramar Beach, FL 32550For SaleMLS ID #989230, The Beasley Group, Compass. ECAOR
- $769,9003 bd3 ba2k sqft327 Cobalt Ln, Miramar Beach, FL 32550For SaleMLS ID #996158, Sheila F Coffee, Berkshire Hathaway HomeServices. ECAOR
- $1,150,0004 bd5 ba2.3k sqft1963 Baytowne Loop, Miramar Beach, FL 32550For SaleMLS ID #1004382, Abbott Martin Group, EXP Realty LLC. ECAOR
- $1,329,9005 bd6 ba3.1k sqft186 Ciboney St, Miramar Beach, FL 32550For SaleMLS ID #986361, Clay Owens, Compass. ECAOR
- $995,0004 bd3 ba1.8k sqft128 Hidden Lake Way, Santa Rosa Beach, FL 32459For SaleMLS ID #1009018, Bremer Group, EXP Realty LLC. ECAOR
- $1,050,0003 bd3 ba1.9k sqft982 Northshore Dr, Miramar Beach, FL 32550For SaleMLS ID #1007916, Cynthia B Kennedy, The Agency Northwest Florida Beaches. ECAOR
- $1,025,0003 bd4 ba2.2k sqft5303 Tivoli Dr Unit 5303, Miramar Beach, FL 32550For SaleMLS ID #1004707, Karen L Phillips, The Agency Northwest Florida Beaches. ECAOR
- $1,350,0004 bd4 ba2.1k sqft1283 Laurel Way, Miramar Beach, FL 32550For SaleMLS ID #1007257, Gary Bowman, The Agency Northwest Florida Beaches. ECAOR
- $1,325,0004 bd4 ba2.3k sqft1980 Baytowne Loop, Miramar Beach, FL 32550For SaleMLS ID #1003042, Cynthia B Kennedy, The Agency Northwest Florida Beaches. ECAOR
- $865,0004 bd4 ba2.3k sqft90 Beacon Point Dr, Santa Rosa Beach, FL 32459For SaleMLS ID #1007668, Abbott Martin Group, EXP Realty LLC. ECAOR
- $980,0003 bd3 ba2.1k sqft87 Cayman Cv, Destin, FL 32541For SaleMLS ID #997311, Abigail E Davis, Corcoran Reverie SRB. ECAOR
- $750,0003 bd2 ba1.4k sqft2047 Crystal Lake Dr, Miramar Beach, FL 32550For SaleMLS ID #993575, Lindsey K Lynch, Legendary Realty LLC. ECAOR
