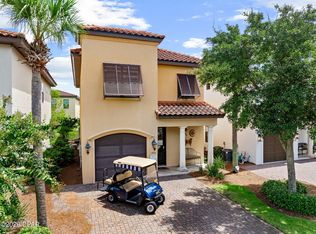
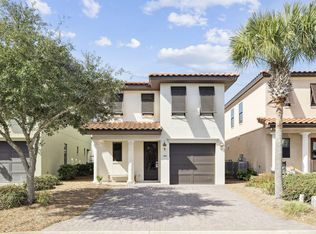
Discover effortless luxury in this newer-construction 4-bedroom, 3.5-bath single-family home, perfectly situated in a small, rental restricted, private neighborhood within Sandestin Golf and Beach Resort. Designed for low-maintenance living, this beautifully appointed residence offers the ideal combination of comfort, style, and resort living in a peaceful atmosphere.
The chef's kitchen features premium Viking appliances and a thoughtfully designed layout perfect for both everyday living and entertaining. The freshly painted interior provides a clean, move-in-ready feel, while the home's low-maintenance design allows you to spend more time enjoying everything the resort has to offer.
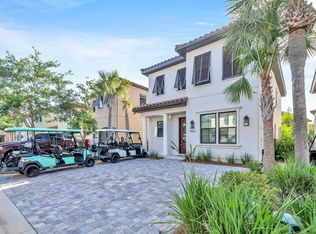
Step outside to your private paver patio, where outdoor entertaining comes naturally. The space features a built-in gas grill, landscape lighting, and upgraded landscaping, creating a beautiful setting for relaxed evenings and gatherings with family and friends.
A neighborhood pool is also being added soon, further enhancing the community's appeal. Whether you're searching for a full-time residence or your own private getaway, this home delivers an exceptional coastal lifestyle.
Enjoy easy access to the best of Sandestin, including the beach, marina, golf, tennis, pickleball, community pools, dining, shopping, and an array of resort amenities. The 4-seater golf cart is included, making it even easier to explore the resort and enjoy everything this exceptional destination has to offer. Discover effortless luxury in this newer-construction 4-bedroom, 3.5-bath single-family home, perfectly situated in a small, private neighborhood within Sandestin Golf and Beach Resort. Designed for low-maintenance living, this beautifully appointed residence offers the ideal combination of comfort, style, and resort living.
The chef's kitchen is a true centerpiece, featuring premium Viking appliances and a thoughtfully designed layout perfect for both everyday living and entertaining. The freshly painted interior provides a clean, move-in-ready feel, while the home's low-maintenance design allows you to spend more time enjoying everything the resort has to offer.
Step outside to your private paver patio, where outdoor entertaining comes naturally. The space features a built-in gas grill, landscape lighting, and upgraded landscaping, creating a beautiful setting for relaxed evenings and gatherings with family and friends.
A neighborhood pool is also being added soon, further enhancing the community's appeal. Whether you're searching for a full-time residence, a vacation retreat, or your own private getaway, this home delivers an exceptional coastal lifestyle.
Enjoy easy access to the best of Sandestin, including the beach and marina, golf, tennis, community pools, dining, shopping, and an array of resort amenities. A 4-seater golf cart is included, making it even easier to explore the resort and enjoy everything this exceptional destination has to offer.
Best of all, this home is nestled within a small, private neighborhood where short-term rentals are not allowed, providing a peaceful residential atmosphere and a true sense of community.
This is more than a home--it's an opportunity to enjoy the Sandestin resort lifestyle in a beautifully maintained, low-maintenance setting.
For sale
$1,399,990
1825 Tuscana Pl, Miramar Beach, FL 32550
4beds
2,469sqft
Single Family Residence
Built in 2023
3,484 Square Feet Lot
$-- Zestimate®
$567/sqft
$-- HOA
What's special
Private paver patioFreshly painted interiorClean move-in-ready feelBuilt-in gas grillPremium viking appliancesThoughtfully designed layoutUpgraded landscaping
- 41 days
- 328
- 22
Likely to sell faster than
Zillow last checked:
Listing updated:
Listed by:
Mendy Melancon 901-486-0703,
LPT Realty LLC
Source: ECAOR,MLS#: 1011978
Facts & features
Interior
Bedrooms & bathrooms
- Bedrooms: 4
- Bathrooms: 4
- Full bathrooms: 3
- 1/2 bathrooms: 1
Primary bedroom
- Level: Second
- Area: 238 Square Feet
- Dimensions: 17 x 14
Bedroom
- Level: Second
- Area: 150 Square Feet
- Dimensions: 15 x 10
Bedroom
- Level: Second
- Area: 155.25 Square Feet
- Dimensions: 13.5 x 11.5
Bedroom
- Level: Second
- Area: 160 Square Feet
- Dimensions: 16 x 10
Dining area
- Level: First
- Area: 135 Square Feet
- Dimensions: 13.5 x 10
Kitchen
- Level: First
- Area: 201.5 Square Feet
- Dimensions: 15.5 x 13
Living room
- Level: First
- Area: 324 Square Feet
- Dimensions: 18 x 18
Heating
- Central, Natural Gas
Cooling
- Central Air, Ceiling Fan(s)
Appliances
- Included: Dishwasher, Disposal, Microwave, Range Hood, Tankless Water Heater
- Laundry: Washer/Dryer Hookup
Features
- Kitchen Island, Newly Painted, Pantry
- Windows: Plantation Shutters, Window Treatments
- Has fireplace: Yes
- Fireplace features: Gas
- Common walls with other units/homes: No Common Walls
Interior area
- Total structure area: 2,469
- Total interior livable area: 2,469 sqft
Property
Parking
- Total spaces: 4
- Parking features: Garage Door Opener
- Attached garage spaces: 2
Features
- Stories: 2
- Patio & porch: Covered, Patio
- Exterior features: Outdoor Grill, Private Yard, Sprinkler System
Lot
- Size: 3,484 Square Feet
- Dimensions: 89 x 42 x 82 x 42
- Features: Covenants, Cul-De-Sac, Level
Details
- Parcel number: 232S21421300001825
- Zoning description: Resid Single Family
Construction
Type & style
- Home type: SingleFamily
- Architectural style: Mediterranean
- Property subtype: Single Family Residence
Materials
- Stucco
- Roof: Slate
Condition
- Construction Complete
- New construction: No
- Year built: 2023
Utilities & green energy
- Water: Public
Community & HOA
Community
- Features: Beach, Dumpster, Fishing, Gated, Golf, Marina, Short Term Rental - Not Allowed, Playground, Pool, TV Cable, Tennis Court(s), Pickleball
- Security: Smoke Detector(s)
- Subdivision: TUSCANA
HOA
- Has HOA: Yes
- Services included: Maintenance Grounds, Management, Security, Cable TV, Trash, Internet
Location
- Region: Miramar Beach
Financial & listing details
- Price per square foot: $567/sqft
- Tax assessed value: $877,125
- Annual tax amount: $7,925
- Date on market: 9/15/2026
- Road surface type: Paved
Estimated market value
Not available
Estimated sales range
Not available
Not available
Price history
| Date | Event | Price |
|---|---|---|
| 9/15/2026 | Listed for sale | $1,399,990+9.8%$567/sqft |
Source:  ECAOR #1011978 Report a problem ECAOR #1011978 Report a problem | ||
| 3/4/2026 | Sold | $1,275,000-5.6%$516/sqft |
Source: ECAOR #982696 Report a problem | ||
| 1/21/2026 | Pending sale | $1,350,000$547/sqft |
Source: ECAOR #982696 Report a problem | ||
| 8/8/2025 | Listed for sale | $1,350,000+94.2%$547/sqft |
Source: ECAOR #982696 Report a problem | ||
| 6/12/2023 | Listing removed | -- |
Source: ECAOR #886267 Report a problem | ||
| 11/22/2021 | Pending sale | $695,100$282/sqft |
Source: ECAOR #886267 Report a problem | ||
| 11/22/2021 | Listed for sale | $695,100+152.8%$282/sqft |
Source: ECAOR #886267 Report a problem | ||
| 6/15/2021 | Sold | $275,000$111/sqft |
Source: Public Record Report a problem | ||
Public tax history
| Year | Property taxes | Tax assessment |
|---|---|---|
| 2025 | $7,925 -9.7% | $877,125 -8.7% |
| 2024 | $8,778 +329.4% | $961,039 +327.1% |
| 2023 | $2,044 -11.7% | $225,000 -9.9% |
| 2022 | $2,315 +46.8% | $249,750 +53.4% |
| 2021 | $1,576 +6% | $162,844 +9.3% |
| 2020 | $1,487 +4.5% | $148,982 +4% |
| 2019 | $1,423 | $143,252 +4% |
| 2018 | $1,423 +3.6% | $137,742 +3% |
| 2017 | $1,373 +3.6% | $133,730 +4% |
| 2016 | $1,325 +3% | $128,587 +7% |
| 2015 | $1,287 +5.3% | $120,175 +10% |
| 2014 | $1,222 | $109,250 |
| 2013 | -- | $109,250 |
| 2012 | -- | $109,250 -5% |
| 2011 | -- | $115,000 -19% |
| 2010 | -- | $141,907 -30% |
| 2009 | -- | $202,725 -15% |
| 2008 | -- | $238,500 -10% |
| 2007 | -- | $265,000 |
Find assessor info on the county website
Monthly payment
Est. payment
Payment breakdown
Explore the cost of this home by adjusting the details. Changes won't be saved.Climate risks
Neighborhood: 32550
Nearby schools
Schools provided by the listing agent
- Elementary: Van R Butler
- Middle: Emerald Coast
- High: South Walton
Source: ECAOR. This data may not be complete. We recommend contacting the local school district to confirm school assignments for this home.
- $1,055,2004 bd3 ba2.3k sqft1826 Tuscana Pl, Miramar Beach, FL 32550Off Market
- $1,282,6004 bd4 ba2.3k sqft1824 Tuscana Pl, Miramar Beach, FL 32550Off Market
- $1,390,0003 bd3 ba2.2k sqft1841 Tuscana Way, Miramar Beach, FL 32550For Sale

- $1,094,4004 bd4 ba2.3k sqft1827 Tuscana Pl, Miramar Beach, FL 32550Off Market
Similar homes
- $1,125,0004 bd4 ba2.1k sqft1934 Boardwalk Dr, Miramar Beach, FL 32550For Sale
 MLS ID #794070, STEPHANIE K Craven. CPAR
 - $1,100,0004 bd4 ba2.2k sqft1948 Boardwalk Dr, Miramar Beach, FL 32550For Sale

 MLS ID #1008818, Sherry Smith, simpliHOM. ECAOR
 - $1,090,0004 bd5 ba2.3k sqft1963 Baytowne Loop, Miramar Beach, FL 32550For Sale
 MLS ID #1004382, Abbott Martin Group, EXP Realty LLC. ECAOR
 - $1,050,0004 bd4 ba2.1k sqft1961 Baytowne Loop, Miramar Beach, FL 32550For Sale
 MLS ID #995244, Spears Group, Compass. ECAOR
 - $1,280,0004 bd4 ba2.5k sqft61 Shelleys Way, Miramar Beach, FL 32550For SaleMLS ID #1007590, Anderson Group 30A, Berkshire Hathaway HomeServices. ECAOR
- $1,175,0003 bd3 ba2.2k sqft2122 Olde Towne Ave, Miramar Beach, FL 32550For SaleMLS ID #1008504, Clifford W Milam, Paradise Property Brokers Inc. ECAOR
- $1,399,5005 bd5 ba3.4k sqft35 Paradise Dr, Miramar Beach, FL 32550For SaleMLS ID #1003367, Elijah P Ridgeway, Watersound Real Estate. ECAOR
- $914,9003 bd3 ba1.8k sqft1968 Baytowne Loop, Miramar Beach, FL 32550For SaleMLS ID #1007454, Cheramie L Reeder, LPT Realty LLC. ECAOR
- $1,530,0004 bd4 ba3.3k sqft48 Ruth St, Miramar Beach, FL 32550For SaleMLS ID #1003325, Courtney W Stubley, The Premier Property Group Seacrest Office. ECAOR
- $2,050,0003 bd4 ba3.1k sqft1525 Island Green Dr, Miramar Beach, FL 32550For SaleMLS ID #1006692, Michael P Bell, Compass. ECAOR
- $1,450,0006 bd6 ba3.1k sqft167 Lakeland Dr, Miramar Beach, FL 32550For SaleMLS ID #1003634, Marie H Babin, RE/MAX by the Sea. ECAOR
- $1,273,0005 bd5 ba3.4k sqft33 Palm Rdg, Miramar Beach, FL 32550For SaleMLS ID #994511, Elijah P Ridgeway, Watersound Real Estate. ECAOR
- $1,395,0004 bd4 ba3k sqft206 Driftwood Point Rd, Santa Rosa Beach, FL 32459For SaleMLS ID #1005042, Blankenship Watkins Advisory Group, Christies International Real Estate Emerald Coast. ECAOR
- $1,149,9004 bd5 ba2.6k sqft14 Mobile St, Miramar Beach, FL 32550For SaleMLS ID #1004874, Kelli M Van Pelt, Eagle Bay Real Estate. ECAOR
- $1,249,9006 bd4 ba2.6k sqft10 Blue Surf Ln, Miramar Beach, FL 32550For SaleMLS ID #989230, The Beasley Group, Compass. ECAOR
- $1,499,0007 bd8 ba3.3k sqft20 Sundance Ct, Miramar Beach, FL 32550For SaleMLS ID #989234, The Beasley Group, Compass. ECAOR
- $1,650,0004 bd4 ba2.4k sqft20 Sunrise Cir, Santa Rosa Beach, FL 32459For SaleMLS ID #1014011, Austin C Norwood, Pinnacle Beach Properties. ECAOR
- $1,695,0004 bd4 ba3.3k sqft5311 Tivoli Dr, Miramar Beach, FL 32550For SaleMLS ID #982940, Michael P Bell, Compass. ECAOR
- $1,749,0005 bd5 ba2.9k sqft103 Saint Simon Cir, Miramar Beach, FL 32550For SaleMLS ID #996919, Abbott Martin Group, EXP Realty LLC. ECAOR
- $1,685,0005 bd6 ba3.3k sqft11 Wadleigh Way, Miramar Beach, FL 32550For Sale
 MLS ID #983537, Steve Koleno, Beycome of Florida LLC. Navarre Area BOR
