COASTAL BEACH HOME in the sought-after Frangista Beach - Third Addition, a gated community off Scenic 98. Positioned on a coastal corner lot, this like-new home is ideal as a high-income short-term rental, a primary home, or a second home. Just a short walk to the beach, this beautifully maintained home is a gem. The furniture stays, and no updates are needed on this home. Open-concept floor plan features a spacious kitchen with a granite island, stainless steel appliances, and soft-close shaker cabinetry. One bedroom downstairs with full bath access, plus three upstairs bedrooms each with private en-suite baths. Bonus upstairs living area perfect for a bunk room or office. Private, fenced backyard with landscaped outdoor living space. Includes a full home Generac Generator. (EXCELLENT RENTAL OR SECOND HOME.
For sale
$989,500
94 Lakeland Dr, Miramar Beach, FL 32550
4beds
2,360sqft
:
Get pre-qualified$6,042/mo
Single Family Residence
Built in 2018
5,227 Square Feet Lot
$-- Zestimate®
$419/sqft
$-- HOA
What's special
Granite islandCoastal corner lotOpen-concept floor planLandscaped outdoor living spaceSpacious kitchenPrivate fenced backyardStainless steel appliances
- 115 days |
- 230 |
- 10 |
Zillow last checked:
Listing updated:
Listed by:
Debbie L Bell 850-225-5989,
The Agency Northwest Florida Beaches
Source: ECAOR,MLS#: 1000161
Facts & features
Interior
Bedrooms & bathrooms
- Bedrooms: 4
- Bathrooms: 4
- Full bathrooms: 4
Primary bedroom
- Description: Dimensions: TBD
- Level: Second
- Area: 192 Square Feet
- Dimensions: 16 x 12
Bedroom
- Description: Dimensions: TBD
- Level: First
- Area: 132 Square Feet
- Dimensions: 11 x 12
Bedroom
- Description: Dimensions: TBD
- Level: Second
- Area: 145 Square Feet
- Dimensions: 10 x 14.5
Bedroom
- Description: Dimensions: TBD
- Level: Second
- Area: 121 Square Feet
- Dimensions: 11 x 11
Kitchen
- Description: Dimensions: TBD
- Level: First
- Area: 184 Square Feet
- Dimensions: 23 x 8
Living room
- Description: Dimensions: TBD
- Level: First
- Area: 156.75 Square Feet
- Dimensions: 16.5 x 9.5
Office
- Area: 154 Square Feet
- Dimensions: 14 x 11
Heating
- Central
Cooling
- Central Air
Appliances
- Included: Dishwasher, Disposal, Dryer, Microwave, Washer, Electric Water Heater
Features
- Vaulted Ceiling(s)
- Flooring: Hardwood
- Doors: Storm Door(s)
- Windows: Storm Window(s), Plantation Shutters, Window Treatments
- Furnished: Yes
- Common walls with other units/homes: No Common Walls
Interior area
- Total structure area: 2,360
- Total interior livable area: 2,360 sqft
Property
Parking
- Total spaces: 3
- Parking features: Garage
- Garage spaces: 1
Features
- Stories: 2
- Patio & porch: Deck, Patio
- Exterior features: Sprinkler System
- Fencing: Partial
Lot
- Size: 5,227 Square Feet
- Dimensions: 50 x 100
Details
- Parcel number: 292S214206000A0410
- Zoning description: Resid Single Family
Construction
Type & style
- Home type: SingleFamily
- Architectural style: Beach House
- Property subtype: Single Family Residence
Condition
- Construction Complete
- New construction: No
- Year built: 2018
Utilities & green energy
- Water: Public
Community & HOA
Community
- Features: Beach, Fishing, Gated, Pool, TV Cable, Short Term Rental - Allowed
- Security: Smoke Detector(s)
- Subdivision: FRANGISTA BEACH 3ND ADDN
HOA
- Has HOA: Yes
- Services included: Land Recreation, Legal, Recreational Faclty
Location
- Region: Miramar Beach
Financial & listing details
- Price per square foot: $419/sqft
- Tax assessed value: $975,666
- Annual tax amount: $3,913
- Date on market: 4/8/2026
Estimated market value
Not available
Estimated sales range
Not available
Not available
Price history
| Date | Event | Price |
|---|---|---|
| 4/8/2026 | Listed for sale | $989,500+88.5%$419/sqft |
Source:  ECAOR #1000161 Report a problem ECAOR #1000161 Report a problem | ||
| 4/29/2019 | Sold | $524,900$222/sqft |
Source: Public Record Report a problem | ||
| 3/5/2019 | Listed for sale | $524,900$222/sqft |
Source: Five Star Properties RE FL Inc #817493 Report a problem | ||
Public tax history
| Year | Property taxes | Tax assessment |
|---|---|---|
| 2025 | $3,913 +2% | $476,678 +2.9% |
| 2024 | $3,836 +3.9% | $463,244 +3% |
| 2023 | $3,693 +0.1% | $449,751 +3% |
| 2022 | $3,688 -1.4% | $436,651 +3% |
| 2021 | $3,739 -1.6% | $423,933 +1.4% |
| 2020 | $3,801 -5.4% | $418,080 +3.3% |
| 2019 | $4,018 | $404,594 +373.1% |
| 2018 | $4,018 +371.2% | $85,520 +3% |
| 2017 | $853 +29.6% | $83,029 +9.2% |
| 2016 | $658 +8.2% | $76,034 +1.6% |
| 2015 | $608 +2.4% | $74,800 +10% |
| 2014 | $594 | $68,000 +94.3% |
| 2013 | -- | $35,000 |
| 2012 | -- | $35,000 +27.3% |
| 2011 | -- | $27,500 -67.3% |
| 2010 | -- | $84,000 -30% |
| 2009 | -- | $120,000 -31.6% |
| 2008 | -- | $175,500 +120.5% |
| 2007 | -- | $79,581 |
Find assessor info on the county website
Monthly payment
Est. payment
Payment breakdown
Explore the cost of this home by adjusting the details. Changes won't be saved.Climate risks
Neighborhood: 32550
Nearby schools
GreatSchools rating
- 9/10Van R. Butler Elementary SchoolGrades: K-5Distance: 7 mi
- 8/10Emerald Coast Middle SchoolGrades: 6-8Distance: 15.8 mi
- 8/10South Walton High SchoolGrades: 9-12Distance: 11.6 mi
Schools provided by the listing agent
- Elementary: Van R Butler
- Middle: Emerald Coast
- High: South Walton
Source: ECAOR. This data may not be complete. We recommend contacting the local school district to confirm school assignments for this home.
- $1,076,8004 bd5 ba2.5k sqft84 Lakeland Dr, Miramar Beach, FL 32550Off Market

- $425,0006,969.6 Square Feet38 Lakeland Dr, Miramar Beach, FL 32550Lot/Land
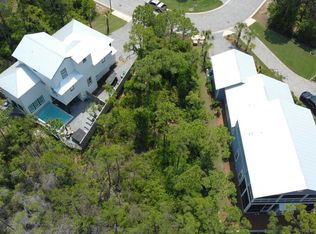
- $1,208,6004 bd5 ba2.3k sqft74 Lakeland Dr, Miramar Beach, FL 32550Off Market

- $1,850,0007 bd7 ba3.8k sqft160 Lakeland Dr, Miramar Beach, FL 32550Sold
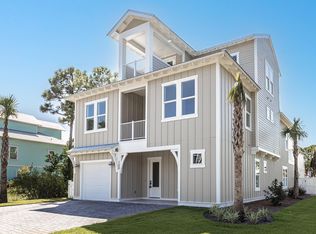
- $420,000-- bd-- ba-- sqft129 Lakeland Dr, Miramar Beach, FL 32550Off Market
- $1,093,6004 bd4 ba2.5k sqft97 Lakeland Dr, Miramar Beach, FL 32550Off Market
- $1,717,1004 bd3 ba3.4k sqft103 Lakeland Dr, Miramar Beach, FL 32550Off Market
- $1,915,5005 bd6 ba3.7k sqft89 Shelleys Way, Miramar Beach, FL 32550Off Market
A local agent can set up tours, give advice and negotiate with sellers.
A local lender can help you make sure your offer is ready when you are.
Similar homes
- $1,075,0004 bd3 ba2.3k sqft68 Penelope St, Miramar Beach, FL 32550For Sale

 MLS ID #1008605, Kelli M Van Pelt, Eagle Bay Real Estate. ECAOR
 - $1,049,0004 bd3 ba2.5k sqft137 Saint Francis Dr N, Miramar Beach, FL 32550For Sale
 MLS ID #1000561, Michael W Tucker, Compass. ECAOR
 - $995,0003 bd4 ba2.9k sqft18 Lakeland Dr, Miramar Beach, FL 32550For Sale
 MLS ID #996543, Jessica Foy, EXP Realty LLC. ECAOR
 - $1,049,0003 bd4 ba2k sqft67 Sarasota St, Miramar Beach, FL 32550For Sale
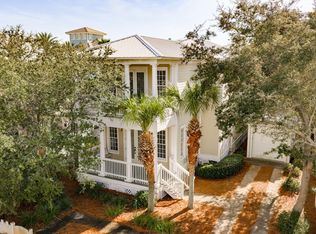 MLS ID #1006560, Liat Philipson, Lokation. ECAOR
 - $1,295,0004 bd4 ba2.5k sqft61 Shelleys Way, Miramar Beach, FL 32550For SaleMLS ID #1007590, Anderson Group 30A, Berkshire Hathaway HomeServices. ECAOR
- $1,274,9004 bd5 ba2.6k sqft14 Mobile St, Miramar Beach, FL 32550For SaleMLS ID #1004874, Kelli M Van Pelt, Eagle Bay Real Estate. ECAOR
- $989,0004 bd4 ba2k sqft1874 Boardwalk Dr, Miramar Beach, FL 32550For SaleMLS ID #980708, Ginger G Hallmark, Destin Luxury Real Estate and Rental. ECAOR
- $1,135,0004 bd4 ba2.2k sqft1948 Boardwalk Dr, Miramar Beach, FL 32550For SaleMLS ID #1008818, Sherry Smith, simpliHOM. ECAOR
- $899,0003 bd3 ba1.8k sqft12 Le Soleil Dr, Miramar Beach, FL 32550For Sale
 MLS ID #995372, John Sutherland, REALTY ASSOCIATES OF SANTA ROSA, INC.. Navarre Area BOR
 - $1,350,0005 bd4 ba2.7k sqft46 Lake St, Miramar Beach, FL 32550For SaleMLS ID #1000448, Julie R Shetler, Keller Williams Realty Navarre. ECAOR
- $1,388,0004 bd5 ba2.7k sqft17 Lakeland Dr, Miramar Beach, FL 32550For SaleMLS ID #983829, Jamie L Combs, Real Broker LLC. ECAOR
- $899,0003 bd2 ba1.5k sqft276 Sandy Cay Dr, Miramar Beach, FL 32550For SaleMLS ID #993476, Sherrie D Salas, Keller Williams Realty Destin. ECAOR
- $824,9004 bd4 ba2.2k sqft257 Driftwood Rd #3, Miramar Beach, FL 32550For SaleMLS ID #1005147, Kyle V Hock, RealJoy Realty LLC. ECAOR
- $1,195,0003 bd3 ba2.2k sqft2122 Olde Towne Ave, Miramar Beach, FL 32550For SaleMLS ID #1008504, Clifford W Milam, Paradise Property Brokers Inc. ECAOR
- $914,9003 bd3 ba1.8k sqft1968 Baytowne Loop, Miramar Beach, FL 32550For SaleMLS ID #1007454, Cheramie L Reeder, LPT Realty LLC. ECAOR
- $1,099,0004 bd4 ba2.2k sqft1959 Baytowne Loop, Miramar Beach, FL 32550For SaleMLS ID #1006119, Anne D Suchevits, Compass. ECAOR
- $825,0003 bd3 ba1.8k sqft15 Pearl Cv, Miramar Beach, FL 32550For SaleMLS ID #1001402, Heather T Curry, Real Broker LLC. ECAOR
- $995,0004 bd3 ba2.7k sqft943 Emerald Bay Dr, Destin, FL 32541For SaleMLS ID #999161, The Steely Group, World Impact Real Estate. ECAOR
- $830,0004 bd3 ba1.9k sqft736 Sandpiper Pl #10525, Miramar Beach, FL 32550For SaleMLS ID #1000204, Christopher F Markham, Blueprint Real Estate Services. ECAOR
- $1,474,9005 bd4 ba3k sqft11 Tristram Way, Miramar Beach, FL 32550For SaleMLS ID #983712, Caleb A Spears, Compass. ECAOR
