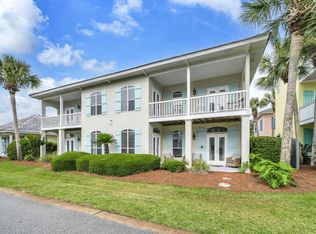
SELLER OFFERS $25K IN CONCESSIONS! Welcome to 15 Pearl Cove, a coastal gem tucked inside the gated community of Emerald Shores in Miramar Beach--where laid-back luxury meets effortless beach living. This home has that easy, breezy feel buyers are looking for, whether you're searching for a personal getaway or a strong rental performer.
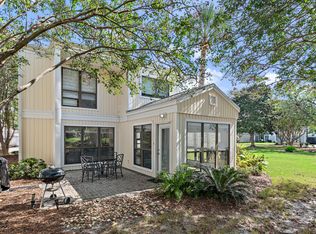
Inside, the main level is designed for gathering, with an open-concept living, dining, and kitchen space that flows naturally for entertaining. Just off the kitchen, the patio is perfect for grilling after a day in the sun--simple, relaxed, and exactly what beach life should be.
Upstairs, you'll find a second living area that adds flexibility (and extra room for guests), along with three bedrooms, two full baths, and a spacious balcony that invites you to slow down and enjoy the coastal air. The home is tastefully decorated and comfortably sleeps up to twelve, making it as functional as it is inviting.
Emerald Shores is a favorite for a reason--gated, beautifully maintained, and packed with amenities including multiple pools, tennis courts, and a private beach pavilion. You're just steps from the pool and a short, easy walk to the beach.
If you've been waiting for a turnkey beach home that checks all the boxes, this one is worth a closer look.
For sale
Price cut: $10K (7/13)
$825,000
15 Pearl Cv, Miramar Beach, FL 32550
3beds
1,892sqft
Single Family Residence
Built in 1994
3,484 Square Feet Lot
$799,300 Zestimate®
$436/sqft
$-- HOA
What's special
Tennis courtsPrivate beach pavilionThree bedroomsMultiple poolsTastefully decoratedSteps from the pool
- 163 days
- 134
- 10
Zillow last checked:
Listing updated:
Listed by:
Heather T Curry 850-240-7475,
Real Broker LLC
Source: ECAOR,MLS#: 1001402
Facts & features
Interior
Bedrooms & bathrooms
- Bedrooms: 3
- Bathrooms: 3
- Full bathrooms: 2
- 1/2 bathrooms: 1
Primary bedroom
- Level: Second
- Area: 224 Square Feet
- Dimensions: 16 x 14
Bedroom
- Level: Second
- Area: 225 Square Feet
- Dimensions: 15 x 15
Bedroom
- Level: Second
- Area: 132 Square Feet
- Dimensions: 12 x 11
Primary bathroom
- Level: Second
- Area: 45 Square Feet
- Dimensions: 9 x 5
Bathroom
- Level: First
- Area: 36 Square Feet
- Dimensions: 6 x 6
Bathroom
- Level: Second
- Area: 56 Square Feet
- Dimensions: 8 x 7
Bonus room
- Level: Second
- Area: 120 Square Feet
- Dimensions: 12 x 10
Dining room
- Level: First
- Area: 180 Square Feet
- Dimensions: 15 x 12
Kitchen
- Level: First
- Area: 144 Square Feet
- Dimensions: 12 x 12
Living room
- Level: First
- Area: 300 Square Feet
- Dimensions: 20 x 15
Cooling
- Central Air, Ceiling Fan(s)
Appliances
- Included: Dishwasher, Dryer, Microwave, Washer, Electric Water Heater
- Laundry: Washer/Dryer Hookup
Features
- Breakfast Bar, Owner's Closet
- Flooring: Tile, Vinyl, Carpet
- Common walls with other units/homes: No Common Walls
Interior area
- Total structure area: 1,892
- Total interior livable area: 1,892 sqft
Property
Features
- Stories: 2
- Exterior features: Outdoor Grill, Balcony
Lot
- Size: 3,484 Square Feet
- Dimensions: 47 x 80
- Features: Coastal Setback, Covenants, Cul-De-Sac, Interior Lot, Level, Restrictions, Sidewalk, Within 1/2 Mile to Water
Details
- Parcel number: 302S21428300000860
- Zoning description: Resid Single Family
Construction
Type & style
- Home type: SingleFamily
- Architectural style: Caribbean
- Property subtype: Single Family Residence
Materials
- Foundation: Slab
- Roof: Shingle,Slate
Condition
- Construction Complete
- New construction: No
- Year built: 1994
Utilities & green energy
- Water: Public
Community & HOA
Community
- Features: Beach, Gated, Pool, Tennis Court(s)
- Subdivision: EMERALD SHORES OF SOUTH WALTON
HOA
- Has HOA: Yes
- Services included: Advertising, Maintenance Grounds, Management, Security, Trash
Location
- Region: Miramar Beach
Financial & listing details
- Price per square foot: $436/sqft
- Tax assessed value: $724,691
- Annual tax amount: $6,548
- Date on market: 4/24/2026
Estimated market value
$799,300
$759,000 - $839,000
$4,872/mo
Price history
| Date | Event | Price |
|---|---|---|
| 7/13/2026 | Price change | $825,000-1.2%$436/sqft |
Source:  ECAOR #1001402 Report a problem ECAOR #1001402 Report a problem | ||
| 4/24/2026 | Listed for sale | $835,000+5.7%$441/sqft |
Source: ECAOR #1001402 Report a problem | ||
| 11/19/2021 | Sold | $790,000-1.2%$418/sqft |
Source: Public Record Report a problem | ||
| 10/10/2021 | Pending sale | $799,900$423/sqft |
Source: ECAOR #882775 Report a problem | ||
| 9/29/2021 | Listed for sale | $799,900+45.5%$423/sqft |
Source: ECAOR #882775 Report a problem | ||
| 10/1/2019 | Listing removed | $549,900$291/sqft |
Source: Scenic Sotheby's International Realty #809759 Report a problem | ||
| 8/13/2019 | Listed for sale | $549,900-0.9%$291/sqft |
Source: Scenic Sotheby's International Realty #809759 Report a problem | ||
| 2/1/2019 | Price change | $555,000-0.9%$293/sqft |
Source: Scenic Sotheby's International Realty #809759 Report a problem | ||
| 10/26/2018 | Listed for sale | $560,000+37.4%$296/sqft |
Source: Scenic Sotheby's International Realty #809759 Report a problem | ||
| 2/3/2017 | Sold | $407,500+462.1%$215/sqft |
Source: Public Record Report a problem | ||
| 7/20/2016 | Sold | $72,500-79.3%$38/sqft |
Source: Agent Provided Report a problem | ||
| 3/18/2011 | Listing removed | $349,900+11.3%$185/sqft |
Source: Crystal Waters Realty #540418 Report a problem | ||
| 9/24/2010 | Sold | $314,500-10.1%$166/sqft |
Source: Public Record Report a problem | ||
| 6/27/2010 | Listed for sale | $349,900+48.9%$185/sqft |
Source: CRYSTAL WATERS REALTY INC #540418 Report a problem | ||
| 4/12/2001 | Sold | $235,000$124/sqft |
Source: Public Record Report a problem | ||
Public tax history
| Year | Property taxes | Tax assessment |
|---|---|---|
| 2025 | $6,548 -16.4% | $724,691 -15.5% |
| 2024 | $7,832 +2.6% | $857,395 +6.4% |
| 2023 | $7,635 +12.4% | $806,120 +10% |
| 2022 | $6,791 +73.7% | $732,836 +84.4% |
| 2021 | $3,909 +8.4% | $397,363 +10% |
| 2020 | $3,606 +2.9% | $361,239 +2.4% |
| 2019 | $3,504 | $352,871 +5.8% |
| 2018 | $3,504 +5.4% | $333,588 +22% |
| 2017 | $3,326 +22.7% | $273,533 +1.9% |
| 2016 | $2,711 +0.9% | $268,430 +3.6% |
| 2015 | $2,686 +2% | $259,051 +1.8% |
| 2014 | $2,633 | $254,383 +11.3% |
| 2013 | -- | $228,532 -0.8% |
| 2012 | -- | $230,403 +6.3% |
| 2011 | -- | $216,747 -4.3% |
| 2010 | -- | $226,430 -15.2% |
| 2009 | -- | $267,132 -23.1% |
| 2008 | -- | $347,361 -34.4% |
| 2007 | -- | $529,625 +19.9% |
| 2005 | -- | $441,623 +116.6% |
| 2004 | -- | $203,863 +6.1% |
| 2003 | -- | $192,148 +11.1% |
| 2002 | -- | $172,940 -8.4% |
| 2001 | -- | $188,751 |
Find assessor info on the county website
Monthly payment
Est. payment
Payment breakdown
Explore the cost of this home by adjusting the details. Changes won't be saved.Climate risks
Neighborhood: 32550
Nearby schools
Schools provided by the listing agent
- Elementary: Destin
- Middle: Destin
- High: Destin
Source: ECAOR. This data may not be complete. We recommend contacting the local school district to confirm school assignments for this home.

Similar homes
- $870,0003 bd3 ba1.7k sqft27 Cottage Row, Miramar Beach, FL 32550For Sale

 MLS ID #1012008, Kyle V Hock, RealJoy Realty LLC. ECAOR
 - $869,0003 bd3 ba1.6k sqft47 Saint Simon Cir, Miramar Beach, FL 32550For Sale
 MLS ID #1011328, Damon R Green, The Premier Property Group. ECAOR
 - $849,9003 bd3 ba1.7k sqft205 Sandestin Blvd W, Miramar Beach, FL 32550For Sale
 MLS ID #1004505, Joshua H Callahan, Scenic Sotheby's International Realty. ECAOR
 - $830,0004 bd3 ba1.9k sqft736 Sandpiper Pl #10525, Miramar Beach, FL 32550For Sale
 MLS ID #1010167, Christopher F Markham, Blueprint Real Estate Services. ECAOR
 - $824,9004 bd4 ba2.2k sqft257 Driftwood Rd #3, Miramar Beach, FL 32550For SaleMLS ID #1005147, Kyle V Hock, RealJoy Realty LLC. ECAOR
- $1,100,0003 bd2 ba2.1k sqft212 Wekiva Cv, Destin, FL 32541For SaleMLS ID #1013244, Ricardo E Hidalgo, Watersound Real Estate. ECAOR
- $874,9003 bd4 ba2k sqft110 Terra Cotta Way, Destin, FL 32541For SaleMLS ID #1004129, Hiller Group, EXP Realty LLC. ECAOR
- $830,0003 bd2 ba1.7k sqft4454 Clipper Cv, Destin, FL 32541For SaleMLS ID #1010976, Beth Jones, Hammock Bay. ECAOR
- $899,0003 bd3 ba1.6k sqft1108 Prestwick Pl, Miramar Beach, FL 32550For SaleMLS ID #1003613, Karen Hartley Fillingim, Scenic Sotheby's International Realty. ECAOR
- $749,0002 bd3 ba1.5k sqft108 Terra Cotta Way, Destin, FL 32541For SaleMLS ID #992506, Kyle V Hock, RealJoy Realty LLC. ECAOR
- $825,0003 bd3 ba1.6k sqft515 Topsl Beach Blvd APT 906, Miramar Beach, FL 32550For SaleMLS ID #1005597, Lauren K Norris, Gilbert Realty. ECAOR
- $1,029,0003 bd4 ba2k sqft67 Sarasota St, Miramar Beach, FL 32550For SaleMLS ID #1006560, Liat Philipson, Lokation. ECAOR
- $724,9002 bd2 ba1.4k sqft4761 Calatrava Ct, Destin, FL 32541For SaleMLS ID #1007563, Dustin L Cornwell, Dream Destin Realty PLLC. ECAOR
- $1,049,0004 bd3 ba2.5k sqft137 Saint Francis Dr N, Miramar Beach, FL 32550For SaleMLS ID #1000561, Michael W Tucker, Compass. ECAOR
- $989,5004 bd4 ba2.3k sqft94 Lakeland Dr, Miramar Beach, FL 32550For SaleMLS ID #1000161, Debbie L Bell, The Agency Northwest Florida Beaches. ECAOR
- $1,190,0004 bd4 ba2.5k sqft2046 Crystal Lake Dr, Miramar Beach, FL 32550For SaleMLS ID #1013197, Cheryl K Manganiello, Compass. ECAOR
- $749,0003 bd3 ba1.7k sqft8 Stewart Lake Cv Unit 293, Miramar Beach, FL 32550For SaleMLS ID #994430, Ginger G Hallmark, Destin Luxury Real Estate and Rental. ECAOR
- $1,049,9004 bd3 ba2.3k sqft68 Penelope St, Miramar Beach, FL 32550For SaleMLS ID #1008605, Kelli M Van Pelt, Eagle Bay Real Estate. ECAOR
- $830,0004 bd3 ba1.9k sqft736 Sandpiper Pl #525, Miramar Beach, FL 32550For SaleMLS ID #993721, Christopher F Markham, Blueprint Real Estate Services. ECAOR
- $699,0003 bd3 ba1.4k sqft114 Mainsail Dr Unit 322, Miramar Beach, FL 32550For SaleMLS ID #1012480, Chris Sause, Berkshire Hathaway Home Services PenFed Realty. ECAOR
