Less than 500 Steps to the Beach . Property to be sold TURN KEY and just ONE BLOCK TO THE PUBLIC BEACH .Discover the charm and comfort this Immaculately presented Property boasts .Central to this home is the DESIGNER KITCHEN with stunning QUARTZ Counter tops the STAINLESS APPLIANCES & No carpet & KEEPSAFE GLASS windows -Open Concept floorplan - Recessed lighting - Privacy and Comfort define this stunning property with its 3 bedrooms and 4 bathrooms. Located just a few minutes walk to the beach - At 12 Le Soleil Drive you are not just buying a beach house but a place to call home, ready to create lasting memories in this fantastic location. Take the first step towards your new life at the exquisite Miramar beach . Restaurants .
For sale
Price cut: $10K (8/10)
$889,000
12 Le Soleil Dr, Miramar Beach, FL 32550
3beds
1,832sqft
Single Family Residence
Built in 2007
3,614 Square Feet Lot
$856,700 Zestimate®
$485/sqft
$-- HOA
What's special
Stunning quartz countertopsOpen concept floorplanDesigner kitchenKeepsafe glass windowsRecessed lightingStainless appliances
- 204 days
- 436
- 36
Zillow last checked:
Listing updated:
Listed by:
John Sutherland 850-905-8128,
REALTY ASSOCIATES OF SANTA ROSA, INC.
Source: Navarre Area BOR,MLS#: 995372
Facts & features
Interior
Bedrooms & bathrooms
- Bedrooms: 3
- Bathrooms: 3
- Full bathrooms: 3
Primary bedroom
- Level: Second
- Area: 1728.6
- Dimensions: 134 x 12.9
Bedroom
- Level: Second
- Area: 143.19
- Dimensions: 12.9 x 11.1
Primary bathroom
- Level: Second
- Area: 129.71
- Dimensions: 11.9 x 10.9
Full bathroom
- Level: Second
- Area: 98.1
- Dimensions: 10.9 x 9
Full bathroom
- Level: Second
- Area: 90
- Dimensions: 10 x 9
Half bathroom
- Level: First
- Area: 49
- Dimensions: 7 x 7
Other
- Level: Second
- Area: 110
- Dimensions: 11 x 10
Dining area
- Level: First
- Area: 139.32
- Dimensions: 12.9 x 10.8
Family room
- Level: First
- Area: 221.53
- Dimensions: 15.7 x 14.11
Garage
- Level: First
- Area: 315
- Dimensions: 15 x 21
Kitchen
- Level: First
- Area: 87.36
- Dimensions: 10.4 x 8.4
Pantry
- Level: First
- Area: 9
- Dimensions: 3 x 3
Utility room
- Level: First
- Area: 30
- Dimensions: 6 x 5
Cooling
- Central Air, Ceiling Fan(s)
Appliances
- Included: Cooktop, Dishwasher, Dryer, Freezer, Microwave, Double Oven, Range Hood, Refrigerator, Washer, Electric Water Heater
- Laundry: Washer/Dryer Hookup
Features
- Breakfast Bar, Kitchen Island, Recessed Lighting, Newly Painted, Owner's Closet, Pantry
- Flooring: Laminate, Marble
- Windows: Storm Window(s)
Interior area
- Total structure area: 1,832
- Total interior livable area: 1,832 sqft
Property
Parking
- Total spaces: 4
- Parking features: Garage Door Opener, Golf Cart Garage, See Remarks
- Attached garage spaces: 1
Features
- Levels: Two
- Stories: 2
- Exterior features: Outdoor Grill, Lawn Pump
- Has spa: Yes
- Spa features: Heated
- Fencing: Privacy
Lot
- Size: 3,614 Square Feet
- Dimensions: 58.07 x 62.24
- Features: Coastal Setback, Corner Lot, Cul-De-Sac, See Remarks, Within 1/2 Mile to Water
Details
- Parcel number: 302S21429300000100
- Zoning: Resid Single Family, See Remarks
Construction
Type & style
- Home type: SingleFamily
- Architectural style: Beach House
- Property subtype: Single Family Residence
Materials
- Other, Stucco
- Roof: Slate
Condition
- Construction Complete,Renovated
- Year built: 2007
Utilities & green energy
- Water: Public
Community & HOA
Community
- Security: Fire Alarm
- Subdivision: LE SOLEIL S/D
HOA
- Has HOA: Yes
- Services included: Maintenance Grounds
Location
- Region: Miramar Beach
Financial & listing details
- Price per square foot: $485/sqft
- Tax assessed value: $1,250
- Annual tax amount: $5,683
- Date on market: 9/1/2026
- Road surface type: Paved
Estimated market value
$856,700
$814,000 - $900,000
$4,369/mo
Price history
| Date | Event | Price |
|---|---|---|
| 8/10/2026 | Price change | $889,000-1.1%$485/sqft |
Source:  Navarre Area BOR #995372 Report a problem Navarre Area BOR #995372 Report a problem | ||
| 2/15/2026 | Listed for sale | $899,000$491/sqft |
Source: Navarre Area BOR #995372 Report a problem | ||
| 9/10/2025 | Listing removed | $899,000$491/sqft |
Source:  PAR #651341 Report a problem PAR #651341 Report a problem | ||
| 5/13/2025 | Price change | $899,000-2.3%$491/sqft |
Source: Navarre Area BOR #956028 Report a problem | ||
| 3/21/2025 | Price change | $919,900-7.5%$502/sqft |
Source: Navarre Area BOR #956028 Report a problem | ||
| 11/9/2024 | Price change | $994,900-0.5%$543/sqft |
Source: Navarre Area BOR #956028 Report a problem | ||
| 8/2/2024 | Listed for sale | $999,900+30.7%$546/sqft |
Source: Navarre Area BOR #956028 Report a problem | ||
| 11/5/2022 | Listing removed | -- |
Source: Zillow Rental Manager Report a problem | ||
| 10/25/2022 | Listed for rent | $4,500$2/sqft |
Source: Zillow Rental Manager Report a problem | ||
| 10/20/2021 | Sold | $765,000+0%$418/sqft |
Source: Public Record Report a problem | ||
| 9/16/2021 | Pending sale | $764,900$418/sqft |
Source:  ECAOR #881581 Report a problem ECAOR #881581 Report a problem | ||
| 9/11/2021 | Listed for sale | $764,900+68.1%$418/sqft |
Source: ECAOR #881581 Report a problem | ||
| 3/1/2006 | Sold | $455,000$248/sqft |
Source: Public Record Report a problem | ||
Public tax history
| Year | Property taxes | Tax assessment |
|---|---|---|
| 2025 | $5,684 -2.8% | $629,054 -1.7% |
| 2024 | $5,846 -3.8% | $639,987 -4.3% |
| 2023 | $6,076 +5.6% | $668,716 +7.7% |
| 2022 | $5,754 +71.3% | $620,866 +78.9% |
| 2021 | $3,359 +1.9% | $346,981 +5.1% |
| 2020 | $3,297 +5% | $330,255 +5.7% |
| 2019 | $3,138 | $312,590 +10% |
| 2018 | $3,138 +10.8% | $284,173 +2% |
| 2017 | $2,834 +4.4% | $278,581 +1.9% |
| 2016 | $2,714 +4.6% | $273,269 +4.4% |
| 2015 | $2,595 +5.1% | $261,796 +6% |
| 2014 | $2,470 | $247,071 +34.6% |
| 2013 | -- | $183,523 |
| 2012 | -- | $183,523 -2.1% |
| 2011 | -- | $187,525 -3.1% |
| 2010 | -- | $193,475 -12.9% |
| 2009 | -- | $222,056 -27.7% |
| 2008 | -- | $307,334 +75.6% |
| 2007 | -- | $175,000 |
Find assessor info on the county website
Monthly payment
Est. payment
Payment breakdown
Explore the cost of this home by adjusting the details. Changes won't be saved.Climate risks
Neighborhood: 32550
Nearby schools
Schools provided by the listing agent
- Elementary: Destin
- Middle: Destin
- High: Destin
Source: Navarre Area BOR. This data may not be complete. We recommend contacting the local school district to confirm school assignments for this home.

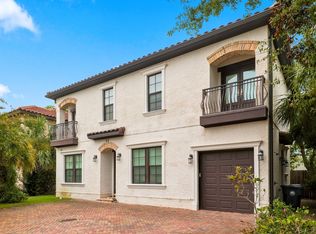

Similar homes
- $825,0003 bd3 ba1.8k sqft15 Pearl Cv, Miramar Beach, FL 32550For Sale
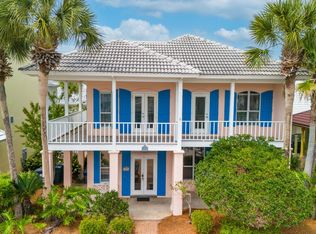
 MLS ID #1001402, Heather T Curry, Real Broker LLC. ECAOR
 - $975,0003 bd2 ba2k sqft158 Sandy Cay Dr, Miramar Beach, FL 32550For Sale
 MLS ID #1008912, Crystal D Ragan-Kotulak, Keller Williams Realty Destin. ECAOR
 - $1,049,0003 bd4 ba2k sqft67 Sarasota St, Miramar Beach, FL 32550For Sale
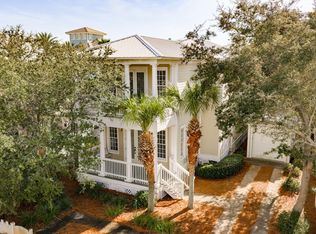 MLS ID #1006560, Liat Philipson, Lokation. ECAOR
 - $989,5004 bd4 ba2.3k sqft94 Lakeland Dr, Miramar Beach, FL 32550For Sale
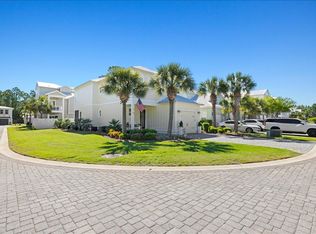 MLS ID #1000161, Debbie L Bell, The Agency Northwest Florida Beaches. ECAOR
 - $1,049,0004 bd3 ba2.5k sqft137 Saint Francis Dr N, Miramar Beach, FL 32550For SaleMLS ID #1000561, Michael W Tucker, Compass. ECAOR
- $1,075,0004 bd3 ba2.3k sqft68 Penelope St, Miramar Beach, FL 32550For SaleMLS ID #1008605, Kelli M Van Pelt, Eagle Bay Real Estate. ECAOR
- $824,9004 bd4 ba2.2k sqft257 Driftwood Rd #3, Miramar Beach, FL 32550For SaleMLS ID #1005147, Kyle V Hock, RealJoy Realty LLC. ECAOR
- $849,9003 bd3 ba1.7k sqft205 Sandestin Blvd W, Miramar Beach, FL 32550For SaleMLS ID #1004505, Joshua H Callahan, Scenic Sotheby's International Realty. ECAOR
- $830,0004 bd3 ba1.9k sqft736 Sandpiper Pl #525, Miramar Beach, FL 32550For SaleMLS ID #1010167, Christopher F Markham, Blueprint Real Estate Services. ECAOR
- $1,100,0004 bd3 ba2.4k sqft283 Lakeland Dr, Miramar Beach, FL 32550For SaleMLS ID #1009096, Nichole P Causton, Go Coastal Realty LLC. ECAOR
- $1,149,9004 bd5 ba2.6k sqft14 Mobile St, Miramar Beach, FL 32550For SaleMLS ID #1004874, Kelli M Van Pelt, Eagle Bay Real Estate. ECAOR
- $749,0003 bd3 ba1.7k sqft8 Stewart Lake Cv Unit 293, Miramar Beach, FL 32550For SaleMLS ID #994430, Ginger G Hallmark, Destin Luxury Real Estate and Rental. ECAOR
- $1,295,0004 bd4 ba2.5k sqft61 Shelleys Way, Miramar Beach, FL 32550For SaleMLS ID #1007590, Anderson Group 30A, Berkshire Hathaway HomeServices. ECAOR
- $839,0003 bd3 ba1.6k sqft515 Topsl Beach Blvd APT 906, Miramar Beach, FL 32550For SaleMLS ID #1005597, Lauren K Norris, Gilbert Realty. ECAOR
- $999,9994 bd4 ba2.2k sqft1959 Baytowne Loop, Miramar Beach, FL 32550For SaleMLS ID #1006119, Anne D Suchevits, Compass. ECAOR
- $492,5003 bd2 ba1.6k sqft40 Antilles Cv, Miramar Beach, FL 32550For SaleMLS ID #1009207, Jennifer L Crawford, Keller Williams Realty SRB. ECAOR
- $775,0002 bd3 ba1.5k sqft108 Terra Cotta Way, Destin, FL 32541For SaleMLS ID #992506, Kyle V Hock, RealJoy Realty LLC. ECAOR
- $1,100,0004 bd4 ba2.2k sqft1948 Boardwalk Dr, Miramar Beach, FL 32550For SaleMLS ID #1008818, Sherry Smith, simpliHOM. ECAOR
- $570,0002 bd3 ba1.4k sqft11 Driftwood Rd Unit 9, Miramar Beach, FL 32550For SaleMLS ID #979798, Kyle V Hock, RealJoy Realty LLC. ECAOR
- $724,9002 bd2 ba1.4k sqft4761 Calatrava Ct, Destin, FL 32541For SaleMLS ID #1007563, Dustin L Cornwell, Dream Destin Realty PLLC. ECAOR
