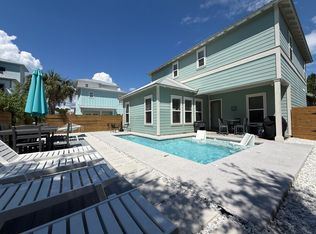
Nestled along one of Florida's most coveted coastlines, this exceptional residence offers a rare blend of luxury and location. Situated within the exclusive gated Villas of Frangista, the home is positioned just blocks from the region's signature white sands and emerald-green waters. This meticulously maintained property offers 5 bedrooms, 4 bathrooms, showcasing superior coastal craftsmanship by premier builder Huff Homes. Upon entry, guests are greeted by an inviting open floor plan accented by beautiful custom flooring and millwork. The gourmet kitchen serves as the home's centerpiece, thoughtfully designed for both daily living and entertaining. Highlights include custom cabinetry, expansive center island, quartz countertops, high end appliances, and walk-in pantry. The home features 2708 sqft of living space. The first floor includes a living room, open kitchen, pantry, dining room, primary bedroom & bathroom with a walk-in shower & a walk-in closet, bunk room, full bathroom with walk-in shower, laundry room, and a screened in porch. The second floor features an open loft, a bedroom with bathroom suite which includes a walk-in shower & walk-in closet, two additional bedrooms share a full bathroom. Custom plantation shutters throughout. Backyard is perfect for grilling out with the outdoor kitchen. The fire pit is a comfortable place to relax in the evening. Whether you're looking for beach house or a place for your family to gather and make memories, this home has it all Golf Cart included for a short ride to the beach or community swimming pool. Take a look at the 3D Tour and Video.
For sale
$1,350,000
46 Lake St, Miramar Beach, FL 32550
5beds
2,708sqft
Single Family Residence
Built in 2018
5,227 Square Feet Lot
$-- Zestimate®
$499/sqft
$-- HOA
What's special
Expansive center islandQuartz countertopsScreened in porchBunk roomInviting open floor planHigh end appliancesLaundry room
- 179 days
- 80
- 7
Zillow last checked:
Listing updated:
Listed by:
Julie R Shetler 850-855-9159,
Keller Williams Realty Navarre
Source: ECAOR,MLS#: 1000448
Facts & features
Interior
Bedrooms & bathrooms
- Bedrooms: 5
- Bathrooms: 4
- Full bathrooms: 4
Primary bedroom
- Level: First
- Area: 216.66 Square Feet
- Dimensions: 15.7 x 13.8
Bedroom
- Level: First
- Area: 72 Square Feet
- Dimensions: 9 x 8
Bedroom
- Level: Second
- Area: 156 Square Feet
- Dimensions: 13 x 12
Bedroom
- Level: Second
- Area: 169 Square Feet
- Dimensions: 13 x 13
Bedroom
- Level: Second
- Area: 182 Square Feet
- Dimensions: 14 x 13
Kitchen
- Level: First
- Area: 144 Square Feet
- Dimensions: 12 x 12
Living room
- Level: First
- Area: 420 Square Feet
- Dimensions: 21 x 20
Heating
- Central, Natural Gas
Cooling
- Central Air, Ceiling Fan(s)
Appliances
- Included: Dishwasher, Dryer, Microwave, Washer, Electric Water Heater
- Laundry: Washer/Dryer Hookup
Features
- Breakfast Bar, Crown Molding, Kitchen Island, Recessed Lighting, Woodwork Painted
- Flooring: Tile
- Windows: Plantation Shutters
- Furnished: Yes
- Common walls with other units/homes: No Common Walls
Interior area
- Total structure area: 2,708
- Total interior livable area: 2,708 sqft
Property
Parking
- Parking features: Garage
- Has attached garage: Yes
Features
- Stories: 2
- Patio & porch: Porch, Screened
- Exterior features: Outdoor Grill
- Fencing: Full
Lot
- Size: 5,227 Square Feet
- Dimensions: 50 x 102 x 50 x 102
- Features: Covenants, Level, Within 1/2 Mile to Water
Details
- Parcel number: 292S214206000A0180
- Zoning description: Resid Single Family
- Special conditions: Accept Backup Offers
Construction
Type & style
- Home type: SingleFamily
- Architectural style: Beach House
- Property subtype: Single Family Residence
Materials
- Siding CmntFbrHrdBrd
- Roof: Metal
Condition
- Construction Complete
- New construction: No
- Year built: 2018
Utilities & green energy
- Water: Public
Community & HOA
Community
- Features: Community Room, Gated, Pool, Short Term Rental - Allowed
- Security: Smoke Detector(s)
- Subdivision: FRANGISTA BEACH
HOA
- Has HOA: Yes
- Services included: Security
Location
- Region: Miramar Beach
Financial & listing details
- Price per square foot: $499/sqft
- Tax assessed value: $1,061,822
- Annual tax amount: $9,594
- Date on market: 4/17/2026
- Road surface type: Paved
Estimated market value
Not available
Estimated sales range
Not available
Not available
Price history
| Date | Event | Price |
|---|---|---|
| 4/20/2026 | Listing removed | $15,647$6/sqft |
Source: Zillow Rentals Report a problem | ||
| 4/18/2026 | Listed for rent | $15,647$6/sqft |
Source: Zillow Rentals Report a problem | ||
| 4/17/2026 | Listed for sale | $1,350,000+3.8%$499/sqft |
Source:  ECAOR #1000448 Report a problem ECAOR #1000448 Report a problem | ||
| 9/6/2024 | Sold | $1,300,000-7.1%$480/sqft |
Source:  CPAR #757381 Report a problem CPAR #757381 Report a problem | ||
| 8/18/2024 | Pending sale | $1,400,000$517/sqft |
Source: ECAOR #950255 Report a problem | ||
| 8/9/2024 | Contingent | $1,400,000$517/sqft |
Source: CPAR #757381 Report a problem | ||
| 5/20/2024 | Listed for sale | $1,400,000-1.8%$517/sqft |
Source: CPAR #757381 Report a problem | ||
| 5/1/2024 | Listing removed | -- |
Source: ECAOR #943812 Report a problem | ||
| 3/4/2024 | Listed for sale | $1,425,000-6.6%$526/sqft |
Source: ECAOR #943812 Report a problem | ||
| 2/16/2024 | Listing removed | -- |
Source: ECAOR #932554 Report a problem | ||
| 9/18/2023 | Listed for sale | $1,525,000-4.1%$563/sqft |
Source: ECAOR #932554 Report a problem | ||
| 5/4/2023 | Listing removed | -- |
Source: ECAOR #916139 Report a problem | ||
| 4/11/2023 | Price change | $1,590,000-2.2%$587/sqft |
Source: ECAOR #916139 Report a problem | ||
| 2/5/2023 | Listed for sale | $1,625,000+116.7%$600/sqft |
Source: ECAOR #916139 Report a problem | ||
| 3/24/2021 | Listing removed | -- |
Source: Owner Report a problem | ||
| 1/6/2021 | Listed for sale | $750,000+8.9%$277/sqft |
Source: Owner Report a problem | ||
| 12/11/2019 | Listing removed | $688,900$254/sqft |
Source: Owner Report a problem | ||
| 11/1/2019 | Price change | $688,900-1.4%$254/sqft |
Source: Owner Report a problem | ||
| 10/13/2019 | Price change | $698,900-1.5%$258/sqft |
Source: Owner Report a problem | ||
| 9/20/2019 | Listed for sale | $709,900$262/sqft |
Source: Owner Report a problem | ||
Public tax history
| Year | Property taxes | Tax assessment |
|---|---|---|
| 2025 | $9,594 -5.5% | $1,061,822 -4.5% |
| 2024 | $10,156 +0.5% | $1,111,822 |
| 2023 | $10,102 +146.2% | $1,111,822 +131.2% |
| 2022 | $4,103 -1.3% | $480,951 +3% |
| 2021 | $4,155 -1.6% | $466,943 +1.4% |
| 2020 | $4,225 +3.1% | $460,496 +2.3% |
| 2019 | $4,099 | $450,143 +426.4% |
| 2018 | $4,099 +380.7% | $85,520 +3% |
| 2017 | $853 +3.6% | $83,029 +9.2% |
| 2016 | $823 +8.2% | $76,034 +1.6% |
| 2015 | $761 +26% | $74,800 +10% |
| 2014 | $604 | $68,000 +94.3% |
| 2013 | -- | $35,000 |
| 2012 | -- | $35,000 +16.7% |
| 2011 | -- | $30,000 -64.3% |
| 2010 | -- | $84,000 -30% |
| 2009 | -- | $120,000 -31.6% |
| 2008 | -- | $175,500 +120.5% |
| 2007 | -- | $79,581 |
Find assessor info on the county website
Monthly payment
Est. payment
Payment breakdown
Explore the cost of this home by adjusting the details. Changes won't be saved.Climate risks
Neighborhood: 32550
Nearby schools
Schools provided by the listing agent
- Elementary: Van R Butler
- Middle: Emerald Coast
- High: South Walton
Source: ECAOR. This data may not be complete. We recommend contacting the local school district to confirm school assignments for this home.
Similar homes
- $1,299,0005 bd4 ba2.6k sqft29 Ruth St, Miramar Beach, FL 32550For Sale

 MLS ID #1010923, Carolyn D Di Febo, Newman Dailey Resort Properties. ECAOR
 - $1,280,0004 bd4 ba2.5k sqft61 Shelleys Way, Miramar Beach, FL 32550For Sale
 MLS ID #1007590, Anderson Group 30A, Berkshire Hathaway HomeServices. ECAOR
 - $1,388,0004 bd5 ba2.7k sqft17 Lakeland Dr, Miramar Beach, FL 32550For Sale
 MLS ID #983829, Jamie L Combs, Real Broker LLC. ECAOR
 - $1,500,0004 bd4 ba2.4k sqft170 Penelope St, Miramar Beach, FL 32550For Sale
 MLS ID #1002642, Jacklyn M Riley, Corcoran Reverie SRB. ECAOR
 - $1,474,9005 bd4 ba3k sqft11 Tristram Way, Miramar Beach, FL 32550For SaleMLS ID #983712, Caleb A Spears, Compass. ECAOR
- $1,049,9004 bd3 ba2.3k sqft68 Penelope St, Miramar Beach, FL 32550For SaleMLS ID #1008605, Kelli M Van Pelt, Eagle Bay Real Estate. ECAOR
- $989,5004 bd4 ba2.3k sqft94 Lakeland Dr, Miramar Beach, FL 32550For SaleMLS ID #1000161, Debbie L Bell, The Agency Northwest Florida Beaches. ECAOR
- $1,698,0004 bd5 ba3.2k sqft28 W Palm Beach Ct, Miramar Beach, FL 32550For SaleMLS ID #1004637, Leslie Wyatt, LPT Realty LLC. ECAOR
- $1,685,0005 bd6 ba3.3k sqft11 Wadleigh Way, Miramar Beach, FL 32550For Sale
 MLS ID #983537, Steve Koleno, Beycome of Florida LLC. Navarre Area BOR
 - $1,415,0003 bd3 ba2.4k sqft379 Golfview Dr, Miramar Beach, FL 32550For SaleMLS ID #1006485, Cheryl L Bateman, Rock-It Real Estate. ECAOR
- $1,399,9904 bd4 ba2.4k sqft1825 Tuscana Pl, Miramar Beach, FL 32550For SaleMLS ID #1011978, Mendy Melancon, LPT Realty LLC. ECAOR
- $1,175,0004 bd4 ba2.3k sqft1872 Boardwalk Dr, Miramar Beach, FL 32550For SaleMLS ID #1011319, Leslie B Rudder, Destin Lifestyles Real Estate. ECAOR
- $1,950,0004 bd4 ba2.9k sqft115 Windancer Ln, Miramar Beach, FL 32550For SaleMLS ID #1013364, Cheryl S Mease, Go to the Beach Real Estate. ECAOR
- $1,177,0003 bd3 ba2.2k sqft2122 Olde Towne Ave, Miramar Beach, FL 32550For SaleMLS ID #1008504, Clifford W Milam, Paradise Property Brokers Inc. ECAOR
- $1,299,0004 bd4 ba3.2k sqft48 Terra Cotta Way, Destin, FL 32541For SaleMLS ID #1011036, Chip Jervis, Destin Legacy Real Estate Llc. ECAOR
- $1,449,0004 bd4 ba2.4k sqft162 Casting Lake Rd, Miramar Beach, FL 32550For SaleMLS ID #989642, Dylan T Hopper, EXP Realty LLC. ECAOR
- $1,399,5005 bd5 ba3.4k sqft35 Paradise Dr, Miramar Beach, FL 32550For SaleMLS ID #1003367, Elijah P Ridgeway, Watersound Real Estate. ECAOR
- $729,0004 bd4 ba2.8k sqft875 Indigo Loop, Miramar Beach, FL 32550For SaleMLS ID #1008497, Kenneth L Frizzell, Keller Williams Realty Destin. ECAOR
- $1,050,0004 bd4 ba2.1k sqft1961 Baytowne Loop, Miramar Beach, FL 32550For SaleMLS ID #995244, Spears Group, Compass. ECAOR
- $824,9004 bd4 ba2.2k sqft257 Driftwood Rd #3, Miramar Beach, FL 32550For SaleMLS ID #1005147, Kyle V Hock, RealJoy Realty LLC. ECAOR
