MEET PENELOPE! Where Beach Days Become Family Traditions
There are beach houses you visit--and then there are beach houses that become part of your family's story.
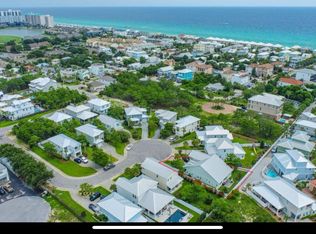
Tucked within the highly sought-after Frangista Beach community of Miramar Beach, 170 Penelope Street offers the rare opportunity to own a home where the best of the Emerald Coast is remarkably close, yet everyday life still feels private and relaxed. Just imagine mornings beginning with coffee on the coast, afternoons spent at the beach, and evenings gathered around the table with the people you love most.
Designed with both owners and guests in mind, this spacious four-bedroom home offers an inviting open-concept layout with multiple sleeping areas, generous gathering spaces, and the flexibility today's beach buyers are looking for. Whether you're creating your family's own coastal retreat, hosting extended family and friends, or looking for a property that can generate meaningful rental income when you're away, the home adapts beautifully to the way you want to enjoy the beach.
*Willing to provide a pool credit!* And then there's the backyard.
With room for a private pool, the property offers an exciting opportunity to create an even more elevated outdoor retreat--and potentially make an already compelling vacation property even more desirable to future guests.
Frangista Beach is the kind of location buyers search for when they want to experience Miramar Beach without sacrificing convenience. The beach, restaurants, shopping, golf and entertainment are all close by, with the area being particularly well suited to walking, biking and golf-cart living.
For those looking at the property through an investment lens, the opportunity becomes even more compelling. Short-term rentals are permitted, and the home has demonstrated strong rental performance, making it possible to enjoy the property personally while allowing it to work for you when you're away.
But the numbers are only part of the story.
The real value is owning a place where your children can grow up knowing exactly which beach access to take, where extended family can gather for another summer together, and where a week at the beach can eventually become a lifetime of memories.
170 Penelope Street isn't simply an investment in Miramar Beach. It's an opportunity to own the place where the memories happen.
Bring your offer and come see why this Frangista Beach retreat deserves a closer look.
For sale
Price cut: $30K (9/14)
$1,500,000
170 Penelope St, Miramar Beach, FL 32550
4beds
2,475sqft
Single Family Residence
Built in 2018
6,969 Square Feet Lot
$1,438,000 Zestimate®
$606/sqft
$-- HOA
What's special
Multiple sleeping areasSpacious four-bedroom homeInviting open-concept layoutGenerous gathering spaces
- 156 days
- 157
- 8
Zillow last checked:
Listing updated:
Listed by:
Jacklyn M Riley 703-969-0322,
Corcoran Reverie SRB
Source: ECAOR,MLS#: 1002642
Facts & features
Interior
Bedrooms & bathrooms
- Bedrooms: 4
- Bathrooms: 4
- Full bathrooms: 4
Primary bedroom
- Level: First
- Area: 210 Square Feet
- Dimensions: 15 x 14
Bedroom
- Level: Second
- Area: 156 Square Feet
- Dimensions: 13 x 12
Bedroom
- Level: Second
- Area: 154 Square Feet
- Dimensions: 14 x 11
Primary bathroom
- Level: First
- Area: 156 Square Feet
- Dimensions: 13 x 12
Bathroom
- Level: Second
- Area: 120 Square Feet
- Dimensions: 12 x 10
Bathroom
- Level: Second
- Area: 120 Square Feet
- Dimensions: 12 x 10
Other
- Level: First
- Area: 78 Square Feet
- Dimensions: 13 x 6
Dining room
- Level: First
- Area: 117 Square Feet
- Dimensions: 13 x 9
Garage
- Level: First
- Area: 260 Square Feet
- Dimensions: 20 x 13
Kitchen
- Level: First
- Area: 126 Square Feet
- Dimensions: 14 x 9
Living room
- Level: First
- Area: 204 Square Feet
- Dimensions: 17 x 12
Office
- Level: First
- Area: 156 Square Feet
- Dimensions: 13 x 12
Heating
- Central
Cooling
- Central Air
Appliances
- Included: Dishwasher, Refrigerator, Electric Water Heater
Features
- Newly Painted
- Doors: Storm Door(s)
- Windows: Storm Window(s)
- Common walls with other units/homes: No Common Walls
Interior area
- Total structure area: 2,475
- Total interior livable area: 2,475 sqft
Property
Parking
- Total spaces: 5
- Parking features: Garage - Attached
- Attached garage spaces: 1
Features
- Stories: 2
- Patio & porch: Patio, Porch
Lot
- Size: 6,969 Square Feet
- Dimensions: 50 x 100
- Features: Level
Details
- Parcel number: 292S214206000B0070
- Zoning description: Resid Single Family
Construction
Type & style
- Home type: SingleFamily
- Architectural style: Beach House
- Property subtype: Single Family Residence
Materials
- Concrete
- Roof: Metal
Condition
- Construction Complete
- New construction: No
- Year built: 2018
Utilities & green energy
- Water: Public
Community & HOA
Community
- Features: Gated, Pool, Short Term Rental - Allowed
- Subdivision: FRANGISTA BEACH 3rd ADDN
HOA
- Has HOA: Yes
- Services included: Management, Services
Location
- Region: Miramar Beach
Financial & listing details
- Price per square foot: $606/sqft
- Tax assessed value: $1,130,289
- Annual tax amount: $8,414
- Date on market: 5/8/2026
Estimated market value
$1,438,000
$1.37M - $1.51M
$8,197/mo
Price history
| Date | Event | Price |
|---|---|---|
| 9/14/2026 | Price change | $1,500,000-2%$606/sqft |
Source:  ECAOR #1002642 Report a problem ECAOR #1002642 Report a problem | ||
| 8/26/2026 | Price change | $1,530,000-0.3%$618/sqft |
Source: ECAOR #1002642 Report a problem | ||
| 8/24/2026 | Price change | $1,535,000-0.3%$620/sqft |
Source: ECAOR #1002642 Report a problem | ||
| 8/14/2026 | Price change | $1,540,000-0.6%$622/sqft |
Source: ECAOR #1002642 Report a problem | ||
| 8/12/2026 | Price change | $1,550,000-0.6%$626/sqft |
Source: ECAOR #1002642 Report a problem | ||
| 7/31/2026 | Price change | $1,560,000-0.6%$630/sqft |
Source: ECAOR #1002642 Report a problem | ||
| 7/29/2026 | Price change | $1,570,000-0.3%$634/sqft |
Source: ECAOR #1002642 Report a problem | ||
| 7/23/2026 | Price change | $1,575,000-0.3%$636/sqft |
Source: ECAOR #1002642 Report a problem | ||
| 7/21/2026 | Price change | $1,580,000-0.6%$638/sqft |
Source: ECAOR #1002642 Report a problem | ||
| 7/8/2026 | Price change | $1,590,000-0.6%$642/sqft |
Source: ECAOR #1002642 Report a problem | ||
| 6/25/2026 | Price change | $1,600,000-0.5%$646/sqft |
Source: ECAOR #1002642 Report a problem | ||
| 6/19/2026 | Price change | $1,608,000+0.1%$650/sqft |
Source: ECAOR #1002642 Report a problem | ||
| 6/8/2026 | Price change | $1,607,000+0.1%$649/sqft |
Source: ECAOR #1002642 Report a problem | ||
| 6/1/2026 | Price change | $1,606,000-0.1%$649/sqft |
Source: ECAOR #1002642 Report a problem | ||
| 5/28/2026 | Price change | $1,607,0000%$649/sqft |
Source: ECAOR #1002642 Report a problem | ||
| 5/8/2026 | Listed for sale | $1,607,500+6.1%$649/sqft |
Source: ECAOR #1002642 Report a problem | ||
| 3/1/2025 | Listing removed | $1,515,000$612/sqft |
Source: ECAOR #960564 Report a problem | ||
| 10/6/2024 | Listed for sale | $1,515,000+178%$612/sqft |
Source: ECAOR #960564 Report a problem | ||
| 7/25/2018 | Sold | $545,000+361.9%$220/sqft |
Source: Public Record Report a problem | ||
| 11/18/2014 | Sold | $118,000+47.5%$48/sqft |
Source: Public Record Report a problem | ||
| 8/15/2013 | Sold | $80,000-52.9%$32/sqft |
Source: Public Record Report a problem | ||
| 11/13/2008 | Sold | $170,000$69/sqft |
Source: Public Record Report a problem | ||
Public tax history
| Year | Property taxes | Tax assessment |
|---|---|---|
| 2025 | $8,415 +4.5% | $753,665 +10% |
| 2024 | $8,049 +4.5% | $685,150 +10% |
| 2023 | $7,701 +7.8% | $622,864 +10% |
| 2022 | $7,144 +43.4% | $566,240 +10% |
| 2021 | $4,983 +6.2% | $514,764 +9.6% |
| 2020 | $4,690 +3.9% | $469,838 +3.4% |
| 2019 | $4,514 | $454,532 +302.6% |
| 2018 | $4,514 +301% | $112,886 +3% |
| 2017 | $1,126 +3.6% | $109,598 +9.2% |
| 2016 | $1,086 +8.2% | $100,365 +1.6% |
| 2015 | $1,004 +0.1% | $98,736 +26.3% |
| 2014 | $1,004 | $78,200 +94.3% |
| 2013 | -- | $40,250 |
| 2012 | -- | $40,250 +16.7% |
| 2011 | -- | $34,500 -68.4% |
| 2010 | -- | $109,250 -20.8% |
| 2009 | -- | $138,000 -21.4% |
| 2008 | -- | $175,500 +120.5% |
| 2007 | -- | $79,581 |
Find assessor info on the county website
Monthly payment
Est. payment
Payment breakdown
Explore the cost of this home by adjusting the details. Changes won't be saved.Climate risks
Neighborhood: 32550
Nearby schools
Schools provided by the listing agent
- Elementary: Destin
- Middle: Destin
- High: South Walton
Source: ECAOR. This data may not be complete. We recommend contacting the local school district to confirm school assignments for this home.
- $1,370,5004 bd5 ba2.5k sqft164 Penelope St, Miramar Beach, FL 32550Off Market
- $956,6004 bd4 ba2.2k sqft174 Penelope St, Miramar Beach, FL 32550Off Market
- $909,0004 bd4 ba2.3k sqft165 Penelope, Miramar Beach, FL 32550Off Market
- $1,133,0004 bd4 ba2.7k sqft158 Penelope St, Miramar Beach, FL 32550Off Market
Similar homes
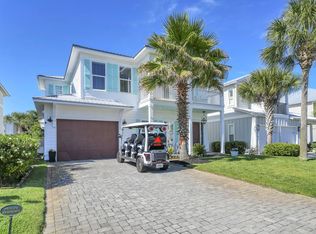
- $1,530,0004 bd4 ba3.3k sqft48 Ruth St, Miramar Beach, FL 32550For Sale
 MLS ID #1003325, Courtney W Stubley, The Premier Property Group Seacrest Office. ECAOR
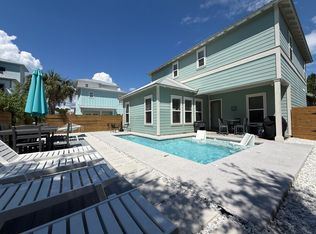
 - $1,388,0004 bd5 ba2.7k sqft17 Lakeland Dr, Miramar Beach, FL 32550For Sale
 MLS ID #983829, Jamie L Combs, Real Broker LLC. ECAOR
 - $1,299,0005 bd4 ba2.6k sqft29 Ruth St, Miramar Beach, FL 32550For Sale
 MLS ID #1010923, Carolyn D Di Febo, Newman Dailey Resort Properties. ECAOR
 - $1,275,0005 bd6 ba3.1k sqft186 Ciboney St, Miramar Beach, FL 32550For Sale
 MLS ID #1013485, Daniel D Walker, 98 Real Estate Group LLC. ECAOR
 - $1,350,0005 bd4 ba2.7k sqft46 Lake St, Miramar Beach, FL 32550For SaleMLS ID #1000448, Julie R Shetler, Keller Williams Realty Navarre. ECAOR
- $1,474,9005 bd4 ba3k sqft11 Tristram Way, Miramar Beach, FL 32550For SaleMLS ID #983712, Caleb A Spears, Compass. ECAOR
- $1,499,0007 bd8 ba3.3k sqft20 Sundance Ct, Miramar Beach, FL 32550For SaleMLS ID #989234, The Beasley Group, Compass. ECAOR
- $1,280,0004 bd4 ba2.5k sqft61 Shelleys Way, Miramar Beach, FL 32550For SaleMLS ID #1007590, Anderson Group 30A, Berkshire Hathaway HomeServices. ECAOR
- $1,698,0004 bd5 ba3.2k sqft28 W Palm Beach Ct, Miramar Beach, FL 32550For SaleMLS ID #1004637, Leslie Wyatt, LPT Realty LLC. ECAOR
- $1,149,9004 bd5 ba2.6k sqft14 Mobile St, Miramar Beach, FL 32550For SaleMLS ID #1004874, Kelli M Van Pelt, Eagle Bay Real Estate. ECAOR
- $1,450,0006 bd6 ba3.1k sqft167 Lakeland Dr, Miramar Beach, FL 32550For SaleMLS ID #1003634, Marie H Babin, RE/MAX by the Sea. ECAOR
- $1,049,9004 bd3 ba2.3k sqft68 Penelope St, Miramar Beach, FL 32550For SaleMLS ID #1008605, Kelli M Van Pelt, Eagle Bay Real Estate. ECAOR
- $1,100,0004 bd3 ba2.4k sqft283 Lakeland Dr, Miramar Beach, FL 32550For SaleMLS ID #1009096, Nichole P Causton, Go Coastal Realty LLC. ECAOR
- $1,049,0004 bd3 ba2.5k sqft137 Saint Francis Dr N, Miramar Beach, FL 32550For SaleMLS ID #1000561, Michael W Tucker, Compass. ECAOR
- $1,249,9006 bd4 ba2.6k sqft10 Blue Surf Ln, Miramar Beach, FL 32550For SaleMLS ID #989230, The Beasley Group, Compass. ECAOR
- $989,5004 bd4 ba2.3k sqft94 Lakeland Dr, Miramar Beach, FL 32550For SaleMLS ID #1000161, Debbie L Bell, The Agency Northwest Florida Beaches. ECAOR
- $1,950,0004 bd4 ba2.9k sqft115 Windancer Ln, Miramar Beach, FL 32550For SaleMLS ID #1013364, Cheryl S Mease, Go to the Beach Real Estate. ECAOR
- $1,399,9904 bd4 ba2.4k sqft1825 Tuscana Pl, Miramar Beach, FL 32550For SaleMLS ID #1011978, Mendy Melancon, LPT Realty LLC. ECAOR
- $869,0003 bd3 ba1.6k sqft47 Saint Simon Cir, Miramar Beach, FL 32550For SaleMLS ID #1011328, Damon R Green, The Premier Property Group. ECAOR
- $1,177,0003 bd3 ba2.2k sqft2122 Olde Towne Ave, Miramar Beach, FL 32550For SaleMLS ID #1008504, Clifford W Milam, Paradise Property Brokers Inc. ECAOR
