NO HOA • Built to Last • Walk to the Beach • Furnished & Rental Ready -- See It Before It's Gone!
This is your opportunity to own a truly exceptional custom-built home in prestigious Frangista Beach--without HOA fees. Built in 2022 with solid poured concrete construction, this home offers a rare combination of luxury, durability, energy efficiency, and low-maintenance ownership that savvy buyers and investors are looking for.
Just a 5-minute walk to deeded beach access, this stunning residence welcomes you with a dramatic 28-foot foyer and an expansive open-concept floor plan designed for entertaining and effortless coastal living. As sunlight pours through the home, the sparkling chandelier creates a breathtaking first impression you'll never forget.
Inside, you'll find two spacious living areas, giving family and guests plenty of room to relax and gather. Every bedroom features its own private ensuite bath, while the luxurious primary suite can be found on either the main or second level, both offering beautiful views of the heated saltwater pool.
Step outside to your oasis where a heated saltwater pool with an oversized 25-foot tanning bench invites endless days of relaxation and grilling. Massive pocketing impact glass doors on both levels seamlessly blend indoor and outdoor living, creating the ultimate Florida lifestyle experience.
Being sold furnished (with only a few personal and antique exclusions), this property is ready to enjoy! CALL LESLIE
850-502-3988
For sale
Price cut: $1K (6/22)
$1,768,000
28 W Palm Beach Ct, Miramar Beach, FL 32550
4beds
3,220sqft
:
Get pre-qualified$10,334/mo
Single Family Residence
Built in 2022
4,791 Square Feet Lot
$-- Zestimate®
$549/sqft
$-- HOA
What's special
Sparkling chandelierExpansive open-concept floor planLuxurious primary suite
- 56 days |
- 153 |
- 14 |
Zillow last checked:
Listing updated:
Listed by:
Leslie Wyatt 850-502-3988,
LPT Realty LLC
Source: ECAOR,MLS#: 1004637
Facts & features
Interior
Bedrooms & bathrooms
- Bedrooms: 4
- Bathrooms: 5
- Full bathrooms: 4
- 1/2 bathrooms: 1
Primary bedroom
- Level: First
- Area: 213.07 Square Feet
- Dimensions: 16.4 x 13
Bedroom
- Description: Bed 2
- Level: Second
- Area: 224.36 Square Feet
- Dimensions: 15.8 x 14.2
Bedroom
- Description: Bed 3
- Level: Second
- Area: 173.25 Square Feet
- Dimensions: 16.5 x 10.5
Bedroom
- Description: Bed 4
- Level: Second
- Area: 230 Square Feet
- Dimensions: 12.7 x 18.11
Primary bathroom
- Level: First
- Area: 93.62 Square Feet
- Dimensions: 15.1 x 6.2
Bathroom
- Level: First
- Area: 24 Square Feet
- Dimensions: 8 x 3
Foyer
- Level: First
- Area: 172.21 Square Feet
- Dimensions: 11.11 x 15.5
Garage
- Level: First
- Area: 158.75 Square Feet
- Dimensions: 12.7 x 12.5
Great room
- Description: Includes Dining Area
- Level: First
- Area: 436.39 Square Feet
- Dimensions: 24.11 x 18.1
Kitchen
- Description: Kitchen Island
- Level: First
- Area: 190.96 Square Feet
- Dimensions: 21.7 x 8.8
Pantry
- Description: Includes Laundry Area
- Level: First
- Area: 74.8 Square Feet
- Dimensions: 8.5 x 8.8
Recreation room
- Description: Could Be Second Living Room or Game Room
- Level: Second
- Area: 436.45 Square Feet
- Dimensions: 24.1 x 18.11
Heating
- Heat High Efficiency, Natural Gas
Cooling
- Central Air, Attic Fan, Ceiling Fan(s)
Appliances
- Included: Cooktop, Dishwasher, Disposal, Dryer, Freezer, Microwave, Double Oven, Range Hood, Refrigerator, Washer, Gas Water Heater, Tankless Water Heater
- Laundry: Washer/Dryer Hookup
Features
- Vaulted Ceiling(s), Kitchen Island, Recessed Lighting, Newly Painted, Owner's Closet, Pantry
- Flooring: Vinyl
- Doors: Storm Door(s)
- Windows: Double Pane Windows, Window Treatments
- Furnished: Yes
- Common walls with other units/homes: No Common Walls
Interior area
- Total structure area: 3,220
- Total interior livable area: 3,220 sqft
Property
Parking
- Total spaces: 7
- Parking features: Garage Door Opener, Guest, Oversized
- Attached garage spaces: 1
Features
- Stories: 2
- Patio & porch: Covered, Porch
- Exterior features: Outdoor Grill, Balcony, Private Yard, Lawn Pump, Sprinkler System
- Has private pool: Yes
- Pool features: Heated, In Ground, Gunite
- Fencing: Full,Privacy
Lot
- Size: 4,791 Square Feet
- Dimensions: 55 x 89
- Features: Cleared, Level, Survey Available, Within 1/2 Mile to Water
Details
- Parcel number: 322S214205000A0060
- Zoning description: Resid Single Family
- Special conditions: Accept Backup Offers
Construction
Type & style
- Home type: SingleFamily
- Architectural style: Beach House
- Property subtype: Single Family Residence
Materials
- Block, Concrete, ICFs (Insulated Concrete Forms), Masonite, Trim Wood
- Foundation: Slab
- Roof: Metal,Roof Pitched
Condition
- Construction Complete
- New construction: No
- Year built: 2022
Utilities & green energy
- Water: Public
Green energy
- Energy efficient items: Doors
Community & HOA
Community
- Security: Security System, Smoke Detector(s)
- Subdivision: FRANGISTA BEACH 2ND ADDN
Location
- Region: Miramar Beach
Financial & listing details
- Price per square foot: $549/sqft
- Annual tax amount: $10,088
- Date on market: 6/4/2026
- Road surface type: Paved
Estimated market value
Not available
Estimated sales range
Not available
Not available
Price history
| Date | Event | Price |
|---|---|---|
| 6/22/2026 | Price change | $1,768,000-0.1%$549/sqft |
Source:  ECAOR #1004637 Report a problem ECAOR #1004637 Report a problem | ||
| 6/4/2026 | Listed for sale | $1,769,000$549/sqft |
Source: ECAOR #1004637 Report a problem | ||
| 5/28/2026 | Listing removed | $1,769,000$549/sqft |
Source: eXp Realty #999528 Report a problem | ||
| 5/14/2026 | Price change | $1,769,000-0.6%$549/sqft |
Source: ECAOR #999528 Report a problem | ||
| 4/1/2026 | Listed for sale | $1,779,000-11%$552/sqft |
Source: ECAOR #999528 Report a problem | ||
| 10/28/2023 | Listing removed | -- |
Source: ECAOR #923158 Report a problem | ||
| 7/17/2023 | Listing removed | $1,999,999+66.8%$621/sqft |
Source: ECAOR #923158 Report a problem | ||
| 7/17/2023 | Price change | $1,199,000-45.5%$372/sqft |
Source: ECAOR #923158 Report a problem | ||
| 6/7/2023 | Price change | $2,199,000-8.3%$683/sqft |
Source: ECAOR #923158 Report a problem | ||
| 5/12/2023 | Listed for sale | $2,399,000$745/sqft |
Source: ECAOR #923158 Report a problem | ||
Public tax history
Tax history is unavailable.
Monthly payment
Est. payment
Payment breakdown
Explore the cost of this home by adjusting the details. Changes won't be saved.Climate risks
Neighborhood: 32550
Nearby schools
GreatSchools rating
- 9/10Van R. Butler Elementary SchoolGrades: K-5Distance: 7.1 mi
- 8/10Emerald Coast Middle SchoolGrades: 6-8Distance: 15.8 mi
- 8/10South Walton High SchoolGrades: 9-12Distance: 11.7 mi
Schools provided by the listing agent
- Elementary: Van R Butler
- Middle: Emerald Coast
- High: South Walton
Source: ECAOR. This data may not be complete. We recommend contacting the local school district to confirm school assignments for this home.
- $1,736,4004 bd4 ba2.9k sqft30 W Palm Beach Ct, Miramar Beach, FL 32550Off Market
- $1,110,0006 bd3 ba2.6k sqft27 W Palm Beach St, Miramar Beach, FL 32550Sold

- $2,032,1008 bd8 ba4k sqft18 W Palm Beach Ct, Miramar Beach, FL 32550Off Market
- $1,054,9776 bd3 ba2.6k sqft27 Palm Beach St, Miramar Beach, FL 32550Off Market
- $1,127,0006 bd7 ba3.2k sqft40 W Palm Beach Ct, Miramar Beach, FL 32550Sold
- $657,8003 bd2 ba1.3k sqft36 Daytona St, Miramar Beach, FL 32550Off Market
- $1,280,8005 bd4 ba2.1k sqft26 Daytona St, Miramar Beach, FL 32550Off Market
- $1,600,9005 bd5 ba2.8k sqft29 W Palm Beach Ct, Miramar Beach, FL 32550Off Market
A local agent can set up tours, give advice and negotiate with sellers.
A local lender can help you make sure your offer is ready when you are.
Similar homes
- $1,570,0004 bd4 ba2.4k sqft170 Penelope St, Miramar Beach, FL 32550For Sale

 MLS ID #1002642, Jacklyn M Riley, Corcoran Reverie SRB. ECAOR
 - $1,685,0005 bd6 ba3.3k sqft11 Wadleigh Way, Miramar Beach, FL 32550For Sale
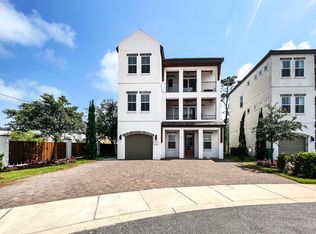
 MLS ID #983537, Steve Koleno, Beycome of Florida LLC. Navarre Area BOR
 - $1,075,0004 bd3 ba2.3k sqft68 Penelope St, Miramar Beach, FL 32550For Sale
 MLS ID #1008605, Kelli M Van Pelt, Eagle Bay Real Estate. ECAOR
 - $1,767,5006 bd4 ba2.6k sqft58 Overlook Dr, Miramar Beach, FL 32550For Sale
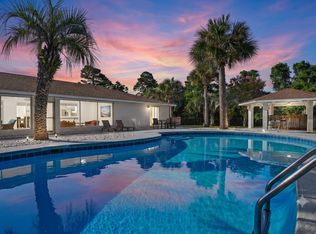 MLS ID #1007588, Nina D McCaslin-Horn, Scenic Sotheby's International Realty. ECAOR
 - $1,775,0004 bd5 ba2.8k sqft49 Monaco St, Miramar Beach, FL 32550For SaleMLS ID #996397, Spears Group, Compass. ECAOR
- $1,975,0007 bd8 ba3.1k sqft64 Lakeland Dr, Miramar Beach, FL 32550For SaleMLS ID #998234, Christian H Knight, Century 21 Wimco Realty Inc. ECAOR
- $1,525,0006 bd6 ba3.1k sqft167 Lakeland Dr, Miramar Beach, FL 32550For SaleMLS ID #1003634, Marie H Babin, RE/MAX by the Sea. ECAOR
- $1,850,0006 bd7 ba3.7k sqft106 Saint Simon Cir, Miramar Beach, FL 32550For SaleMLS ID #990280, Matthew B McGuire, Scenic Sotheby's International Realty. ECAOR
- $1,388,0004 bd5 ba2.7k sqft17 Lakeland Dr, Miramar Beach, FL 32550For SaleMLS ID #983829, Jamie L Combs, Real Broker LLC. ECAOR
- $1,295,0004 bd4 ba2.5k sqft61 Shelleys Way, Miramar Beach, FL 32550For SaleMLS ID #1007590, Anderson Group 30A, Berkshire Hathaway HomeServices. ECAOR
- $1,665,0004 bd5 ba2.7k sqft28 Rue Martine, Miramar Beach, FL 32550For SaleMLS ID #784752, Nathan Lawrence. CPAR
- $1,599,0007 bd8 ba3.3k sqft20 Sundance Ct, Miramar Beach, FL 32550For SaleMLS ID #989234, The Beasley Group, Compass. ECAOR
- $1,350,0005 bd4 ba2.7k sqft46 Lake St, Miramar Beach, FL 32550For SaleMLS ID #1000448, Julie R Shetler, Keller Williams Realty Navarre. ECAOR
- $1,999,9996 bd7 ba3.2k sqft39 Charlotte Ave, Miramar Beach, FL 32550For SaleMLS ID #1005793, Yeska Sand, Ruckel Properties Inc. ECAOR
- $1,599,0006 bd6 ba2.4k sqft18 Blue Surf Ln, Miramar Beach, FL 32550For SaleMLS ID #985844, Tanya B Wichterman, Shore Dreams Realty LLC. ECAOR
- $1,474,9005 bd4 ba3k sqft11 Tristram Way, Miramar Beach, FL 32550For SaleMLS ID #983712, Caleb A Spears, Compass. ECAOR
- $1,802,0007 bd8 ba3.1k sqft12 N Payne St, Miramar Beach, FL 32550For SaleMLS ID #985507, Brandon L Sexton, Diamond Gulf Realty. ECAOR
- $2,150,0006 bd7 ba4k sqft247 Lakeland Dr, Miramar Beach, FL 32550For SaleMLS ID #401487, Adam Lassiter, Waypoint Properties. TBR
- $989,5004 bd4 ba2.3k sqft94 Lakeland Dr, Miramar Beach, FL 32550For SaleMLS ID #1000161, Debbie L Bell, The Agency Northwest Florida Beaches. ECAOR
- $1,465,0003 bd3 ba2.4k sqft379 Golfview Dr, Miramar Beach, FL 32550For SaleMLS ID #1006485, Cheryl L Bateman, Rock-It Real Estate. ECAOR
