The closest lot to the beach in Blue Ohana, Aquadisiac - 12 N Payne. A ten month old masterpiece designed to deliver a first-class vacation experience. Elevating the essence of modern coastal chic, these residences are masterfully designed to optimize short-term rental returns while offering an unparalleled guest experience. Each expansive 3130 square foot home features 7 elegantly appointed bedrooms, each with its own luxurious ensuite bathroom. The multiple common areas are perfect for entertaining, equipped with wet bars and chef-worthy kitchens featuring high-end GE Monogram appliances, including a gas range and tankless water heaters.
Professionally curated interiors boast furnishings from Pottery Barn and Williams Sonoma, creating a sophisticated yet inviting ambiance. Outdoors, indulge in the ultimate relaxation with a spacious 20x10 private heated gunite pool that completes this luxurious haven, ensuring an exceptional experience for both investors and guests alike. Projections from $165-180k+ with management in place and ready to go! Now open to show!
For sale
$1,802,000
12 N Payne St, Miramar Beach, FL 32550
7beds
3,130sqft
Single Family Residence
Built in 2024
4,356 Square Feet Lot
$1,748,800 Zestimate®
$576/sqft
$-- HOA
What's special
Gas rangeWet barsProfessionally curated interiorsChef-worthy kitchensTankless water heatersHigh-end ge monogram appliances
- 348 days
- 90
- 10
Zillow last checked:
Listing updated:
Listed by:
Brandon L Sexton 850-333-0690,
Diamond Gulf Realty
Source: ECAOR,MLS#: 985507
Facts & features
Interior
Bedrooms & bathrooms
- Bedrooms: 7
- Bathrooms: 8
- Full bathrooms: 7
- 1/2 bathrooms: 1
Bedroom
- Level: First
- Area: 1243 Square Feet
- Dimensions: 11 x 113
Bedroom
- Level: Second
- Area: 15104 Square Feet
- Dimensions: 118 x 128
Bedroom
- Level: Second
- Area: 15104 Square Feet
- Dimensions: 118 x 128
Bathroom
- Level: First
- Area: 40 Square Feet
- Dimensions: 8 x 5
Bathroom
- Level: First
- Area: 3248 Square Feet
- Dimensions: 58 x 56
Other
- Level: Second
- Area: 1298 Square Feet
- Dimensions: 118 x 11
Dining area
- Level: First
- Area: 8540 Square Feet
- Dimensions: 14 x 610
Great room
- Level: First
- Area: 25438 Square Feet
- Dimensions: 158 x 161
Kitchen
- Level: First
- Area: 16120 Square Feet
- Dimensions: 104 x 155
Heating
- Central
Cooling
- Central Air
Appliances
- Included: Dishwasher, Dryer, Microwave, Range Hood, Refrigerator, Washer, Tankless Water Heater
Features
- Breakfast Bar, Crown Molding, Kitchen Island, Recessed Lighting, Newly Painted, Owner's Closet, Walls Paneled, Wet Bar, Woodwork Painted
- Flooring: Tile, Vinyl
- Furnished: Yes
- Common walls with other units/homes: No Common Walls
Interior area
- Total structure area: 3,130
- Total interior livable area: 3,130 sqft
Property
Features
- Stories: 3
- Patio & porch: Covered
- Exterior features: Balcony, Private Yard, Sprinkler System
- Has private pool: Yes
- Pool features: Heated, In Ground, Gunite
- Fencing: Privacy
- Has view: Yes
- View description: Gulf
- Has water view: Yes
- Water view: Gulf
Lot
- Size: 4,356 Square Feet
- Dimensions: 90 x 46
- Features: Corner Lot, Covenants, Curb & Gutter, Sidewalk, Within 1/2 Mile to Water
Details
- Parcel number: 302S21429900000010
- Zoning description: Resid Single Family
Construction
Type & style
- Home type: SingleFamily
- Architectural style: Beach House
- Property subtype: Single Family Residence
Materials
- Frame, Shake Siding, Siding CmntFbrHrdBrd
- Foundation: Slab
- Roof: Metal
Condition
- Construction Complete
- New construction: No
- Year built: 2024
Utilities & green energy
- Water: Public
Community & HOA
Community
- Features: Short Term Rental - Allowed
- Subdivision: Blue Ohana
HOA
- Has HOA: Yes
- Services included: Maintenance Grounds, Management
Location
- Region: Miramar Beach
Financial & listing details
- Price per square foot: $576/sqft
- Annual tax amount: $1,262
- Date on market: 9/16/2025
- Road surface type: Paved
Estimated market value
$1,748,800
$1.66M - $1.84M
$5,567/mo
Price history
| Date | Event | Price |
|---|---|---|
| 3/3/2026 | Price change | $1,802,000+0.2%$576/sqft |
Source:  ECAOR #985507 Report a problem ECAOR #985507 Report a problem | ||
| 2/20/2026 | Price change | $1,799,0000%$575/sqft |
Source: ECAOR #985507 Report a problem | ||
| 1/7/2026 | Price change | $1,799,500-0.6%$575/sqft |
Source: ECAOR #985507 Report a problem | ||
| 12/12/2025 | Price change | $1,809,500-0.3%$578/sqft |
Source: ECAOR #985507 Report a problem | ||
| 11/20/2025 | Price change | $1,814,5000%$580/sqft |
Source: ECAOR #985507 Report a problem | ||
| 10/1/2025 | Price change | $1,815,000-0.3%$580/sqft |
Source: ECAOR #985507 Report a problem | ||
| 9/16/2025 | Listed for sale | $1,820,000-9%$581/sqft |
Source: ECAOR #985507 Report a problem | ||
| 1/31/2025 | Listing removed | $2,000,000$639/sqft |
Source: ECAOR #960128 Report a problem | ||
| 10/7/2024 | Listed for sale | $2,000,000$639/sqft |
Source: ECAOR #960128 Report a problem | ||
Public tax history
Tax history is unavailable.
Monthly payment
Est. payment
Payment breakdown
Explore the cost of this home by adjusting the details. Changes won't be saved.Climate risks
Neighborhood: 32550
Nearby schools
Schools provided by the listing agent
- Elementary: Van R Butler
- Middle: Emerald Coast
- High: Destin
Source: ECAOR. This data may not be complete. We recommend contacting the local school district to confirm school assignments for this home.
Similar homes
- $1,810,0007 bd8 ba3.1k sqft20 N Payne St, Miramar Beach, FL 32550For Sale

 MLS ID #1007479, Alexander D Lamberson, Beach House Sales and Development. ECAOR
 - $1,800,0006 bd5 ba3.1k sqft220 Saint Francis Dr N, Miramar Beach, FL 32550For Sale
 MLS ID #1009982, The Richards Group, Compass. ECAOR
 - $1,800,0006 bd7 ba3.7k sqft106 Saint Simon Cir, Miramar Beach, FL 32550For Sale
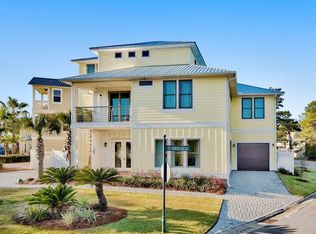 MLS ID #990280, Matthew B McGuire, Scenic Sotheby's International Realty. ECAOR
 - $1,899,0008 bd9 ba3.3k sqft147 Charlotte Ave, Miramar Beach, FL 32550For Sale
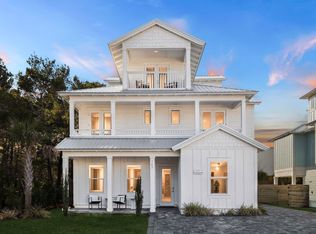 MLS ID #994938, Isaiah Denman, Compass. ECAOR
 - $1,599,0007 bd8 ba3.3k sqft20 Sundance Ct, Miramar Beach, FL 32550For SaleMLS ID #989234, The Beasley Group, Compass. ECAOR
- $1,749,0005 bd5 ba2.9k sqft103 Saint Simon Cir, Miramar Beach, FL 32550For SaleMLS ID #996919, Abbott Martin Group, EXP Realty LLC. ECAOR
- $1,685,0005 bd6 ba3.3k sqft11 Wadleigh Way, Miramar Beach, FL 32550For Sale
 MLS ID #983537, Steve Koleno, Beycome of Florida LLC. Navarre Area BOR
 - $1,975,0007 bd8 ba3.1k sqft64 Lakeland Dr, Miramar Beach, FL 32550For SaleMLS ID #998234, Christian H Knight, Century 21 Wimco Realty Inc. ECAOR
- $1,599,0006 bd6 ba2.4k sqft18 Blue Surf Ln, Miramar Beach, FL 32550For SaleMLS ID #985844, Tanya B Wichterman, Shore Dreams Realty LLC. ECAOR
- $1,495,0006 bd6 ba3.1k sqft167 Lakeland Dr, Miramar Beach, FL 32550For SaleMLS ID #1003634, Marie H Babin, RE/MAX by the Sea. ECAOR
- $1,999,9996 bd7 ba3.2k sqft39 Charlotte Ave, Miramar Beach, FL 32550For SaleMLS ID #1005793, Yeska Sand, Ruckel Properties Inc. ECAOR
- $1,530,0004 bd4 ba3.3k sqft48 Ruth St, Miramar Beach, FL 32550For SaleMLS ID #1003325, Courtney W Stubley, The Premier Property Group Seacrest Office. ECAOR
- $1,299,9006 bd4 ba2.6k sqft10 Blue Surf Ln, Miramar Beach, FL 32550For SaleMLS ID #989230, The Beasley Group, Compass. ECAOR
- $1,329,9005 bd6 ba3.1k sqft186 Ciboney St, Miramar Beach, FL 32550For SaleMLS ID #986361, Clay Owens, Compass. ECAOR
- $1,295,0004 bd4 ba2.5k sqft61 Shelleys Way, Miramar Beach, FL 32550For SaleMLS ID #1007590, Anderson Group 30A, Berkshire Hathaway HomeServices. ECAOR
- $2,450,0007 bd7 ba4.1k sqft17 Boswells Ct, Miramar Beach, FL 32550For SaleMLS ID #995142, Rodney M Waits, Equity & Trust Realty Inc. ECAOR
- $1,780,0006 bd4 ba2.5k sqft91 Cobia St, Destin, FL 32541For SaleMLS ID #997307, At The Beach Team, Keller Williams Realty Destin. ECAOR
- $2,499,0008 bd8 ba4.5k sqft84 Sarasota St, Miramar Beach, FL 32550For SaleMLS ID #962821, Clark & Mitchell Group, Rosemary Beach Realty LLC. ECAOR
