Luxury beach retreat located within an exclusive enclave of just seven homes in the heart of Miramar Beach. Offering 7 bedrooms, 7 bathrooms, and over 4,100 square feet, the home comfortably accommodates up to 21 guests with expansive indoor and outdoor gathering spaces, a private heated pool, and a layout designed for memorable vacations and effortless entertaining. Fully furnished and thoughtfully designed for both personal enjoyment and strong vacation rental appeal, the property also includes a 6-passenger golf cart, driveway parking plus two one-car garages, and convenient access to the beach near Pompano Joe's. Located in an X flood zone and just minutes from shopping, dining, and local attractions, this turnkey coastal retreat blends luxury, functionality, and lifestyle in one of Miramar Beach's most desirable vacation corridors.
For sale
$2,450,000
17 Boswells Ct, Miramar Beach, FL 32550
7beds
4,100sqft
Single Family Residence
Built in 2023
4,356 Square Feet Lot
$-- Zestimate®
$598/sqft
$-- HOA
What's special
Private heated poolExpansive kitchenOpen gathering space
- 207 days
- 87
- 13
Zillow last checked:
Listing updated:
Listed by:
Rodney M Waits 850-449-2482,
Equity & Trust Realty Inc,
Christopher R Harper 850-225-8117,
LPT Realty LLC
Source: ECAOR,MLS#: 995142
Facts & features
Interior
Bedrooms & bathrooms
- Bedrooms: 7
- Bathrooms: 7
- Full bathrooms: 6
- 1/2 bathrooms: 1
Primary bedroom
- Level: Second
- Area: 320 Square Feet
- Dimensions: 20 x 16
Primary bedroom
- Level: Third
- Area: 320 Square Feet
- Dimensions: 20 x 16
Bedroom
- Level: First
- Area: 180 Square Feet
- Dimensions: 15 x 12
Bedroom
- Level: Third
- Area: 180 Square Feet
- Dimensions: 15 x 12
Primary bathroom
- Level: Second
- Area: 132 Square Feet
- Dimensions: 12 x 11
Primary bathroom
- Level: Third
- Area: 132 Square Feet
- Dimensions: 12 x 11
Bathroom
- Level: First
- Area: 50 Square Feet
- Dimensions: 10 x 5
Bathroom
- Level: Third
- Area: 50 Square Feet
- Dimensions: 10 x 5
Other
- Level: First
- Area: 140 Square Feet
- Dimensions: 14 x 10
Foyer
- Level: First
- Area: 132 Square Feet
- Dimensions: 22 x 6
Garage
- Level: First
- Area: 230 Square Feet
- Dimensions: 10 x 23
Garage
- Level: First
- Area: 210 Square Feet
- Dimensions: 10 x 21
Great room
- Level: Second
- Area: 384 Square Feet
- Dimensions: 24 x 16
Kitchen
- Level: Second
- Area: 120 Square Feet
- Dimensions: 12 x 10
Laundry
- Level: First
- Area: 54 Square Feet
- Dimensions: 9 x 6
Play room
- Level: First
- Area: 54 Square Feet
- Dimensions: 9 x 6
Heating
- Heat Pump
Cooling
- Central Air, Ceiling Fan(s)
Appliances
- Included: Cooktop, Dishwasher, Disposal, Dryer, Freezer, Microwave, Range Hood, Refrigerator, Washer, Electric Water Heater
- Laundry: Washer/Dryer Hookup
Features
- Breakfast Bar, Kitchen Island, Recessed Lighting, Owner's Closet, Pantry, Split Bedroom
- Flooring: Vinyl
- Doors: Storm Door(s)
- Windows: Storm Window(s), Window Treatments
- Furnished: Yes
- Common walls with other units/homes: No Common Walls
Interior area
- Total structure area: 4,100
- Total interior livable area: 4,100 sqft
Property
Parking
- Total spaces: 2
- Parking features: Garage Door Opener, Garage
- Attached garage spaces: 2
Features
- Stories: 3
- Patio & porch: Covered
- Exterior features: Outdoor Grill, Balcony, Private Yard, Sprinkler System
- Has private pool: Yes
- Pool features: In Ground, Gunite
Lot
- Size: 4,356 Square Feet
- Dimensions: 43.00 x 108.00
- Features: Covenants, Restrictions, Sidewalk
Details
- Parcel number: 302S21424410000060
- Zoning description: Resid Single Family
Construction
Type & style
- Home type: SingleFamily
- Architectural style: Contemporary
- Property subtype: Single Family Residence
Materials
- Concrete, Stucco
- Foundation: Slab
Condition
- Construction Complete
- New construction: No
- Year built: 2023
Utilities & green energy
- Water: Public
Community & HOA
Community
- Features: Game Room, Short Term Rental - Allowed
- Subdivision: Estates At Hidden Palms
HOA
- Has HOA: Yes
- Services included: Management
Location
- Region: Miramar Beach
Financial & listing details
- Price per square foot: $598/sqft
- Tax assessed value: $1,912,348
- Annual tax amount: $16,588
- Date on market: 2/12/2026
- Road surface type: Paved
Estimated market value
Not available
Estimated sales range
Not available
Not available
Price history
| Date | Event | Price |
|---|---|---|
| 3/14/2026 | Price change | $2,450,000-1.8%$598/sqft |
Source:  ECAOR #995142 Report a problem ECAOR #995142 Report a problem | ||
| 2/12/2026 | Listed for sale | $2,495,000$609/sqft |
Source: ECAOR #995142 Report a problem | ||
| 8/18/2025 | Listing removed | $2,495,000$609/sqft |
Source: ECAOR #966869 Report a problem | ||
| 1/22/2025 | Listed for sale | $2,495,000+3.1%$609/sqft |
Source: ECAOR #966869 Report a problem | ||
| 3/13/2023 | Sold | $2,419,900$590/sqft |
Source: Public Record Report a problem | ||
Public tax history
| Year | Property taxes | Tax assessment |
|---|---|---|
| 2025 | $17,279 -10.8% | $1,912,348 -9.9% |
| 2024 | $19,380 +967% | $2,121,677 +961.4% |
| 2023 | $1,816 -11.7% | $199,901 -9.9% |
| 2022 | $2,056 | $221,890 |
Find assessor info on the county website
Monthly payment
Est. payment
Payment breakdown
Explore the cost of this home by adjusting the details. Changes won't be saved.Climate risks
Neighborhood: 32550
Nearby schools
Schools provided by the listing agent
- Elementary: Van R Butler
- Middle: Emerald Coast
- High: South Walton
Source: ECAOR. This data may not be complete. We recommend contacting the local school district to confirm school assignments for this home.

Similar homes
- $1,775,0007 bd7 ba4.2k sqft23 Calla Way, Miramar Beach, FL 32550For Sale

 MLS ID #1011145, Elizabeth Boswell, The Premier Property Group. ECAOR
 - $2,499,0008 bd8 ba4.5k sqft84 Sarasota St, Miramar Beach, FL 32550For Sale
 MLS ID #962821, Clark & Mitchell Group, Rosemary Beach Realty LLC. ECAOR
 - $2,150,0006 bd7 ba4k sqft247 Lakeland Dr, Miramar Beach, FL 32550For Sale
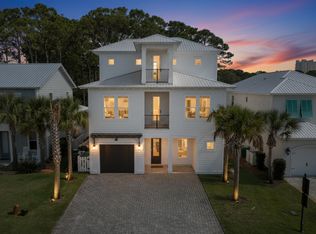 MLS ID #401487, Adam Lassiter, Waypoint Properties. TBR
 - $1,975,0007 bd8 ba3.1k sqft64 Lakeland Dr, Miramar Beach, FL 32550For Sale
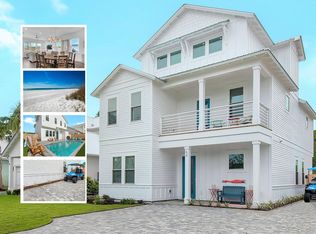 MLS ID #998234, Christian H Knight, Century 21 Wimco Realty Inc. ECAOR
 - $2,650,0008 bd9 ba5k sqft9 Cobian Ct, Miramar Beach, FL 32550For SaleMLS ID #1002337, Jacob K Eastland, Eastland Real Estate. ECAOR
- $3,100,0007 bd9 ba5.2k sqft222 Miami St, Miramar Beach, FL 32550For SaleMLS ID #1011066, Justin A Endsley, Gulf Realty 30A LLC. ECAOR
- $2,750,0008 bd9 ba3.8k sqft221 Norwood Dr, Miramar Beach, FL 32550For SaleMLS ID #1007763, Spears Group, Compass. ECAOR
- $1,599,0007 bd8 ba3.3k sqft20 Sundance Ct, Miramar Beach, FL 32550For SaleMLS ID #989234, The Beasley Group, Compass. ECAOR
- $1,749,0005 bd5 ba2.9k sqft103 Saint Simon Cir, Miramar Beach, FL 32550For SaleMLS ID #996919, Abbott Martin Group, EXP Realty LLC. ECAOR
- $1,685,0005 bd6 ba3.3k sqft11 Wadleigh Way, Miramar Beach, FL 32550For Sale
 MLS ID #983537, Steve Koleno, Beycome of Florida LLC. Navarre Area BOR
 - $1,810,0007 bd8 ba3.1k sqft20 N Payne St, Miramar Beach, FL 32550For SaleMLS ID #1007479, Alexander D Lamberson, Beach House Sales and Development. ECAOR
- $3,495,0008 bd10 ba5.5k sqft344 S Holiday Rd, Miramar Beach, FL 32550For SaleMLS ID #1009591, Jennifer Hewitt, Hewitt Real Estate Inc. ECAOR
- $1,530,0004 bd4 ba3.3k sqft48 Ruth St, Miramar Beach, FL 32550For SaleMLS ID #1003325, Courtney W Stubley, The Premier Property Group Seacrest Office. ECAOR
- $2,425,6007 bd6 ba3.3k sqft4458 Luke Ave, Destin, FL 32541For SaleMLS ID #999093, Ethan D Knight, Century 21 Wimco Realty Inc. ECAOR
- $1,299,9006 bd4 ba2.6k sqft10 Blue Surf Ln, Miramar Beach, FL 32550For SaleMLS ID #989230, The Beasley Group, Compass. ECAOR
- $1,802,0007 bd8 ba3.1k sqft12 N Payne St, Miramar Beach, FL 32550For SaleMLS ID #985507, Brandon L Sexton, Diamond Gulf Realty. ECAOR
- $1,329,9005 bd6 ba3.1k sqft186 Ciboney St, Miramar Beach, FL 32550For SaleMLS ID #986361, Clay Owens, Compass. ECAOR
- $3,500,0008 bd9 ba4.4k sqft103 Hollywood St, Miramar Beach, FL 32550For SaleMLS ID #998186, Christian H Knight, Century 21 Wimco Realty Inc. ECAOR
- $1,295,0004 bd4 ba2.5k sqft61 Shelleys Way, Miramar Beach, FL 32550For SaleMLS ID #1007590, Anderson Group 30A, Berkshire Hathaway HomeServices. ECAOR
- $2,350,0006 bd6 ba3k sqft98 Woodward St, Destin, FL 32541For SaleMLS ID #1009711, Mark S Braddock, Christies International Real Estate Emerald Coast. ECAOR
